- Overview
- Description
- Property Details
- Location
- HOA Management
- Facts & Features
- Getting Around
- Nearby Homes

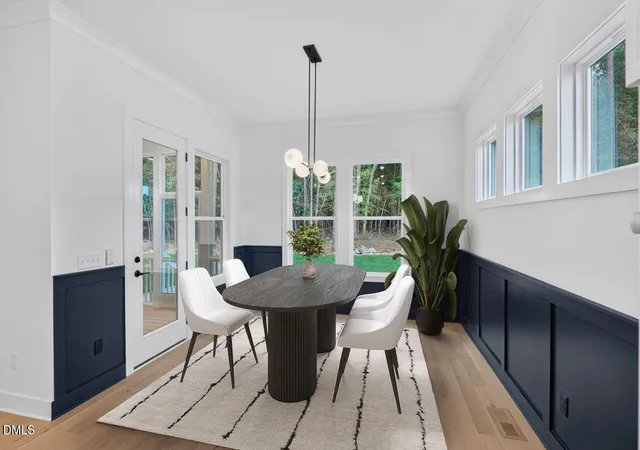

Street View
$999,999
Monthly Est:$4,977
 4 Beds
 4 Baths
3 full baths + 1 half bath
 3,155sqft
61 Black Bear Ct, Chapel Hill, NC 27516
$999,999
$4,977/moEst:
Get Pre-Approved
Single Family Residence
Built in 2026
$112/mo HOA
0.69 acre lot
$317/sq.ft
Description
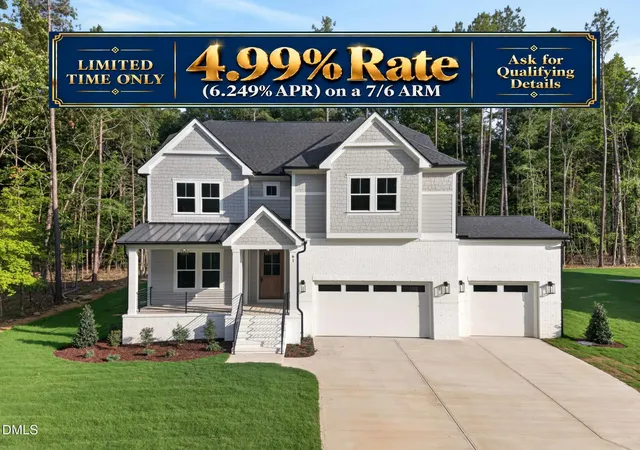
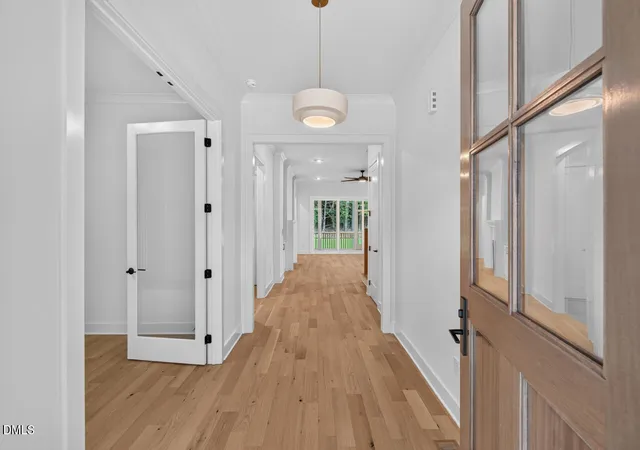
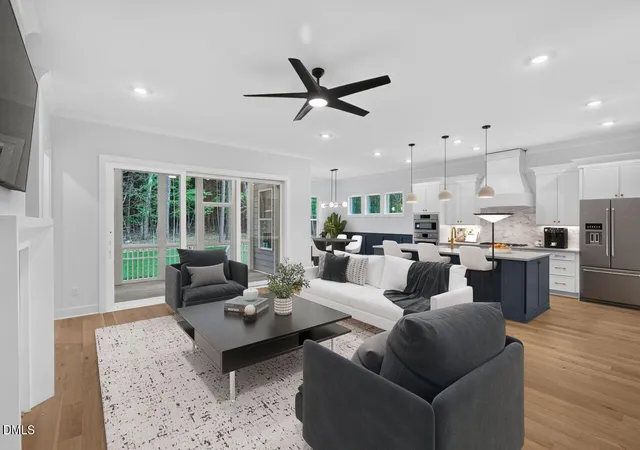
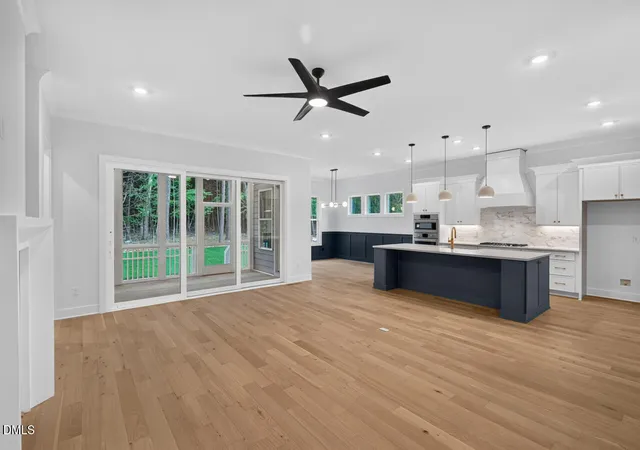
Limited Time: 4.99% Builder Rate - 7/6 ARM.(6.308% APR); rate may increase after year 7.* Qualifying details with Listing agent. Thoughtful design, refined finishes, and room to enjoy the outdoors come together in this 2026 Randers model by J. Fuller Homes. Set on approximately 0.69 acres in the Morgan Ridge community of Chatham County, 61 Black Bear Court offers 3,155 square feet, four bedrooms, three full baths, and one half bath, all just an estimated 12-minute drive from Carrboro and 15 minutes from Chapel Hill. Inside, 10-foot main-level ceilings create an open, airy feel, while a dedicated office with French doors and an accent wall provides a beautifully finished separate workspace. The kitchen brings style and function together with an oversized island, quartz countertops, a white farmhouse sink, gas cooktop, wall oven, and expansive walk-in pantry. Its generous prep and gathering space makes everything from quiet mornings to lively evenings feel effortless. The main-level primary suite is a standout, featuring a tray ceiling, ceiling fan, spacious walk-in closet, and a tiled double shower with striking black fixtures. Upstairs, three additional bedrooms each offer walk-in closets, complemented by a versatile bonus room and unfinished attic storage. A three-car attached garage adds even more flexibility for parking and storage. Slide open the triple glass doors to a screened porch overlooking the backyard, with HOA-owned land beyond the rear property line. From morning coffee to evenings outdoors, this inviting space extends the home's living area into its natural setting. The cul-de-sac location and generous lot complete the experience. Enjoy a Chapel Hill mailing address with the space and setting of Morgan Ridge, plus access to Carrboro, Chapel Hill, downtown Durham, and Raleigh-Durham International Airport. Discover the craftsmanship, layout, and outdoor living that make this home worth seeing in person. Schedule your private tour.
- Houzeo last checked: 59 minutes ago
- Listing updated: October 31, 2026 at 3:16 am
- Listing Provided by: Heidi Grable (919) 801-4815 | Berkshire Hathaway HomeService (919) 383-4663
- Source: Doorify MLS-NC | MLS#: 10151376

Property Details
Status
Active
Type
Single Family Residence
No. of Stories
-
County
City
Neighborhood
--
Year Built
2026
HOA Fees
$112/mo
Finished Area
3,155 sqft
Lot Size
0.69 acre lot
Basement Area
- sqft
MLS Name
Doorify MLS
MLS Number
10151376
MLS Status
Active
Open House

Continue Your Journey in App
Find your dream home, receive real-time updates, and many more!
Continue Your Journey in App
Find your dream home, receive real-time updates, and many more!
Location
HOA Management
Summit at Morgan Ridge
HOA Fees
$112/ Monthly
Disclaimer: Amenities are based on third-party information and may vary; buyers must independently verify all amenities, as information is deemed reliable but not guaranteed.
Facts & Features
Rooms
Bedrooms & bathrooms
Bedrooms: 4
Bathrooms: 4
Interior
Interior Features
Ceiling Fan(s), Crown Molding, Entrance Foyer, Kitchen Island, Primary Downstairs, Quartz Counters, Recessed Lighting, Storage, Tray Ceiling(s), Walk In Closet(s)
Sewer
Septic Tank
Appliances
Dishwasher, Gas Cooktop, Microwave, Wall Oven
Cooling
Heat Pump, Zoned
Heating
Heat Pump, Zoned
Flooring
Carpet, Tile, Wood
Construction
Year Built
Year Built: 2026
Home type
Single Family Residence
Architectural Style
Traditional, Transitional
Property Condition
New Construction
Roof
Architectural Shingle
Foundation Details
Block
Construction Materials
Brick, Fiber Cement
Utilities & Energy
Water Source
Shared Well
Utilities
Electricity Connected, Septic Connected, Water Connected
Other Features
Lot Features
Back Yard, Cul De Sac, Front Yard
Subdivision Name
Morgan Ridge
Patio And Porch Features
Screened
Price History
| Date | Event | Price |
|---|---|---|
09/12/2026 Source: | Price Decreased | $999,999 -4.76% $317/sqft |
08/17/2026 Source: | Price Decreased | $1,049,999 -5.83% $333/sqft |
07/01/2026 Source: | Price Decreased | $1,114,999 -2.62% $353/sqft |
03/09/2026 Source: | Listed for Sale | $1,145,000 $363/sqft |

Nearby Homes
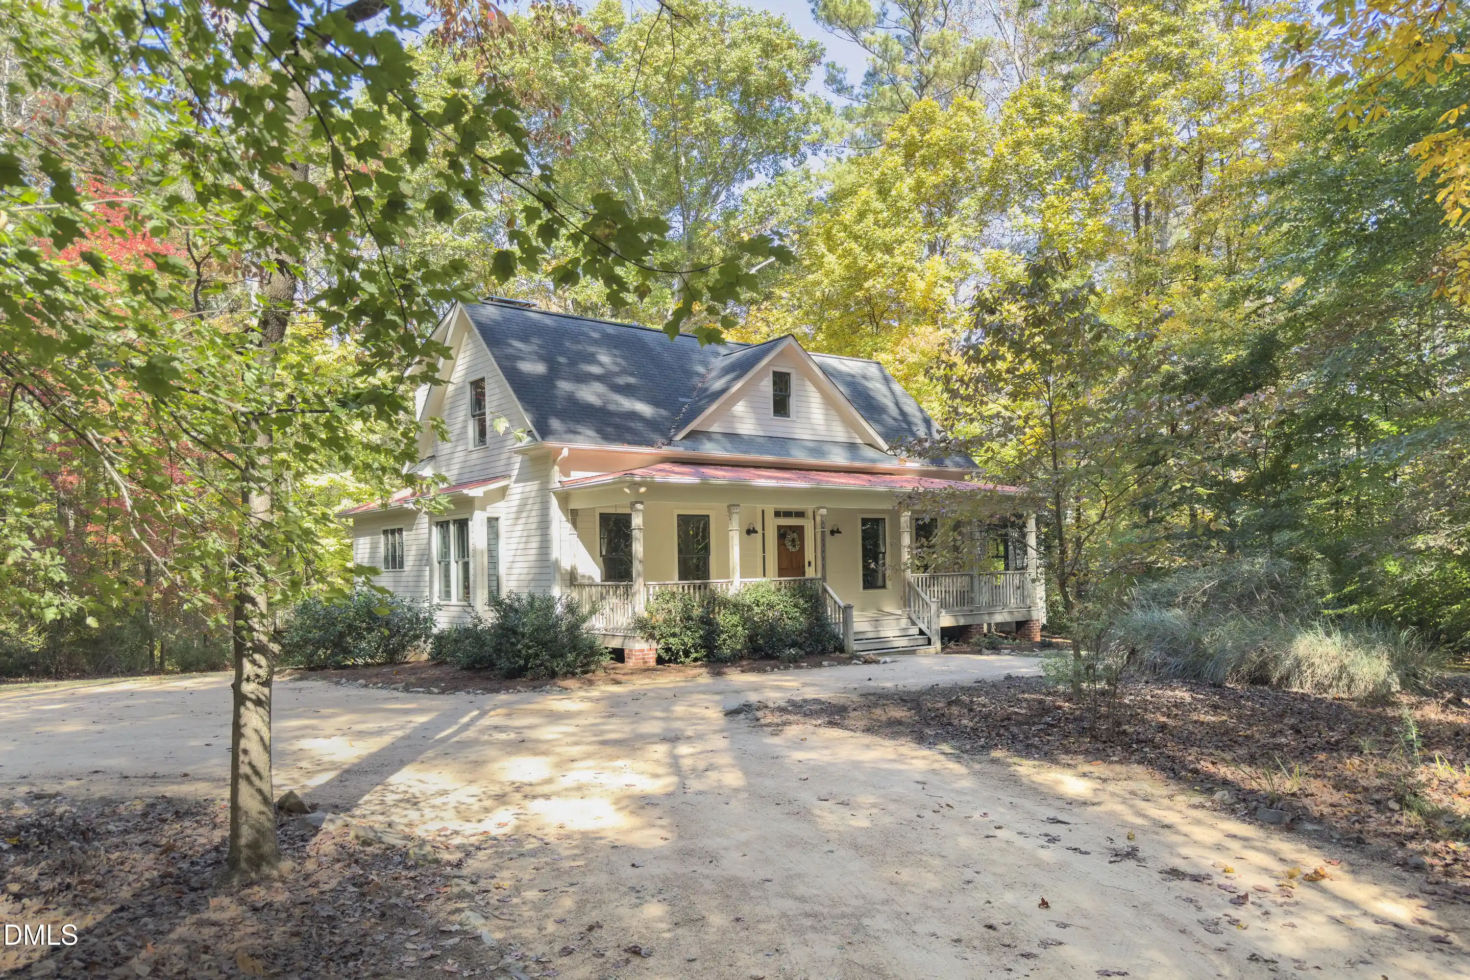
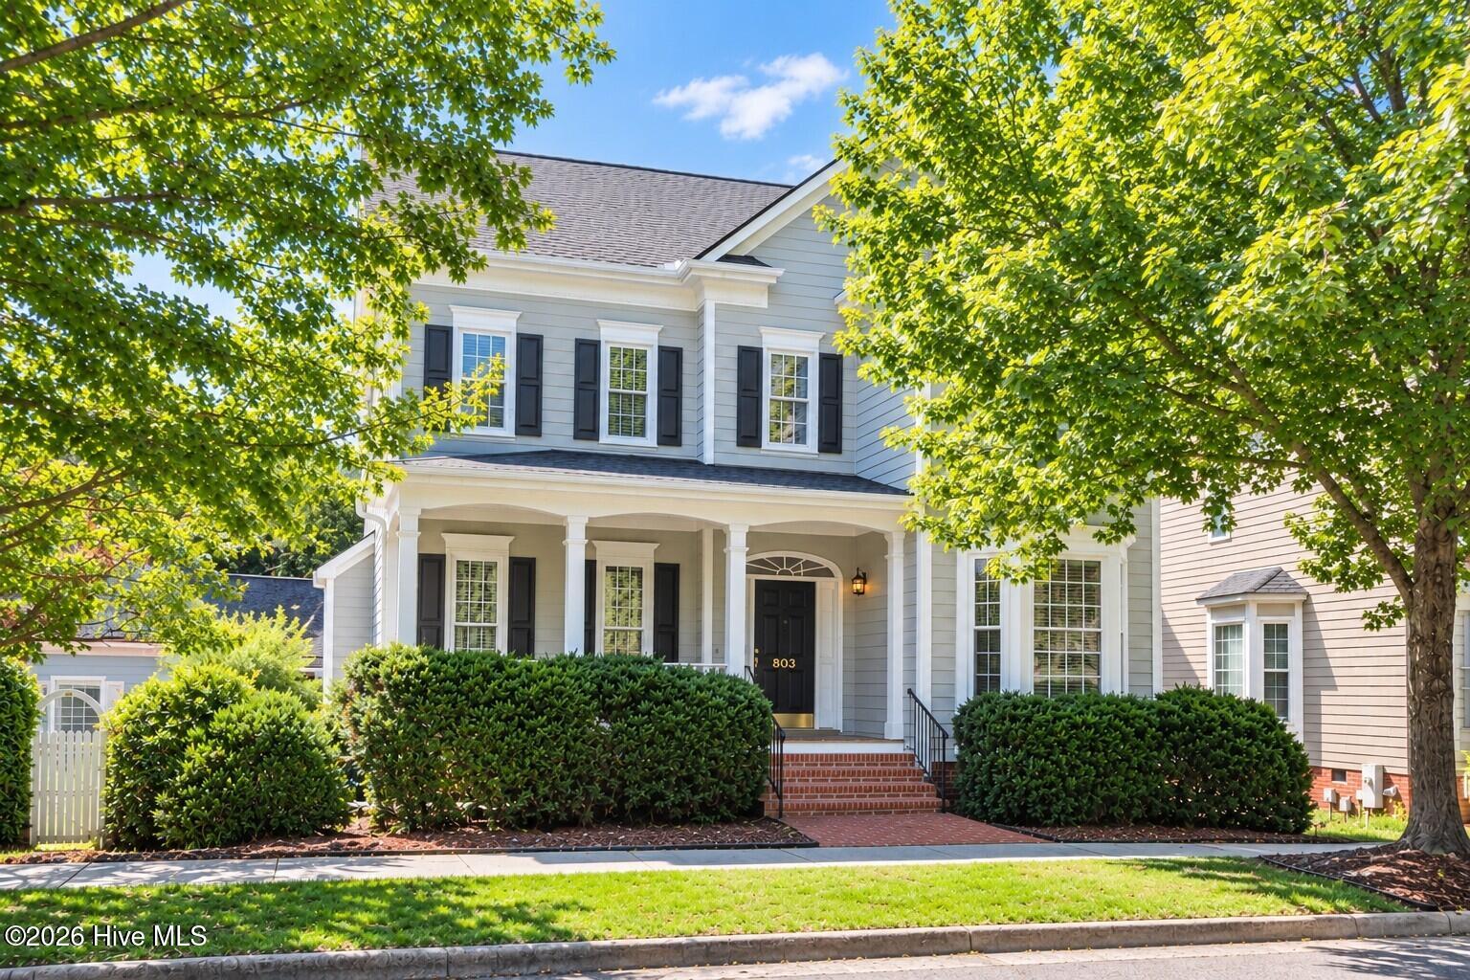

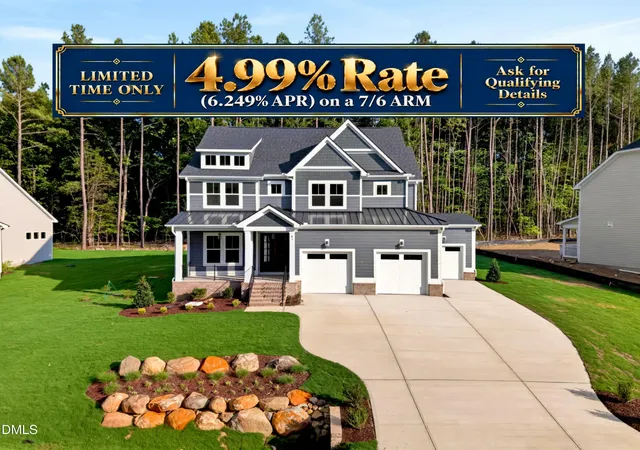
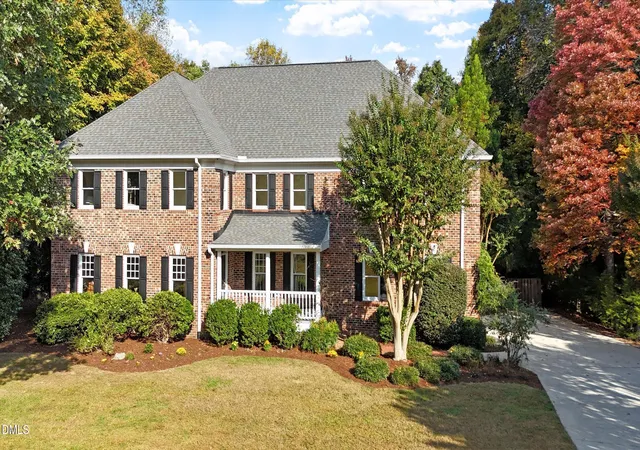


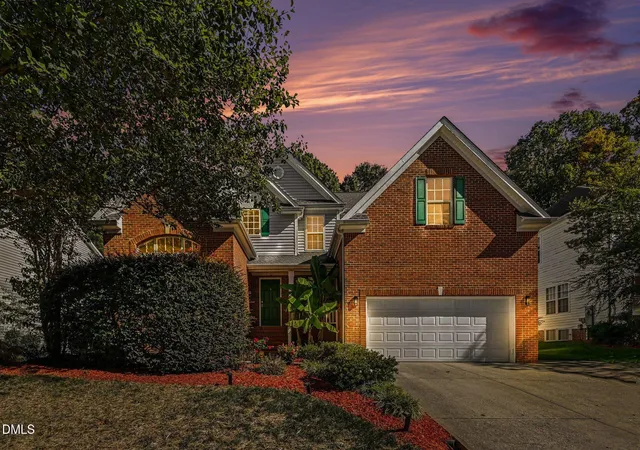


Find Homes by Property Features in Chapel Hill, NC
Nearby New Homes For Sale


Based on information from the Doorify MLS (Triangle MLS, Inc.) through Nov 01, 2026, 10:45AM. All information provided is deemed reliable but is not guaranteed and should be independently verified. Some IDX listings have been excluded from this IDX display. Brokers make an effort to deliver accurate information, but buyers should independently verify any information on which they will rely in a transaction. The listing broker shall not be responsible for any typographical errors, misinformation, or misprints, and they shall be held totally harmless from any damages arising from reliance upon this data. This data is provided exclusively for consumers’ personal, non-commercial use. Listings marked with an icon are provided courtesy of the Doorify MLS, Inc. of North Carolina, Internet Data Exchange Database. Closed (sold) listings may have been listed and/or sold by a real estate firm other than the firm(s) featured on this website. Closed data is not available until the sale of the property is recorded in the MLS. Home sale data is not an appraisal, CMA, competitive or comparative market analysis, or home valuation of any property. © 2026 Doorify MLS, Inc. of North Carolina. All rights reserved. Non-MLS properties are not included. Properties sold were listed/sold by various MLS participating offices. © 2026 Doorify MLS, Inc. of North Carolina. All Rights Reserved.
 Advertising Broker: Nicholas Huscroft | Chosen Realty
