- Overview
- Description
- Property Details
- Location
- Facts & Features
- Getting Around
- Nearby Homes

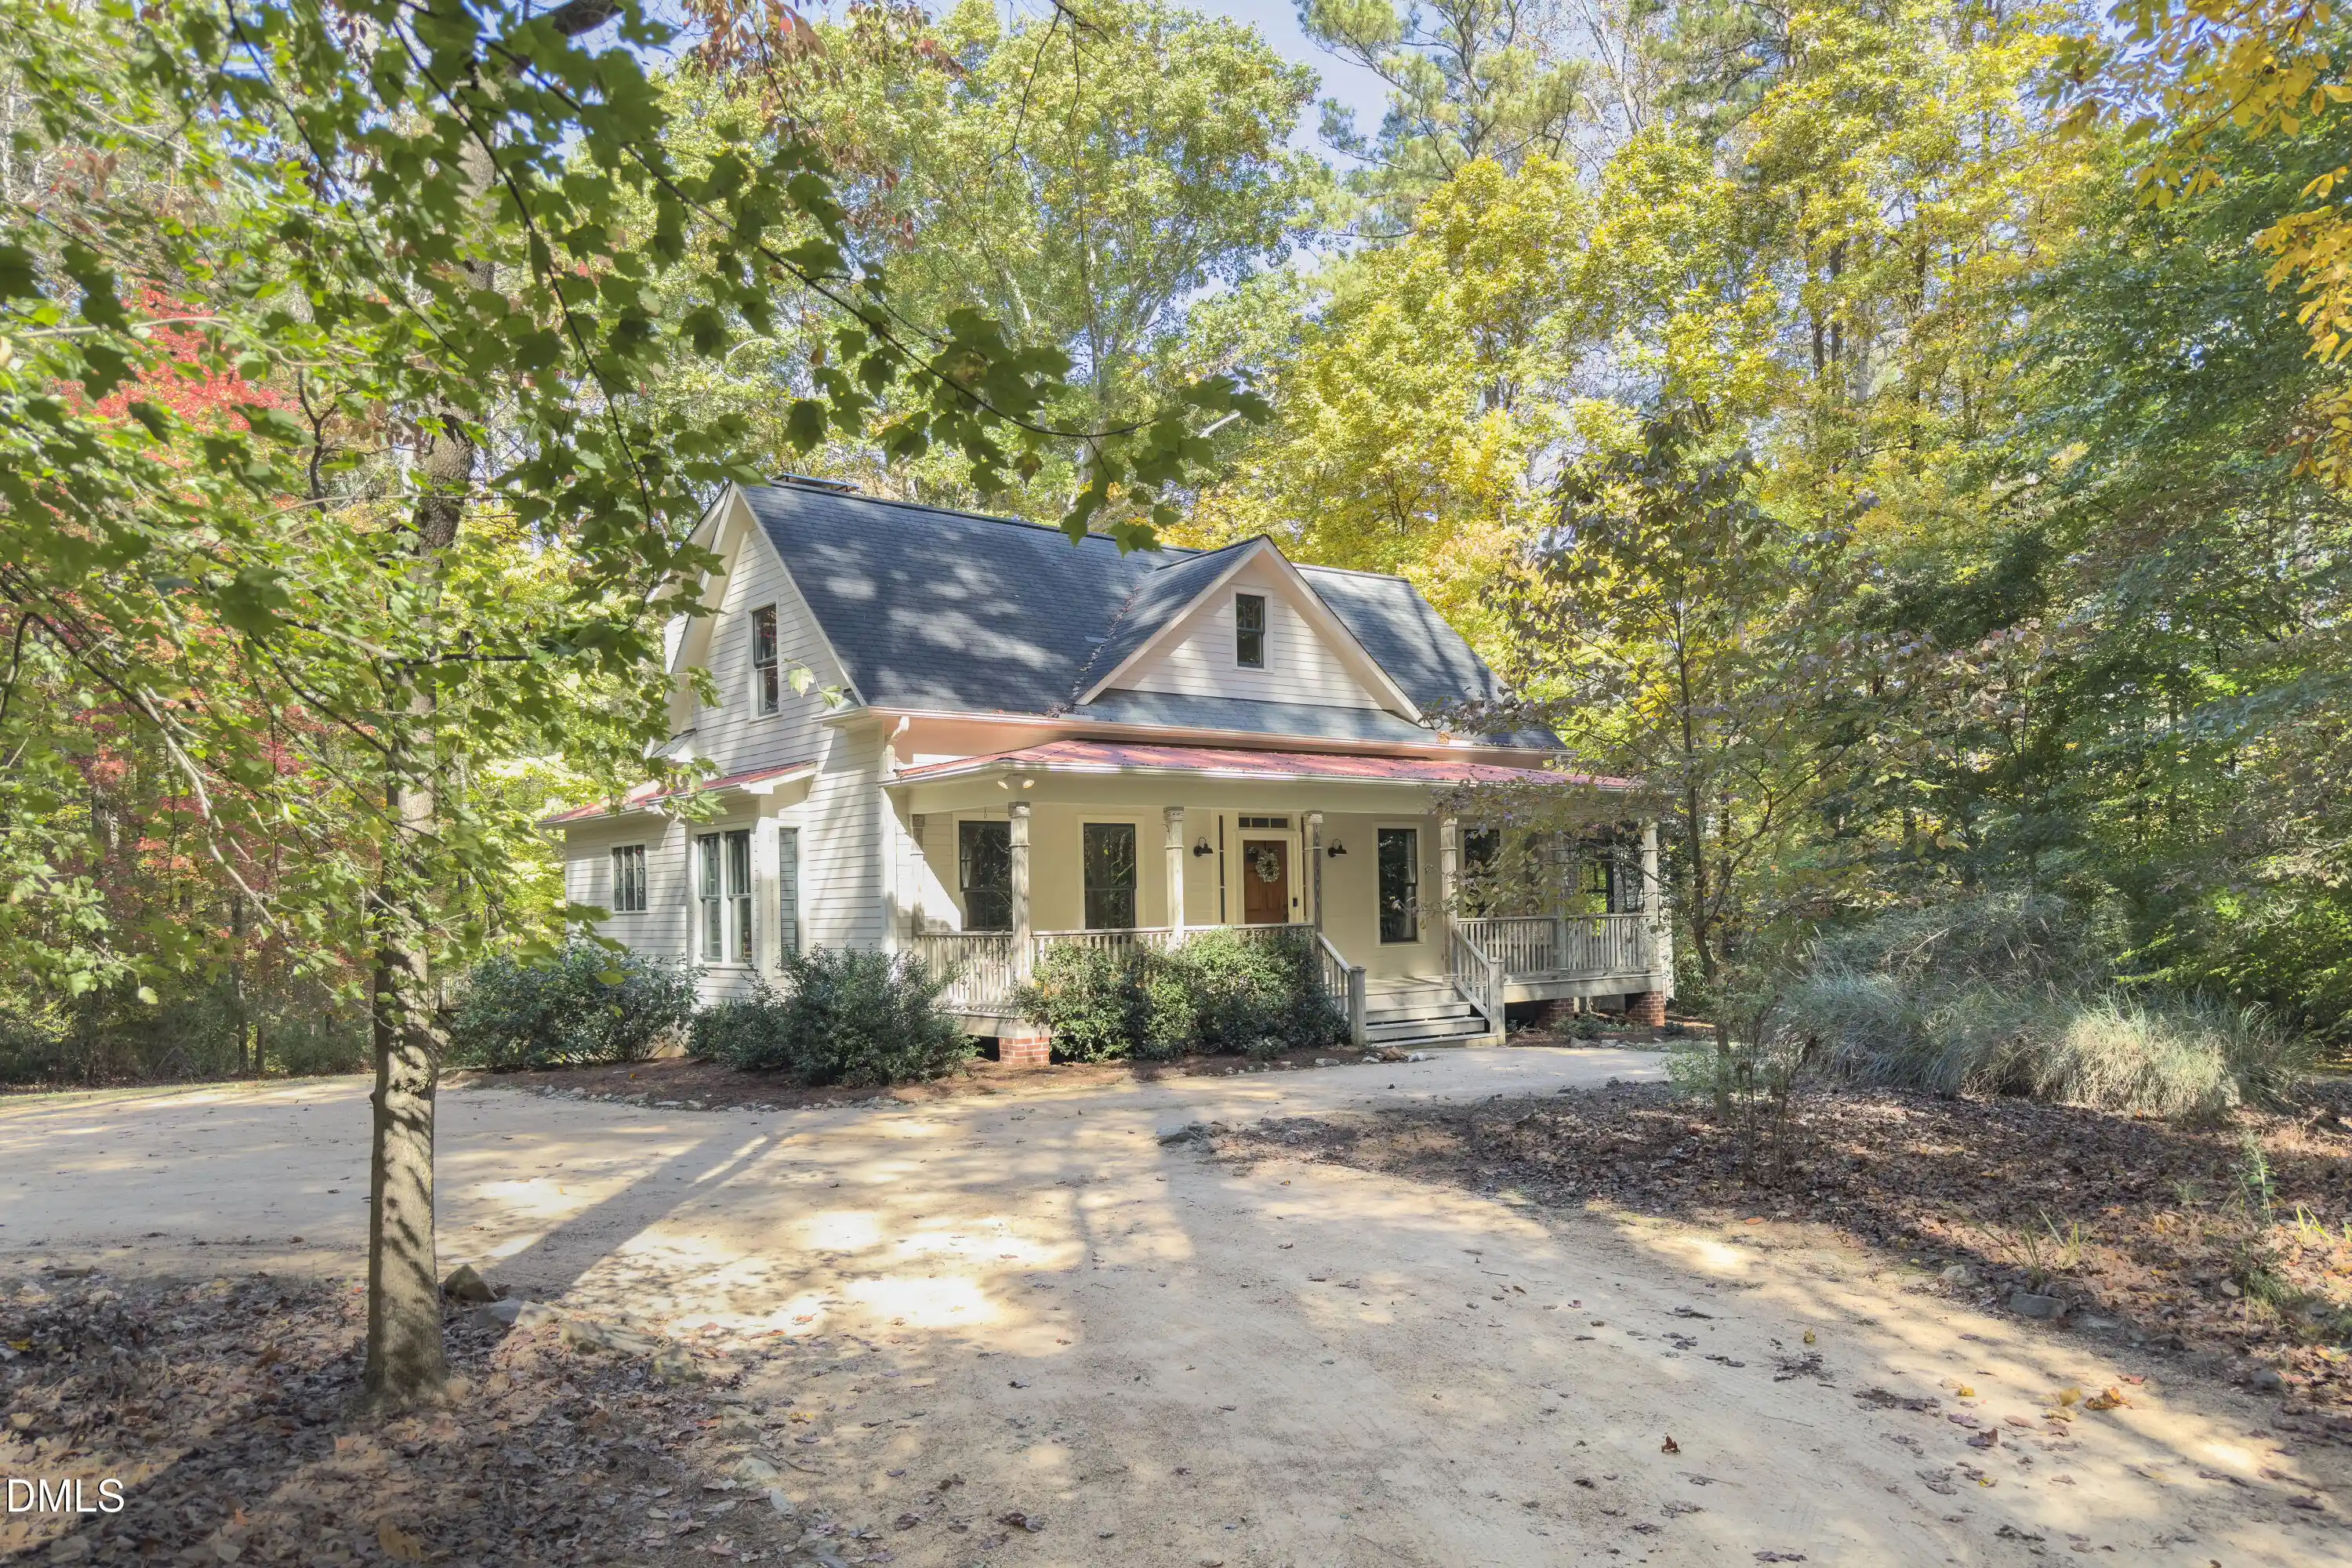


Street View
$750,000
Monthly Est:$3,733
 3 Beds
 3 Baths
2 full baths + 1 half bath
 2,200sqft
1652 Purple Sage Ln, Chapel Hill, NC 27516
$750,000
$3,733/moEst:
Get Pre-Approved
Single Family Residence
Built in 2000
$-- HOA
3 acres lot
$341/sq.ft
Description
Ride out to Purple Sage, in western Chapel Hill, for three wooded acres of rural living in a house full of vintage charm without any of the worries of an older home. This house, built in 2000, features one-of-a-kind millwork and a mantel rescued from an 18th-century Tennessee farmhouse and incorporated into an eclectic contemporary interior design context. Solid hardwood floors and ten-foot ceilings frame unique details like custom built-in bookcases (complete with library ladder), ideal for collections of all kinds, and a tasteful color palette that is anything but boring or expected. Beyond its aesthetic charms this house has been lovingly cared for and updated for the past sixteen years with new systems and upgrades. A large-scale 2013 renovation added a spacious first-floor primary and ensuite bathroom with heated marble tile floors and towel bars, custom vanity, walk-in shower, and soaking tub with a sylvan view, as well as a voluminous walk-in closet with custom built-in dresser. The upstairs bathroom boasts a heated Cuban cement tile floor and palatial European-style walk-in shower with a view of the front forest. A picture of privacy, the house sits on the back of the first acre of the property, with two acres behind it and the benefit of ample neighboring properties of pristine forest, a rambling network of shared trails, and an idyllic nearby creek. Develop your studio practice or store your extra stuff in the wired and insulated 8 x 10 workshop with an attached lean-to garden shed. On the far edge of the broad back lawn, beside the majestic old oak tree, you'll find a large fire pit and a backyard tree house with a 150' zipline, a popular attraction for local kids and adults over the years, that travels nearly the full length of the rear woodlands.
- Houzeo last checked: 2 minutes ago
- Listing updated: November 1, 2026 at 6:40 am
- Listing Provided by: Samantha Greaves | Compass -- Chapel Hill - Durham (919) 999-8482
- Source: Doorify MLS-NC | MLS#: 10201201

Property Details
Status
Active
Type
Single Family Residence
No. of Stories
2
County
City
Neighborhood
--
Year Built
2000
HOA Fees
-
Finished Area
2,200 sqft
Lot Size
3 acres lot
Basement Area
- sqft
MLS Name
Doorify MLS
MLS Number
10201201
MLS Status
Active

Continue Your Journey in App
Find your dream home, receive real-time updates, and many more!
Continue Your Journey in App
Find your dream home, receive real-time updates, and many more!
Location
Facts & Features
Rooms
Bedrooms & bathrooms
Bedrooms: 3
Bathrooms: 3
Interior
Flooring
Hardwood, Tile
Cooling
Ceiling Fan(s), Central Air, Electric, Heat Pump
Heating
Central, Electric, Fireplace(s), Heat Pump, Radiant Floor
Interior Features
Bathtub/shower Combination, Bookcases, Ceiling Fan(s), Chandelier, Double Vanity, Eat In Kitchen, High Ceilings, Primary Downstairs, Separate Shower, Smart Thermostat, Smooth Ceilings, Soaking Tub, Tile Counters, Walk In Closet(s), Walk In Shower, Wired For Sound
Sewer
Septic Tank
Exterior Features
Fire Pit
Appliances
Dishwasher, Electric Water Heater, Free Standing Electric Oven, Induction Cooktop, Range Hood, Refrigerator, Self Cleaning Oven, Stainless Steel Appliance(s), Vented Exhaust Fan, Washer/dryer Stacked, Water Purifier, Water Softener
Construction
Year Built
Year Built: 2000
Home type
Single Family Residence
Architectural Style
Contemporary, Farmhouse, Georgian, Traditional
Roof
Shingle
Construction Materials
Fiber Cement
Utilities & Energy
Utilities
Electricity Connected, Septic Connected, Water Connected
Laundry Features
Laundry Closet
Water Source
Well
Parking Features
Circular Driveway, Driveway, Gravel, Parking Pad, Private
Other Features
Subdivision Name
Not In A Subdivision
Lot Features
Back Yard, Cleared, Landscaped, Many Trees, Native Plants, Private, Rock Outcropping, Secluded, Wooded
Vegetation
Wooded
Price History
| Date | Event | Price |
|---|---|---|
11/01/2026 Source: | Listed for Sale | $750,000 $341/sqft |
11/01/2026 Source: | Coming Soon | $750,000 $341/sqft |

Nearby Homes
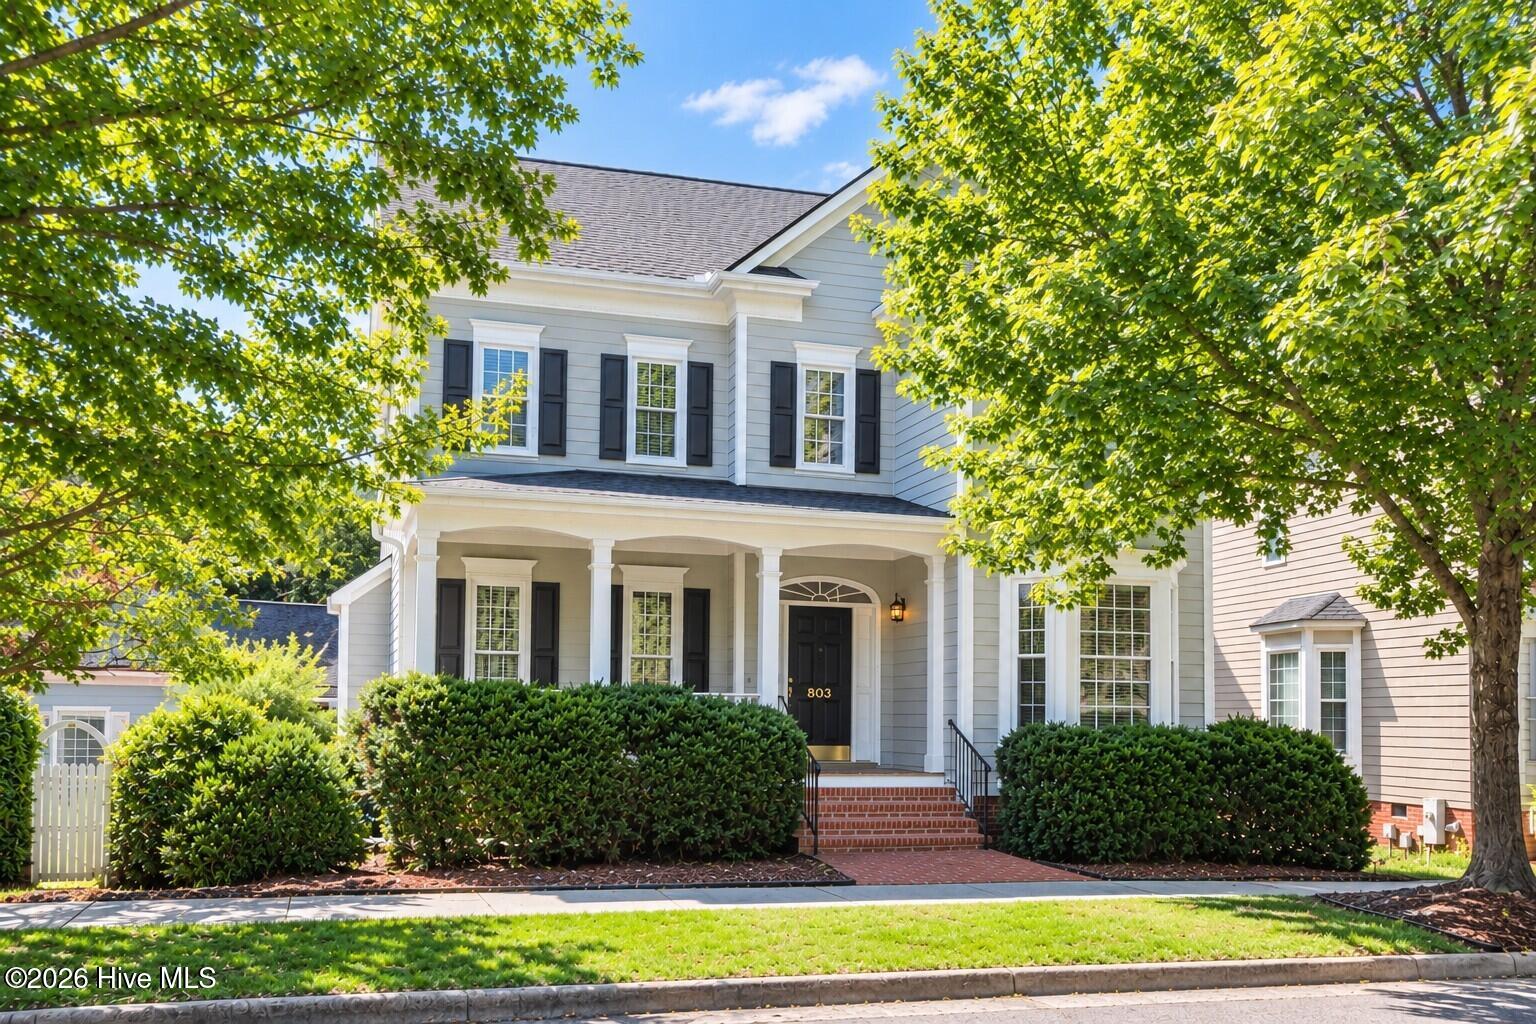

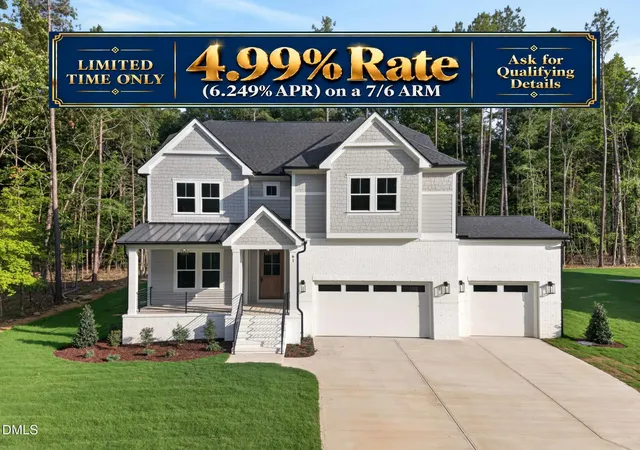
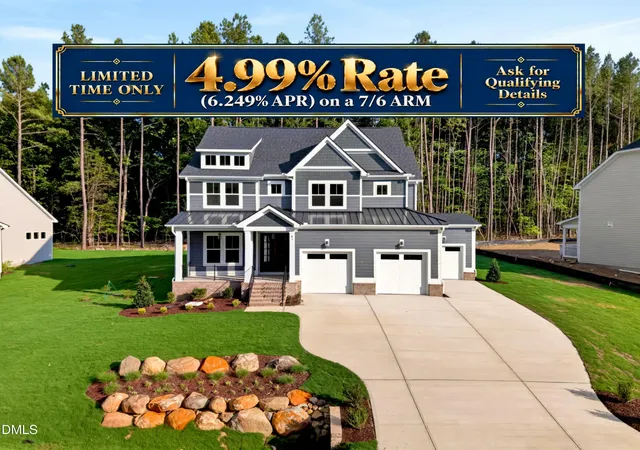




Find Homes by Property Features in Chapel Hill, NC
Nearby New Homes For Sale


Based on information from the Doorify MLS (Triangle MLS, Inc.) through Nov 01, 2026, 07:46AM. All information provided is deemed reliable but is not guaranteed and should be independently verified. Some IDX listings have been excluded from this IDX display. Brokers make an effort to deliver accurate information, but buyers should independently verify any information on which they will rely in a transaction. The listing broker shall not be responsible for any typographical errors, misinformation, or misprints, and they shall be held totally harmless from any damages arising from reliance upon this data. This data is provided exclusively for consumers’ personal, non-commercial use. Listings marked with an icon are provided courtesy of the Doorify MLS, Inc. of North Carolina, Internet Data Exchange Database. Closed (sold) listings may have been listed and/or sold by a real estate firm other than the firm(s) featured on this website. Closed data is not available until the sale of the property is recorded in the MLS. Home sale data is not an appraisal, CMA, competitive or comparative market analysis, or home valuation of any property. © 2026 Doorify MLS, Inc. of North Carolina. All rights reserved. Non-MLS properties are not included. Properties sold were listed/sold by various MLS participating offices. © 2026 Doorify MLS, Inc. of North Carolina. All Rights Reserved.
 Advertising Broker: Nicholas Huscroft | Chosen Realty
