- Overview
- Description
- Property Details
- Location
- Facts & Features
- Getting Around
- Nearby Homes
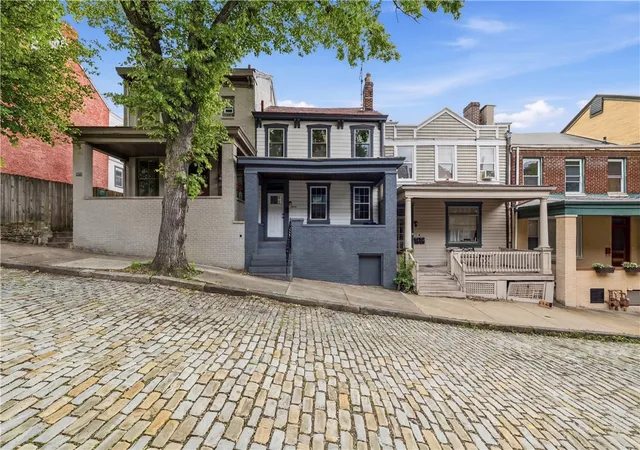
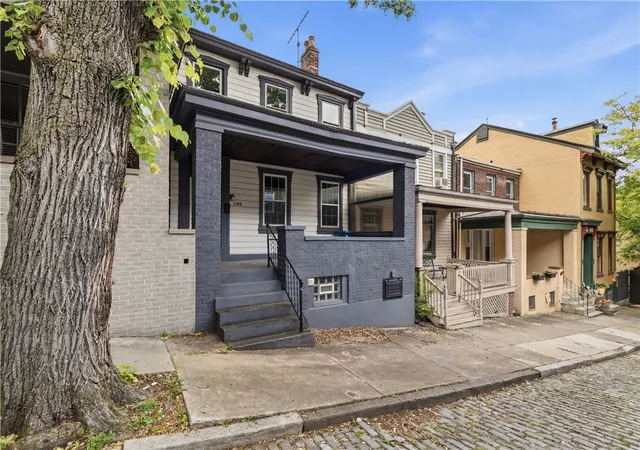
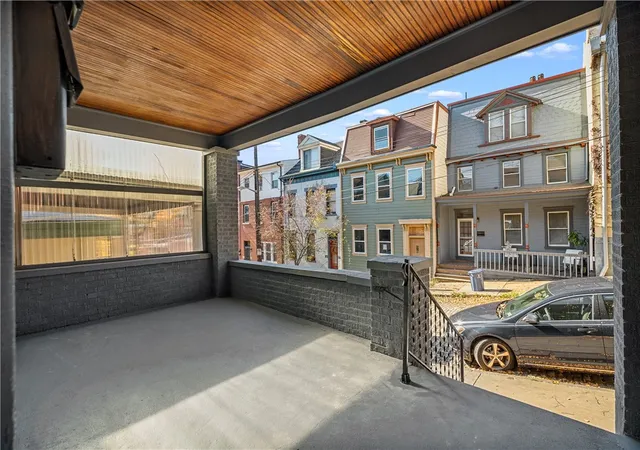
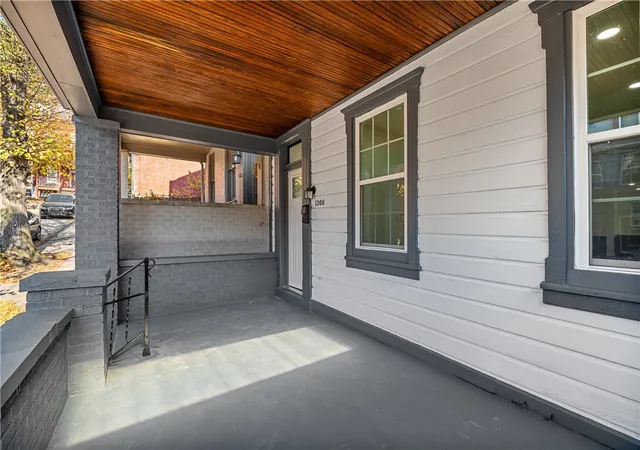

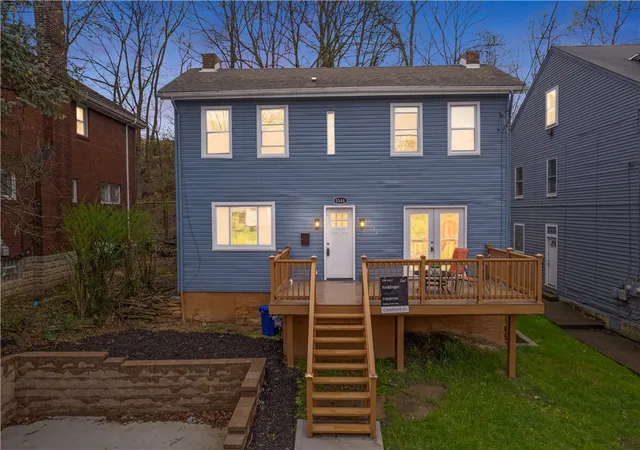
Street View
$435,000
Monthly Est:$2,165
 3 Beds
 3 Baths
2 full baths + 1 half bath
 2,100sqft
1206 Linden Pl, Pittsburgh, PA 15212
$435,000
$2,165/moEst:
Get Pre-Approved
Single Family Residence
Built in 1900
$-- HOA
0.05 acre lot
$207/sq.ft
Description
CITY LIVING JUST HIT A WHOLE NEW LEVEL.
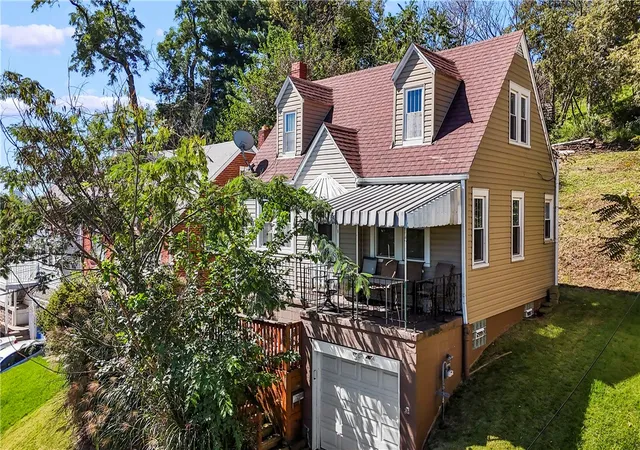
Welcome to 1206 Linden Place on Pittsburgh’s vibrant North Side—a fully renovated showstopper that delivers the perfect blend of modern luxury, unbeatable convenience, and one feature you almost never find in the city: a massive SIX-CAR DETACHED GARAGE.
That’s right. Six cars. Whether you’re a collector, contractor, hobbyist, or simply someone who appreciates serious storage, this garage is an absolute game changer.
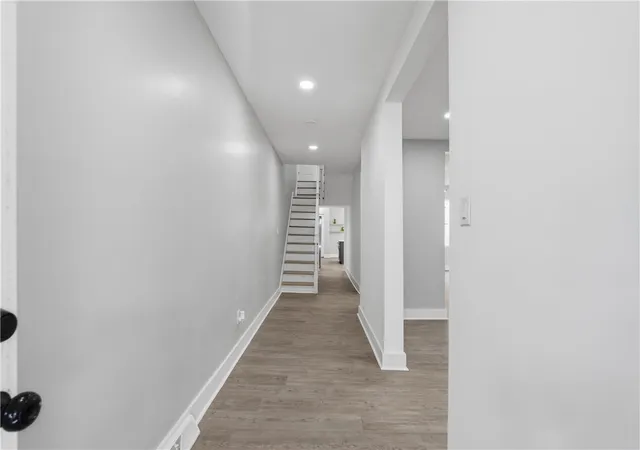
Inside, this three-bedroom, two-and-a-half-bath home has been completely transformed from top to bottom. Every inch has been thoughtfully updated with stylish, high-end finishes and a layout designed for today’s lifestyle.
The kitchen is a knockout, featuring:
Stainless steel appliances
Large center island
Custom-built pantry
Ample cabinet and prep space
The primary suite offers a true retreat with a beautifully updated ensuite bath showcasing a custom ceramic tile surround. The main full bath is equally impressive with its own sleek tile finishes.
Additional highlights include:
Washer and dryer included
Updated systems and finishes throughout
Move-in ready condition
Private patio area tucked between the home and garage—your own outdoor oasis in the heart of the city
Location? It doesn’t get much better.
Situated just minutes from Allegheny General Hospital, this home puts you in the center of it all:
PNC Park
Acrisure Stadium
The Andy Warhol Museum
National Aviary
Allegheny Commons Park
Countless restaurants, coffee shops, and entertainment options on the North Shore and downtown
Commuting is effortless with quick access to I-279, Route 28, and downtown Pittsburgh.
Opportunities like this don’t come around often. Fully renovated, loaded with style, and featuring a six-car garage in one of Pittsburgh’s hottest neighborhoods—1206 Linden Place is the one that stops buyers in their tracks. Schedule your private tour before someone else beats you to it.
- Houzeo last checked: 4 hours ago
- Listing updated: June 1, 2026 at 12:09 am
- Listing Provided by: Joey Booker (412) 500-9350 DRE #RM425198 | REALTY CO LLC (412) 500-9350
- Source: West Penn MLS-PA | MLS#: 1754404

Property Details
Status
Active Under Contract
Type
Single Family Residence
No. of Stories
2
County
City
Neighborhood
Year Built
1900
HOA Fees
-
Finished Area
2,100 sqft
Lot Size
0.05 acre lot
Basement Area
- sqft
MLS Name
West Penn MLS
MLS Number
1754404
MLS Status
Contingent
Days on Market
156

Continue Your Journey in App
Find your dream home, receive real-time updates, and many more!
Download App
Continue Your Journey in App
Find your dream home, receive real-time updates, and many more!
Location
Facts & Features
Rooms
Bedrooms & bathrooms
Bedrooms: 3
Bathrooms: 3
Bedroom3
Level: Upper
Area: 165.00 Square Feet
Dimensions: 15x11
Bedroom2
Level: Upper
Area: 150.00 Square Feet
Dimensions: 15x10
PrimaryBedroom
Level: Upper
Area: 156.00 Square Feet
Dimensions: 13x12
Kitchen
Level: Main
Area: 192.00 Square Feet
Dimensions: 16x12
DiningRoom
Level: Main
Area: 195.00 Square Feet
Dimensions: 15x13
LivingRoom
Level: Main
Area: 195.00 Square Feet
Dimensions: 15x13
Interior
Window Features
Multi Pane
Sewer
Public Sewer
Appliances
Some Gas Appliances, Dryer, Dishwasher, Microwave, Refrigerator, Stove, Washer
Flooring
Vinyl
Cooling
Central Air, Electric
Heating
Forced Air, Gas
Interior Features
Pantry
Construction
Year Built
Year Built: 1900
Home type
Single Family Residence
Architectural Style
Two Story
Roof
Asphalt
Construction Materials
Brick, Frame
Property Condition
Resale
Utilities & Energy
Parking Features
Detached, Garage, Garage Door Opener
Fireplace Features
Electric
Basement
Full, Interior Entry
Water Source
Public
Pool Features
Pool
Other Features
Community Features
Public Transportation
Price History
| Date | Event | Price |
|---|---|---|
05/31/2026 Source: | Contingent (Active Under Contract) | $435,000 -1.14% $207/sqft |
05/18/2026 Source: | Price Increased | $440,000 +1.15% $210/sqft |
05/18/2026 Source: | Price Decreased | $435,000 -12.98% $207/sqft |
04/01/2026 Source: | Price Decreased | $499,900 -4.76% $238/sqft |
03/26/2026 Source: | Price Decreased | $524,900 -4.39% $250/sqft |

Show more
Nearby Homes



Find Homes by Property Features in Pittsburgh, PA

Based on information from the West Penn Mutli-List, INC through Oct 22, 2026, 03:46PM. Information is provided exclusively for consumers’ personal, non-commercial use and may not be used for any purpose other than to identify prospective properties consumers may be interested in purchasing. Information is deemed reliable but not guaranteed. © 2026 West Penn Multi-List, Inc. All Rights Reserved.
 Advertising Broker: Daniel Demers | Sell Your Home Services
