- Overview
- Description
- Property Details
- Location
- HOA Management
- Facts & Features
- Getting Around
- Nearby Homes

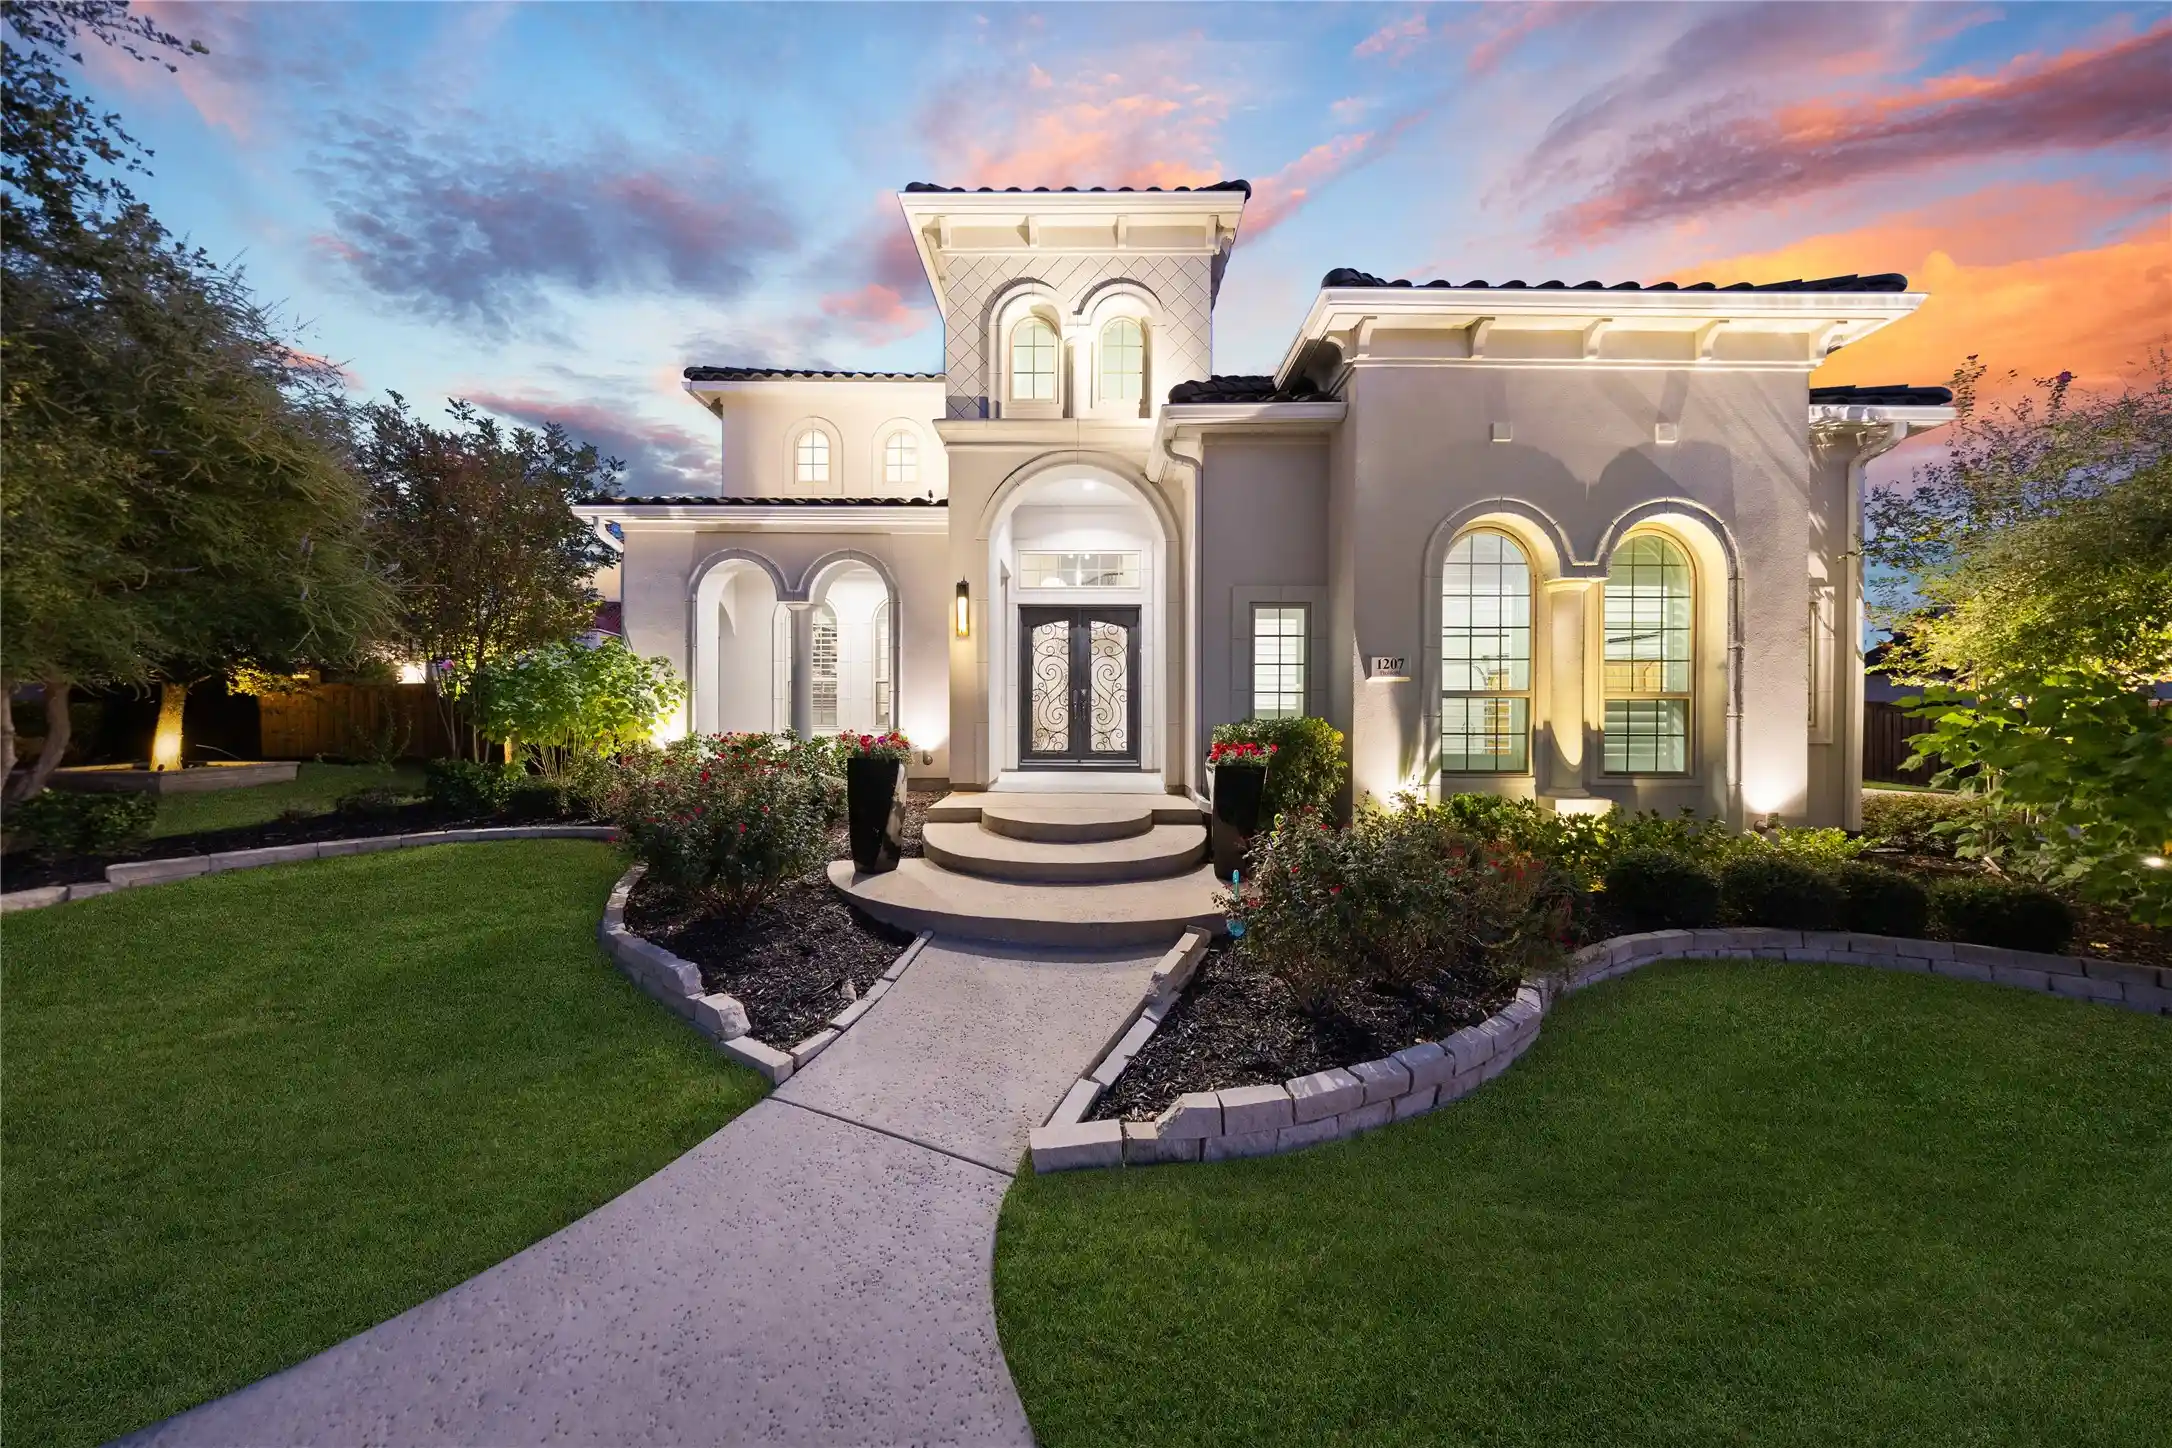


$1,749,999
Monthly Est:$8,710
 5 Beds
 5 Baths
4 full baths + 1 half bath
 5,652sqft
1207 Holford Dr, Frisco, TX 75036
$1,749,999
$8,710/moEst:
Get Pre-Approved
Single Family Residence
Built in 2017
$240/mo HOA
0.42 acre lot
$310/sq.ft
Description
You know that house where everyone ends up on the weekends - where there's always room for one more friend, one more family gathering & one more reason to stay a little longer? THIS is that house! Situated on a rare 0.42-acre lot in West Frisco's Phillips Creek Ranch, this extensively upgraded 5,652 sqft home offers lush landscaping & custom wrought iron front doors.
And that BACKYARD! Imagine football weekends with friends, summer afternoons in the pool & cooler evenings around the fire pit. A resort-style pool & spa, outdoor kitchen, TV, large firepit, extensive landscaping & extended covered patio with motorized screen make entertaining a year-round affair. Beyond the backyard, picture kids riding bikes & neighbors gathering for year-round community events.
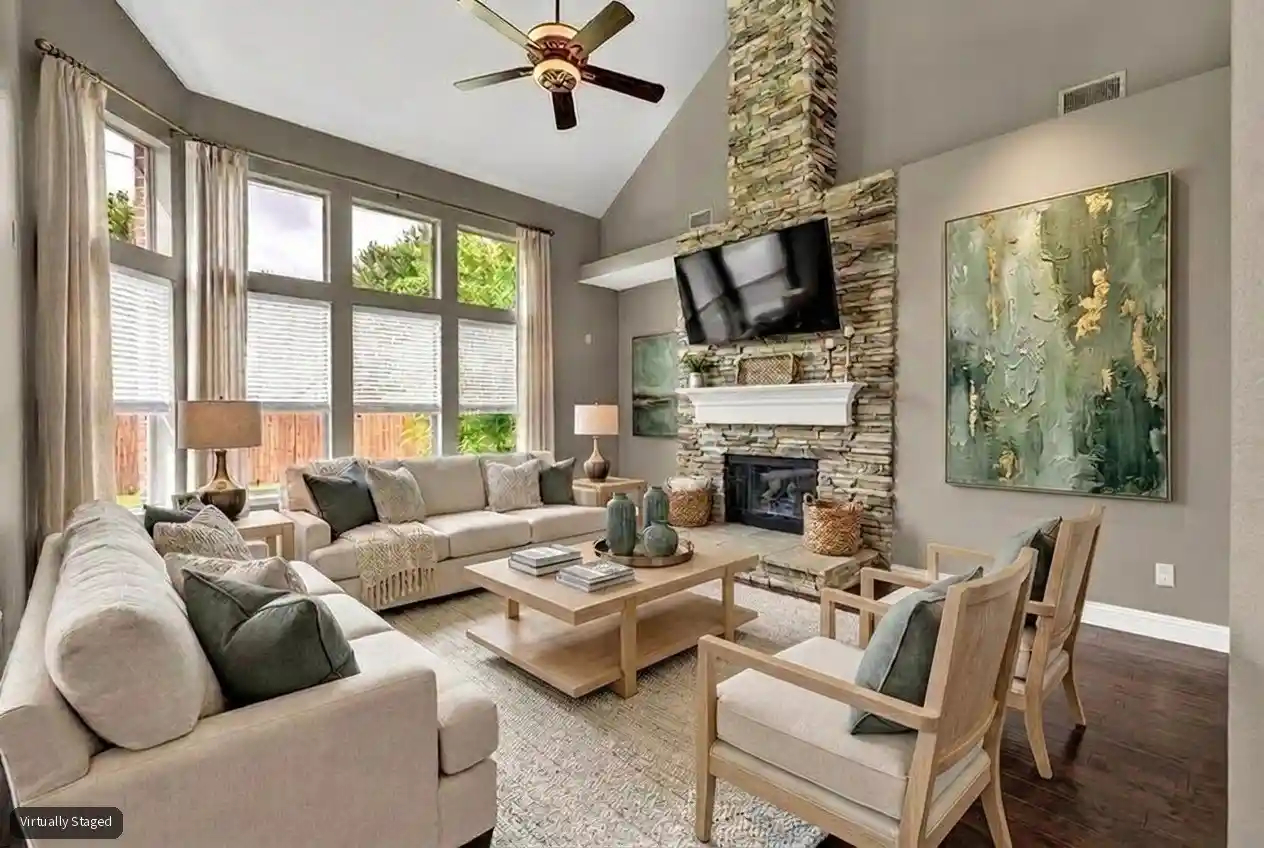
Inside, vaulted ceilings & oversized windows flood the great room with natural light, with a wine room just steps away. The kitchen features JennAir appliances, double ovens, a 6-burner cooktop, built-in refrigerator & two dishwashers. Designer lighting throughout & illuminated kitchen & living room cabinetry create ambiance at every turn. Work from home just got an upgrade with the impressive private study with custom cabinetry & a closet for housing your office supplies or work files.
The downstairs primary suite features a dual-head shower & TWO custom California Closets: his & hers. A second downstairs ensuite, positioned between the garages, has its own entrance-ideal for a mother-in-law or private guest suite. Upstairs, THREE oversized bedrooms, a game room with beverage refrigeration just off of the media room that features a 110-inch screen providing even more room to spread out.
Car enthusiasts? You may just cancel that Garages of America membership! With FOUR garage spaces, there's room for cars & toys.
Minutes from The Star, Legacy West, Grandscape, PGA Frisco & Universal Kids Resort and easy access to DFW & Love Field airports. Zoned to three top-rated Frisco ISD schools. No PID or MUD
- Houzeo last checked: 6 minutes ago
- Listing updated: October 24, 2026 at 2:04 am
- Listing Provided by: Amanda Rupley (214) 548-9186 | Compass RE Texas, LLC (469) 210-8288
- Source: NTREIS MLS-TX | MLS#: 21407516

Property Details
Status
Active Under Contract
Type
Single Family Residence
No. of Stories
2
County
City
Neighborhood
Year Built
2017
HOA Fees
$240/mo
Finished Area
5,652 sqft
Lot Size
0.42 acre lot
Basement Area
- sqft
MLS Name
NTREIS MLS
MLS Number
21407516
MLS Status
ActiveUnderContract
Cumulative Days on Market
8

Continue Your Journey in App
Find your dream home, receive real-time updates, and many more!
Continue Your Journey in App
Find your dream home, receive real-time updates, and many more!
Location
HOA Management
Philips Creek Ranch Assoc
HOA Fees
$240/ Monthly
Amenities
 Amenities and services may be covered by one or multiple associations and service providers.
 AllFacilities
Disclaimer: Amenities are based on third-party information and may vary; buyers must independently verify all amenities, as information is deemed reliable but not guaranteed.
Facts & Features
Rooms
Bedrooms & bathrooms
Bedrooms: 5
Bathrooms: 5
MediaRoom
Level: Second
Area: 368.00 Square Feet
Dimensions: 16 x 23
GameRoom
Level: Second
Area: 594.00 Square Feet
Dimensions: 27 x 22
Bedroom
Level: Second
Area: 336.00 Square Feet
Dimensions: 21 x 16
Bedroom
Level: Second
Area: 280.00 Square Feet
Dimensions: 20 x 14
Bedroom
Level: Second
Area: 285.00 Square Feet
Dimensions: 15 x 19
Laundry
Level: First
Area: 160.00 Square Feet
Dimensions: 16 x 10
BreakfastRoomNook
Level: First
Area: 168.00 Square Feet
Dimensions: 14 x 12
Kitchen
Level: First
Area: 378.00 Square Feet
Dimensions: 14 x 27
WineCellar
Level: First
Area: 70.00 Square Feet
Dimensions: 7 x 10
LivingRoom
Level: First
Area: 600.00 Square Feet
Dimensions: 24 x 25
DiningRoom
Level: First
Area: 168.00 Square Feet
Dimensions: 14 x 12
Office
Level: First
Area: 221.00 Square Feet
Dimensions: 13 x 17
Bedroom
Level: Second
Area: 156.00 Square Feet
Dimensions: 12 x 13
PrimaryBedroom
Level: First
Area: 342.00 Square Feet
Dimensions: 18 x 19
Interior
Sewer
Public Sewer
Flooring
Carpet, Ceramic Tile, Hardwood
Window Features
Window Coverings
Interior Features
Built In Features, Chandelier, Decorative Designer Lighting Fixtures, Double Vanity
Appliances
Built In Gas Range, Built In Refrigerator, Double Oven, Dishwasher, Disposal, Gas Oven, Gas Range, Microwave, Range, Refrigerator, Some Commercial Grade, Tankless Water Heater, Wine Cooler
Construction
Year Built
Year Built: 2017
Home type
Single Family Residence
Foundation Details
Slab
Property Condition
Resale
Roof
Spanish Tile
Construction Materials
Stucco
Architectural Style
Mediterranean, Spanish, Detached
Utilities & Energy
Water Source
Public
Pool Features
Gunite, Heated, In Ground, Outdoor Pool, Pool, Private, Pool Spa Combo, Water Feature, Community
Fireplace Features
Decorative, Family Room, Living Room
Parking Features
Door Multi, Door Single, Driveway, Enclosed, Garage Faces Front, Garage, Garage Door Opener, Garage Faces Side
Laundry Features
Laundry In Utility Room
Utilities
Natural Gas Available, Sewer Available, Separate Meters, Water Available
Other Features
Lot Features
Sprinkler System
Patio And Porch Features
Covered
Subdivision Name
Phillips Creek Ranch Ph 7 A
Community Features
Clubhouse, Fitness Center, Fishing, Playground, Park, Pool, Sidewalks, Trails Paths, Curbs
Price History
| Date | Event | Price |
|---|---|---|
10/23/2026 Source: | Contingent (Active Under Contract) | $1,749,999 $310/sqft |
10/11/2026 Source: | Listed for Sale | $1,749,999 $310/sqft |

Nearby Homes


Find Homes by Property Features in Frisco, TX
Nearby New Homes For Sale

Based on information from the North Texas Real Estate Information Systems, Inc., through Oct 29, 2026, 03:45AM. Information is provided exclusively for consumers’ personal, non-commercial use. It may not be used for any purpose other than to identify prospective properties consumers may be interested in purchasing. Data is deemed reliable but is not guaranteed accurate. This website may not include listings or property addresses of sellers who have directed their listing brokers to withhold their listing or their property address from display on the Internet. ©2026 North Texas Real Estate Information Systems, Inc. All Rights Reserved.
 Advertising Broker: Michelle Brecker | Pathway To Home Realty
