- Overview
- Description
- Property Details
- Location
- Facts & Features
- Getting Around
- Nearby Homes

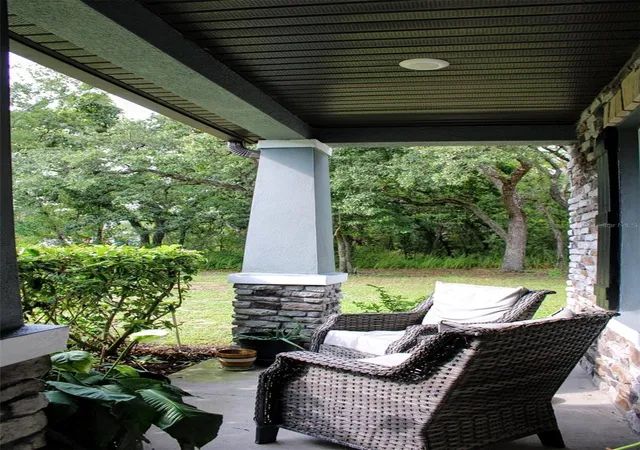


$565,000
Monthly Est:$2,812
 4 Beds
 3 Baths
2 full baths + 1 half bath
 2,928sqft
12076 Marvelwood Rd, Weeki Wachee, FL 34614
$565,000
$2,812/moEst:
Get Pre-Approved
Single Family Residence
Built in 2020
$-- HOA
39,553 sqft lot
$193/sq.ft
Description
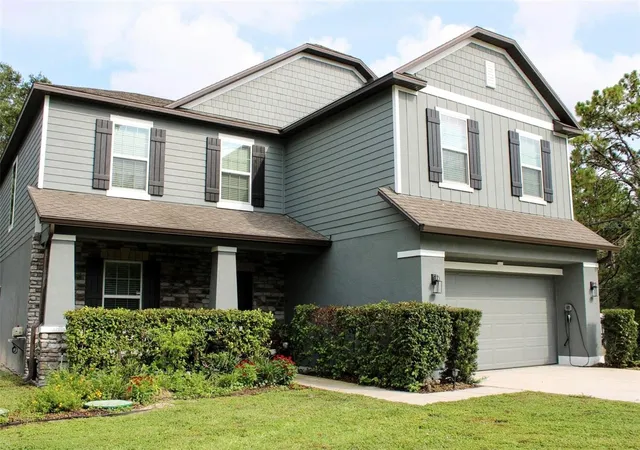
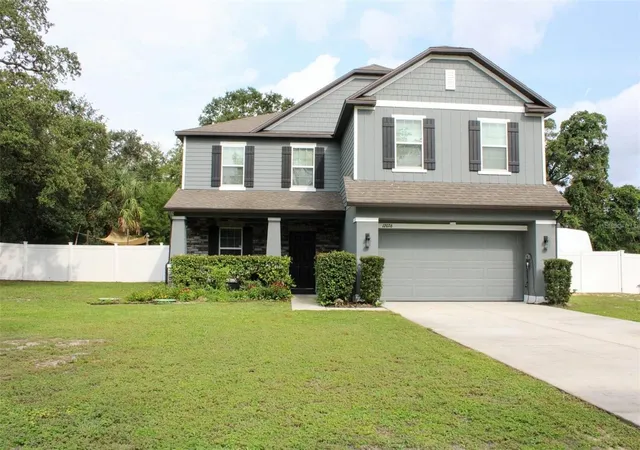
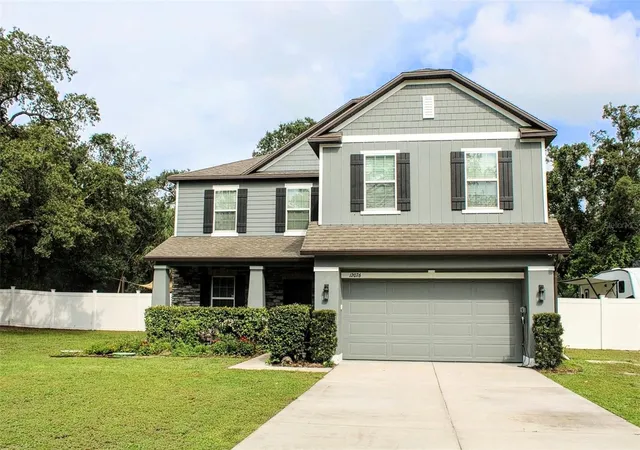
Rarely does a property combine this level of pristine maintenance, functional design, and natural privacy! This turn-key home offers a secluded country feel just moments from the convenience of Hwy 50's dining and shopping corridors.
Built in 2020 and kept in flawless condition by the original owner that built it, this exceptional home offers 4 expansive bedrooms with the seamless versatility to convert the formal dining space into a 5th bedroom (closet & bathroom already in place)!
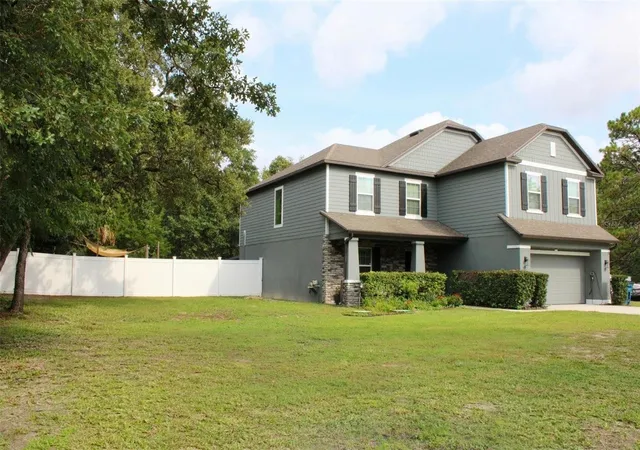
The heart of the outdoor space is a lush, FULLY FENCED 0.91-acre yard bordering state-owned land, ensuring your tree-lined views and peace remain permanent! A dedicated double-gate provides secure, easy access for boats, RV's, and recreational vehicles, while a tranquil Koi pond and fire pit anchors the backyard retreat. RV hook ups are already in place! Indoors, peace of mind is guaranteed via a comprehensive smart home security system, while the two-car garage features full climate control- ideal for a workshop or man cave!
The kitchen is a chef's dream featuring stainless steel appliances, an island for entertaining, overlooking the living room- ideal for hosting!
The primary bedroom features a large walk in closet and luxurious ensuite bathroom featuring a walk in shower, dual vanity, and garden tub for your own personal oasis away from the family. A secondary living room/ game room is featured on the second floor to allow everyone space to spread out.
This home just received fresh new exterior and interior paint and roof/AC/water heater is 2020!
Experience the perfect blend of privacy and accessibility. Schedule your private showing today!
- Houzeo last checked: 1 hour ago
- Listing updated: September 22, 2026 at 10:54 am
- Listing Provided by: Brittany Polanis (762) 250-4773 | OAKSTRAND REALTY (888) 912-5258
- Source: Stellar MLS-FL | MLS#: TB8527921

Property Details
Status
Active
Type
Single Family Residence
No. of Stories
-
County
City
Neighborhood
--
Year Built
2020
HOA Fees
-
Finished Area
2,928 sqft
Lot Size
39,553 sqft lot
Basement Area
- sqft
MLS Name
Stellar MLS
MLS Number
TB8527921
MLS Status
Active
Days on Market
90
Cumulative Days on Market
74

Continue Your Journey in App
Find your dream home, receive real-time updates, and many more!
Download App
Continue Your Journey in App
Find your dream home, receive real-time updates, and many more!
Location
Facts & Features
Rooms
Bedrooms & bathrooms
Bedrooms: 4
Bathrooms: 3
Primary Bedroom
Level: Second
Laundry
Level: Second
Bedroom 1
Level: Second
Bedroom 2
Level: Second
Bathroom 3
Level: Second
Game Room
Level: Second
Living Room
Level: First
Dining Room
Level: First
Family Room
Level: First
Bathroom 1
Level: Second
Bathroom 2
Level: First
Primary Bathroom
Level: Second
Kitchen
Level: First
Interior
Appliances
Cooktop, Dishwasher, Electric Water Heater, Freezer, Microwave, Range, Refrigerator
Flooring
Carpet, Ceramic Tile
Interior Features
Ceiling Fans(s), Crown Molding, Eat In Kitchen, High Ceilings, Kitchen/family Room Combo, Primary Bedroom Upstairs, Stone Counters, Thermostat, Tray Ceiling(s), Walk In Closet(s)
Cooling
Central Air
Heating
Central, Electric
Sewer
Septic Tank
Exterior Features
Fire Pit, Rain Gutters
Construction
Year Built
Year Built: 2020
Home type
Single Family Residence
Roof
Shingle
Construction Materials
Concrete
Foundation Details
Slab
Utilities & Energy
Security Features
Closed Circuit Camera(s), Security System
Water Source
Well
Laundry Features
Laundry Room
Utilities
Cable Connected, Electricity Connected, Water Connected
Other Features
Patio And Porch Features
Covered, Front Porch, Rear Porch
Vegetation
Trees/landscaped, Wooded
Subdivision Name
Royal Highlands
Price History
| Date | Event | Price |
|---|---|---|
07/10/2026 Source: | Listed for Sale | $575,000 $196/sqft |
07/10/2026 Source: | Listing Removed | $575,000 +1.77% $196/sqft |
07/10/2026 Source: | Price Increased | $565,000 +2254.17% $193/sqft |
11/22/2014 Source: | Listing Removed | $24,000 $8/sqft |

Nearby Homes
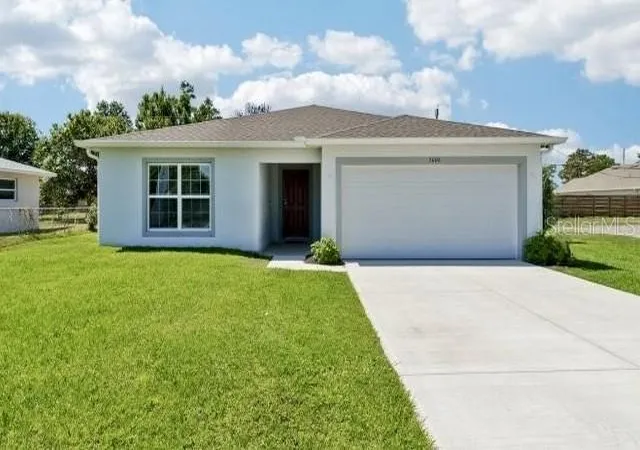
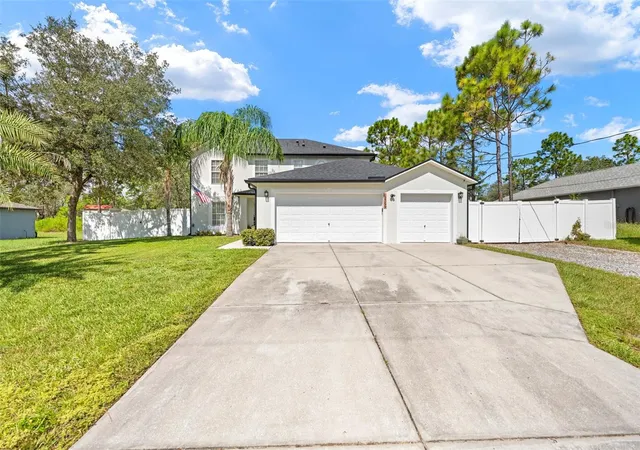
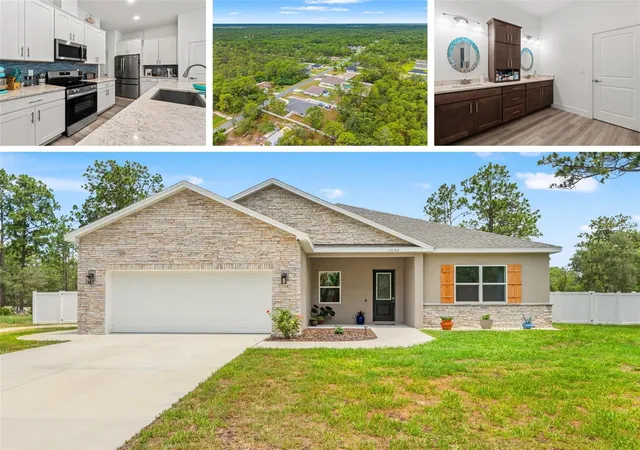
Find Homes by Property Features in Weeki Wachee, FL
Nearby New Homes For Sale

Based on information from Stellar MLS® through Oct 09, 2026, 02:30PM as submitted to and distributed by MLS GRID. All data is obtained from various sources and may not have been verified by the broker or MLS GRID. Supplied Open House Information is subject to change without notice. All information should be independently reviewed and verified for accuracy. Properties may or may not be listed by the office/agent presenting the information. IDX information is provided exclusively for consumers’ personal non-commercial use. It may not be used for any purpose other than to identify prospective properties consumers may be interested in purchasing. The data is deemed reliable but is not guaranteed by MLS GRID. The use of the MLS GRID Data may be subject to an end-user license agreement prescribed by the Member Participant’s applicable MLS, if any, and as amended from time to time. © 2026 Stellar MLS. All Rights Reserved.
 Advertising Broker: Fred McGill | Simple Showing, Inc