- Overview
- Description
- Property Details
- Location
- HOA Management
- Facts & Features
- Getting Around
- Nearby Homes
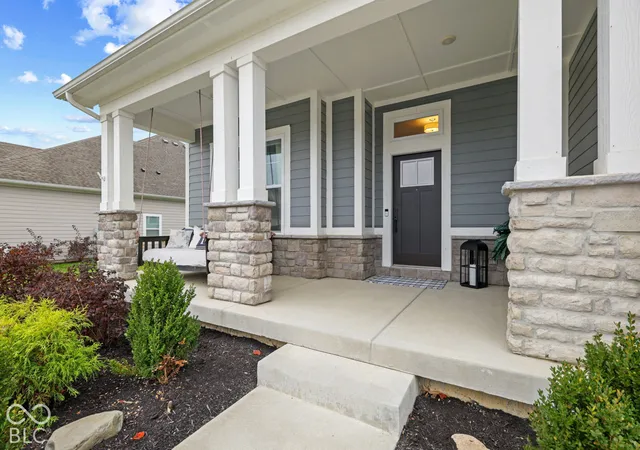

Street View
$931,750
Monthly Est:$4,638
 5 Beds
 5 Baths
4 full baths + 1 half bath
 4,402sqft
12078 Black Ml Pass, Fishers, IN 46040
$931,750
$4,638/moEst:
Get Pre-Approved
Single Family Residence
Built in 2022
$62.5/mo HOA
13,504 sqft lot
$212/sq.ft
Description
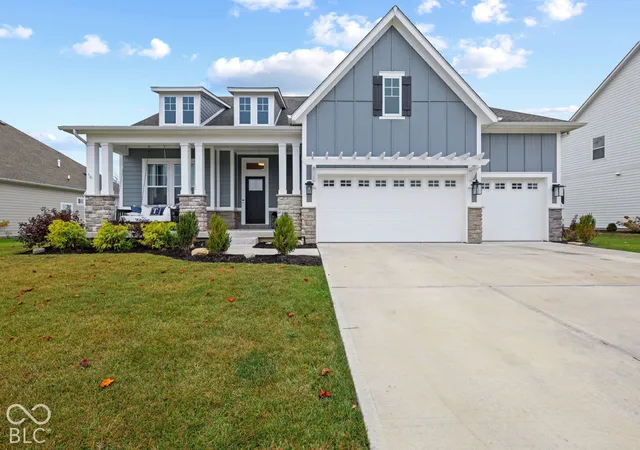
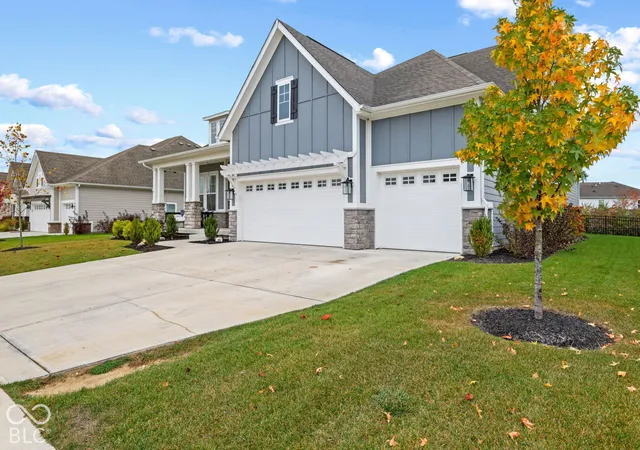
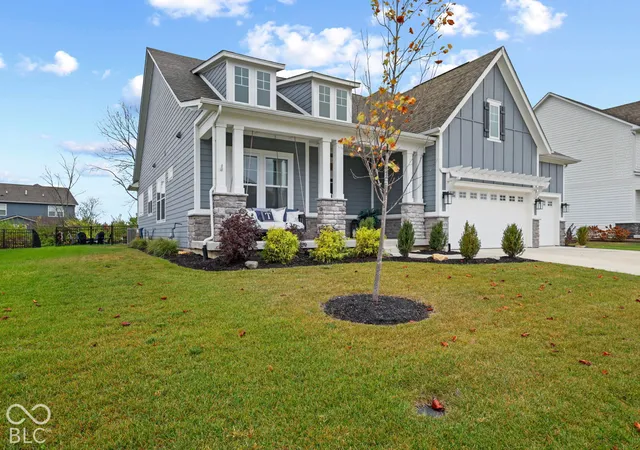
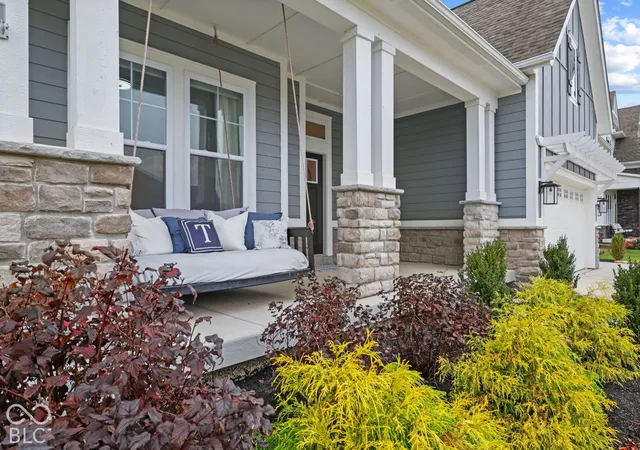
Step into a world where modern living feels like a daily celebration at 12078 Black Mill Pass in Fishers, Indiana. Built in 2022, this single-family residence offers a generous 4,400 square feet of thoughtfully designed space, ensuring that your home feels as fresh and exciting as the day it was constructed. Featuring a seamless kitchen-and-family-room combo loaded with high end builder upgrades, this space serves as the ultimate gathering hub. It's the heart of the home, effortlessly bringing family and friends together to cook, chat, and socialize in comfort. Because this home is organized across one level, you get the rare luxury of movement from one room to the next. With five bedrooms tucked away in this expansive floor plan, everyone gets their own corner of calm to recharge, dream, or work on their latest passion project. Whether you are setting up a dedicated home office, a hobby room, or a serene guest space, the sheer flexibility of these rooms means your lifestyle has plenty of space to grow and evolve. The four full bathrooms and one half-bathroom mean that the morning rush is officially a thing of the past. Having these conveniences spread throughout the home allows you to enjoy a smooth start to your day, whether you are getting ready for a big presentation or winding down with a long, relaxing soak. Beyond the indoors, you will find a substantial 13,504 square-foot lot that invites you to bring your outdoor vision to life. From the charming front porch (w/large swing), to the oversized back patio (w/heaters) enjoy these family fun spaces. The sellers are leaving buyers a few goodies..All mounted TVs (Rokus not included) including the Projection/Screen, basement speakers/accessories, front porch swing, standing heater lamps (attached to patio), electric heater above window on patio, basement refrig (in basement storage), basement bar and garage shelves. Schedule your visit and discover how this vibrant home can perfectly match your rhythm of life.
- Houzeo last checked: 10 minutes ago
- Listing updated: November 5, 2026 at 10:14 pm
- Listing Provided by: Cynthia Shepherd McCurdy | Keller Williams Indy Metro NE (317) 564-7100
- Source: Metropolitan Indianapolis Board of REALTORS (MIBOR) MLS-IN as distributed by MLS GRID | MLS#: 22134650

Property Details
Status
Active
Type
Single Family Residence
No. of Stories
-
County
City
Neighborhood
--
Year Built
2022
HOA Fees
$62.5/mo
Finished Area
4,402 sqft
Lot Size
13,504 sqft lot
Basement Area
- sqft
MLS Name
Metropolitan Indianapolis Board of REALTORS (MIBOR) MLS
MLS Number
22134650
MLS Status
Active
Days on Market
7
Cumulative Days on Market
3

Continue Your Journey in App
Find your dream home, receive real-time updates, and many more!
Continue Your Journey in App
Find your dream home, receive real-time updates, and many more!
Location
HOA Management
N/A
HOA Fees
$750/ Annually
Amenities
 Amenities and services may be covered by one or multiple associations and service providers.
 Park Playground
 Basket Ball
 Club House
 Gym
 Bike Trails
 Maintenance
 Pool
 Sports Court
Walk path
Walking Trails
Management
Disclaimer: Amenities are based on third-party information and may vary; buyers must independently verify all amenities, as information is deemed reliable but not guaranteed.
Facts & Features
Rooms
Bedrooms & bathrooms
Bedrooms: 5
Bathrooms: 5
Master Bedroom
Level: Main
Area: 380.00 Square Feet
Dimensions: 20 x 19
Kitchen
Level: Main
Area: 208.00 Square Feet
Dimensions: 13 x 16
Library
Level: Main
Area: 168.00 Square Feet
Dimensions: 14 x 12
Dining Room
Level: Main
Area: 132.00 Square Feet
Dimensions: 11 x 12
Bedroom 3
Level: Main
Area: 208.00 Square Feet
Dimensions: 16 x 13
Bedroom 2
Level: Main
Area: 144.00 Square Feet
Dimensions: 12 x 12
Bedroom 4
Level: Main
Area: 160.00 Square Feet
Dimensions: 16 x 10
Bedroom 5
Level: Basement
Area: 168.00 Square Feet
Dimensions: 14x12
Family Room
Level: Main
Area: 609.00 Square Feet
Dimensions: 29x21
Bonus Room
Level: Basement
Area: 198.00 Square Feet
Dimensions: 22x9
Laundry
Level: Main
Area: 156.00 Square Feet
Dimensions: 13x12
Interior
Flooring
Hardwood
Heating
Forced Air, Electric, Natural Gas
Window Features
Screens
Appliances
Gas Cooktop, Dishwasher, Disposal, Gas Water Heater, Microwave, Refrigerator, Water Softener Owned
Cooling
Central Air
Interior Features
Bath Sinks Double Main, High Ceilings, Tray Ceiling(s), Kitchen Island, Entrance Foyer, Eat In Kitchen, Wired For Data, Pantry, Smart Thermostat, Walk In Closet(s)
Construction
Year Built
Year Built: 2022
Home type
Single Family Residence
Construction Materials
Cement Siding, Stone
Foundation Details
Concrete Perimeter, Poured Concrete
Architectural Style
Traditional
Utilities & Energy
Laundry Features
Main Level
Utilities
Cable Available, Natural Gas Available, Natural Gas Connected
Association Amenities
Basketball Court, Clubhouse, Dog Park, Fitness Center, Game Court Interior, Jogging Path, Pickleball Court(s), Pool, Trail(s), Maintenance, Management
Basement
Ceiling 9+ Feet, Egress Window(s), Finished, Storage Space
Water Source
Public
Parking Features
Attached
Other Features
Patio And Porch Features
Covered
Lot Features
Curbs, Sidewalks, Trees Small (under 20 Ft)
Subdivision Name
Grantham
Price History
| Date | Event | Price |
|---|---|---|
11/03/2026 Source: | Listed for Sale | $931,750 +14.33% $212/sqft |
07/21/2025 Source: | Listing Removed | $815,000 $185/sqft |
06/27/2025 Source: | Listed for Sale | $815,000 +14.79% $185/sqft |
09/25/2023 Source: | Price Decreased | $710,000 -4.05% $161/sqft |
07/28/2023 Source: | Sold | $739,990 $168/sqft |

Nearby Homes
Find Homes by Property Features in Fishers, IN
Nearby New Homes For Sale

Based on information from MIBOR REALTOR® Association through Nov 11, 2026, 03:15AM as submitted to and distributed by MLS GRID. The Broker Listing Cooperative® listing service's Listing information is deemed reliable but is not guaranteed accurate by the Broker Listing Cooperative® listing service. All data is obtained from various sources and may not have been verified by broker or Broker Listing Cooperative listing service. Supplied Open House Information is subject to change without notice. All information should be independently reviewed and verified for accuracy. Properties may or may not be listed by the office/agent presenting the information. IDX information is provided exclusively for consumers personal non-commercial use. It may not be used for any purpose other than to identify prospective properties consumers may be interested in purchasing. The data is deemed reliable but is not guaranteed by MLS GRID. The use of the MLS GRID Data may be subject to an end-user license agreement prescribed by the Member Participant’s applicable MLS, if any, and as amended from time to time. All Rights Reserved. © 2026 MIBOR REALTOR® Association.
 Advertising Broker: Jonah Hartsburg | Hoosier Hub Realty
