Andover RE
Powered by 
- 0
- 3
- Overview
- Description
- Property Details
- Location
- Facts & Features
- Getting Around
- Nearby Homes

Street View
$834,999
Monthly Est:$4,156
 3 Beds
 2 Baths
2 full baths
 2,727sqft
12078 Mantawauka Dr, Fenton, MI 48430
$834,999
$4,156/moEst:
Get Pre-Approved
Single Family Residence
Built in 1960
$-- HOA
0.41 acre lot
$306/sq.ft
Description
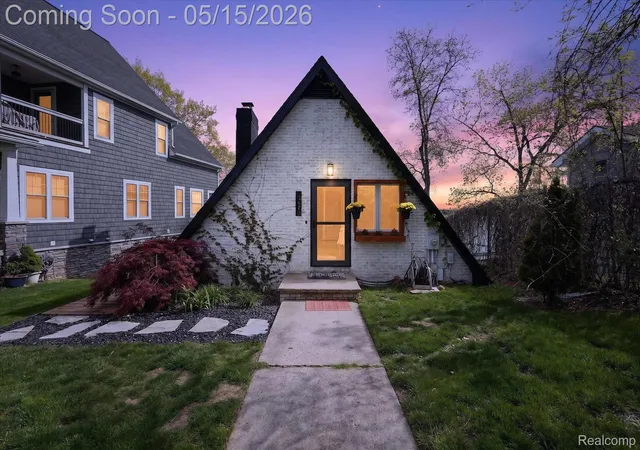
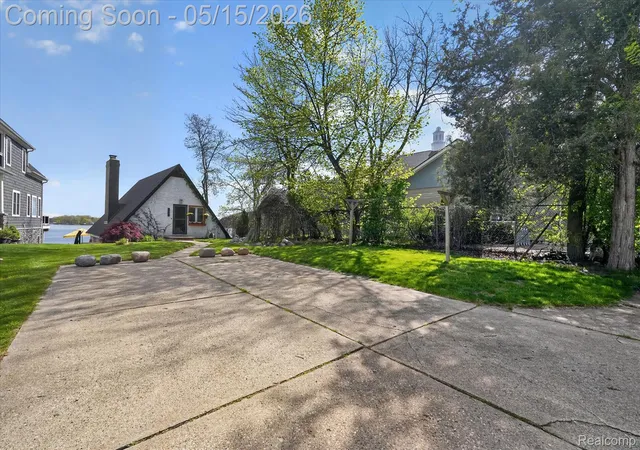
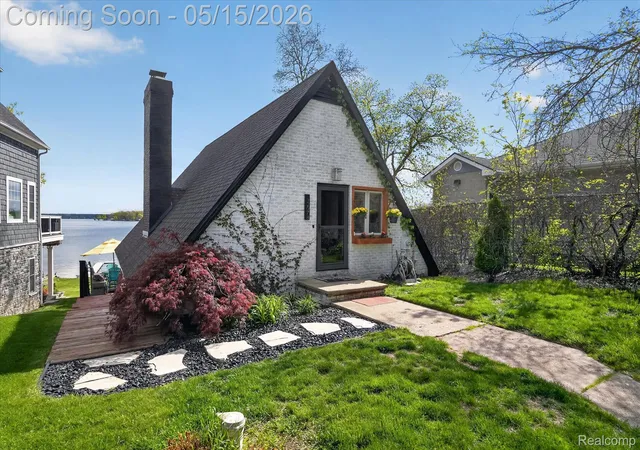
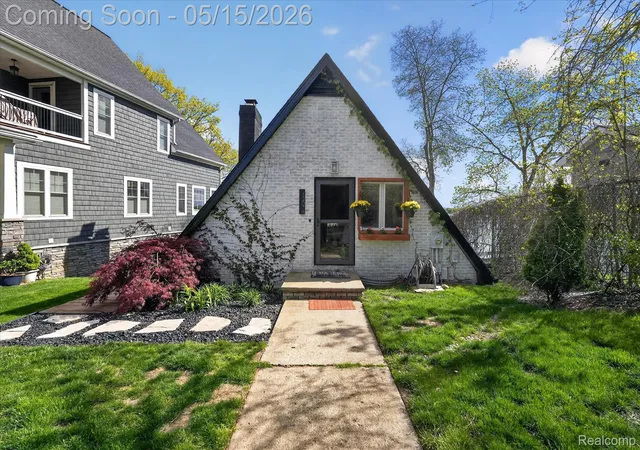
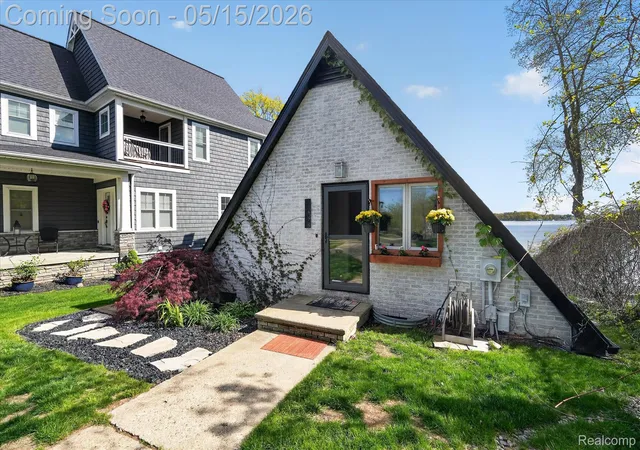
Welcome to a truly one-of-a-kind waterfront retreat on coveted all-sports Lake Fenton. Perfectly positioned on the highly sought-after north side of the lake—renowned for its breathtaking panoramic views, sparkling water, and beautiful sandy shoreline—this exceptional A-frame offers the ultimate blend of charm, luxury, and unforgettable character.
With this pristine lake frontage and an extraordinary 376-foot-deep lot, this rare property offers endless possibilities rarely found on Lake Fenton. Whether you envision expansion, additional outdoor entertaining spaces, or simply enjoying the privacy and depth this oversized parcel provides, the opportunity is exceptional.
Inside, this intimate 3-bedroom, 2 full bath home has been completely reimagined with a distinctive designer aesthetic best described as sophisticated speakeasy meets modern lakefront escape. Rich textures, curated finishes, and thoughtful updates create an atmosphere that is both warm and elevated. 3rd bedroom loft with gorgous lake views is an amazing bonus space, however non conforming.
Unwind year-round in the heated four-season room featuring a private dry sauna, relax in your hot tub after a day on the water, or entertain guests on the expansive lakeside deck while taking in spectacular sunrise & sunset views over the lake.
Whether you’re seeking a luxurious year-round residence, an unforgettable weekend escape, or a truly unique waterfront investment, this Lake Fenton gem delivers an experience unlike anything else on the market. Enjoy the bands at the Moose Lodge from your deck, Fireworks from the Tiki Bar, to watching the Polar Plunge from the deck.
Land Contract option.
- Houzeo last checked: 7 hours ago
- Listing updated: October 2, 2026 at 2:18 pm
- Listing Provided by: Lynne Gebski (248) 207-3446 | EXP Realty Main (888) 501-7085
- Source: Realcomp MLS-MI | MLS#: 20261033712

- Originating MLS: Realcomp II Ltd
Property Details
Status
Active
Type
Single Family Residence
No. of Stories
-
County
City
Neighborhood
--
Year Built
1960
HOA Fees
-
Finished Area
2,727 sqft
Lot Size
0.41 acre lot
Basement Area
- sqft
MLS Name
Realcomp MLS
MLS Number
20261033712
MLS Status
Active
Days on Market
146
Cumulative Days on Market
143

Continue Your Journey in App
Find your dream home, receive real-time updates, and many more!
Download App
Continue Your Journey in App
Find your dream home, receive real-time updates, and many more!
Location
Facts & Features
Rooms
Bedrooms & bathrooms
Bedrooms: 3
Bathrooms: 2
Interior
Cooling
Ceiling Fans, Central Air
Heating
Baseboard, Natural Gas, Wood
Appliances
Dishwasher, Dryer, Free Standing Gas Range, Free Standing Refrigerator, Washer, Water Softener Owned
Sewer
Public Sewer
Interior Features
Programmable Thermostat, Spa Hottub
Construction
Year Built
Year Built: 1960
Home type
Single Family Residence
Construction Materials
Brick
Roof
Asphalt
Architectural Style
A Frame
Foundation Details
Basement, Poured, Slab
Utilities & Energy
Basement
Finished, Walk Out Access
Parking Features
No Garage
Fireplace Features
Gas, Kitchen, Other Locations, Wood Burning Stove
Pool Features
None
Laundry Features
Laundry Room
Water Source
Well
Other Features
Subdivision Name
Part/durand Park
Patio And Porch Features
Deck, Terrace
Disclosures
Taxes Homestead Exempt
Price History
| Date | Event | Price |
|---|---|---|
08/23/2026 Source: | Price Decreased | $834,999 -1.75% $306/sqft |
07/26/2026 Source: | Price Decreased | $849,900 -5.46% $312/sqft |
06/29/2026 Source: | Price Decreased | $899,000 -3.85% $330/sqft |
06/22/2026 Source: | Price Decreased | $935,000 -1.48% $343/sqft |
05/20/2026 Source: | Price Increased | $949,000 +11.66% $348/sqft |


Show more
Nearby Homes
Find Homes by Property Features in Fenton, MI
Nearby New Homes For Sale


Based on information from the Board/Association of REALTORS® (alternatively, from the Realcomp II Ltd. MLS) through Oct 05, 2026, 03:00PM. All information provided is deemed reliable, but is not guaranteed to be accurate and should be independently verified. IDX provided courtesy of Realcomp II Ltd. via Andover Real Estate & Houzeo, Copyright 2026 Realcomp II Ltd. Shareholders Any use of search facilities of data on the site, other than by a consumer looking to purchase real estate, is prohibited. IDX information is provided exclusively for consumers' personal, noncommercial use and may not be used for any purpose other than to identify prospective properties consumers may be interested in purchasing. The accuracy of all information, regardless of source, is not guaranteed or warranted. All information should be independently verified. Listing Information presented by local MLS brokerage: Andover Real Estate, local REALTOR®- Scott Rubin - (248)206-3666 . Any use of search facilities of data on the site, other than by a consumer looking to purchase real estate, is prohibited. © 2024 Realcomp II Ltd. MLS. All Rights Reserved.
 Advertising Broker: Andover Real Estate | Andover Real Estate