Andover RE
Powered by 
- 0
- 9
- Overview
- Description
- Property Details
- Location
- HOA Management
- Facts & Features
- Getting Around
- Nearby Homes




$485,000
Monthly Est:$2,414
 4 Beds
 3 Baths
2 full baths + 1 half bath
 2,036sqft
1269 Lake Valley Dr, Fenton, MI 48430
$485,000
$2,414/moEst:
Get Pre-Approved
Single Family Residence
Built in 1979
$2.5/mo HOA
33,105.6 sqft lot
$238/sq.ft
Description
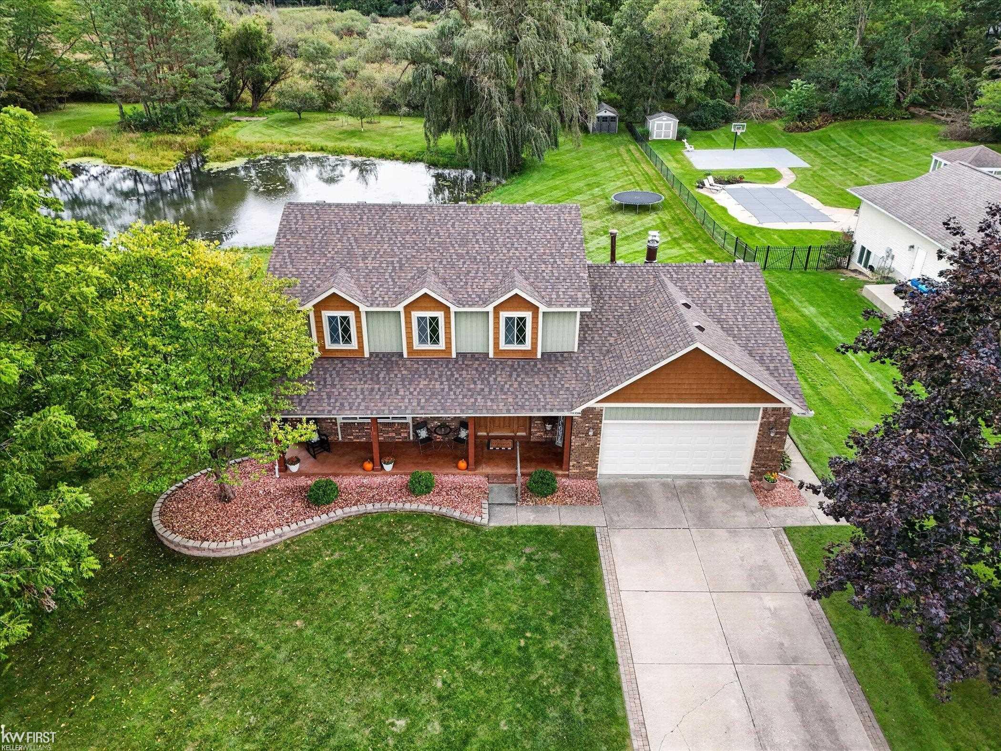
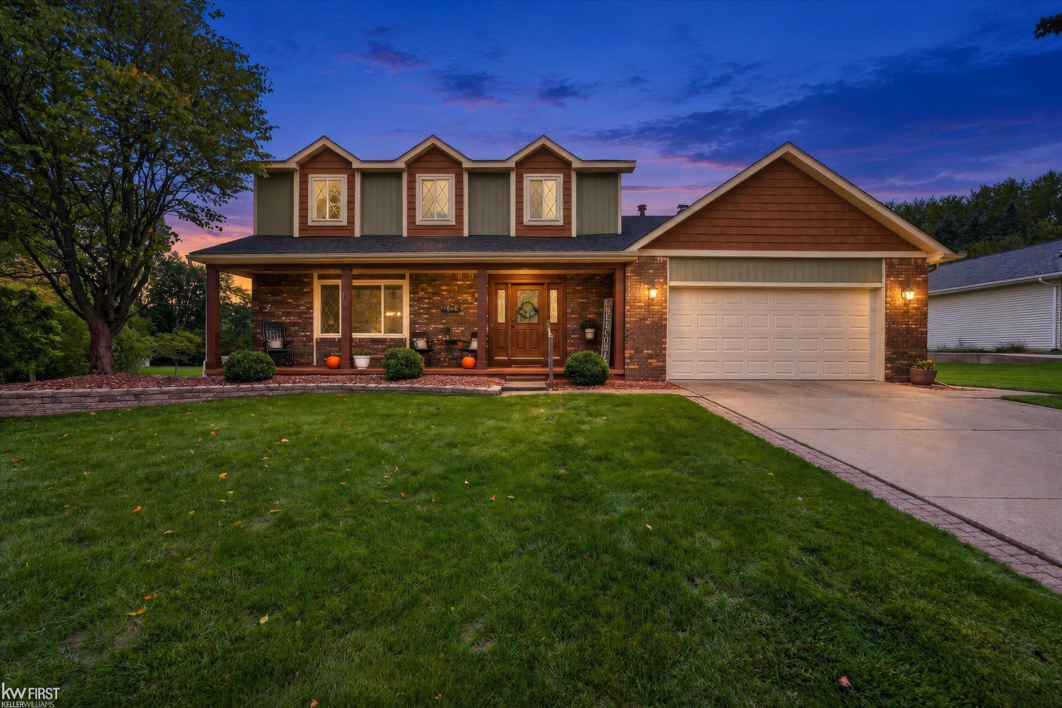
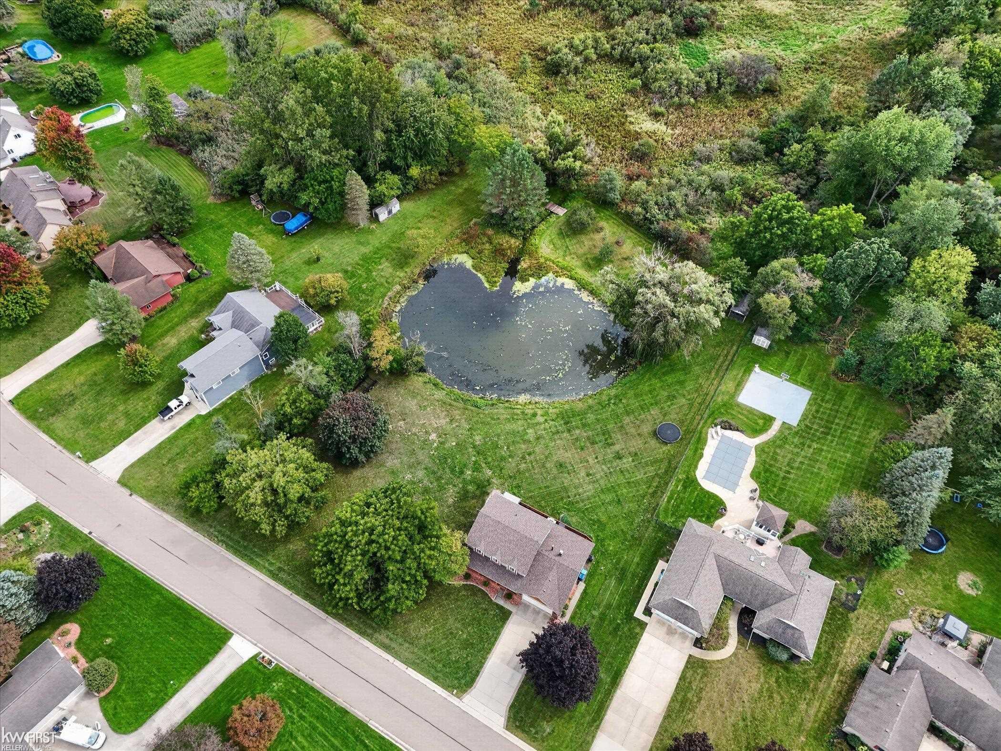
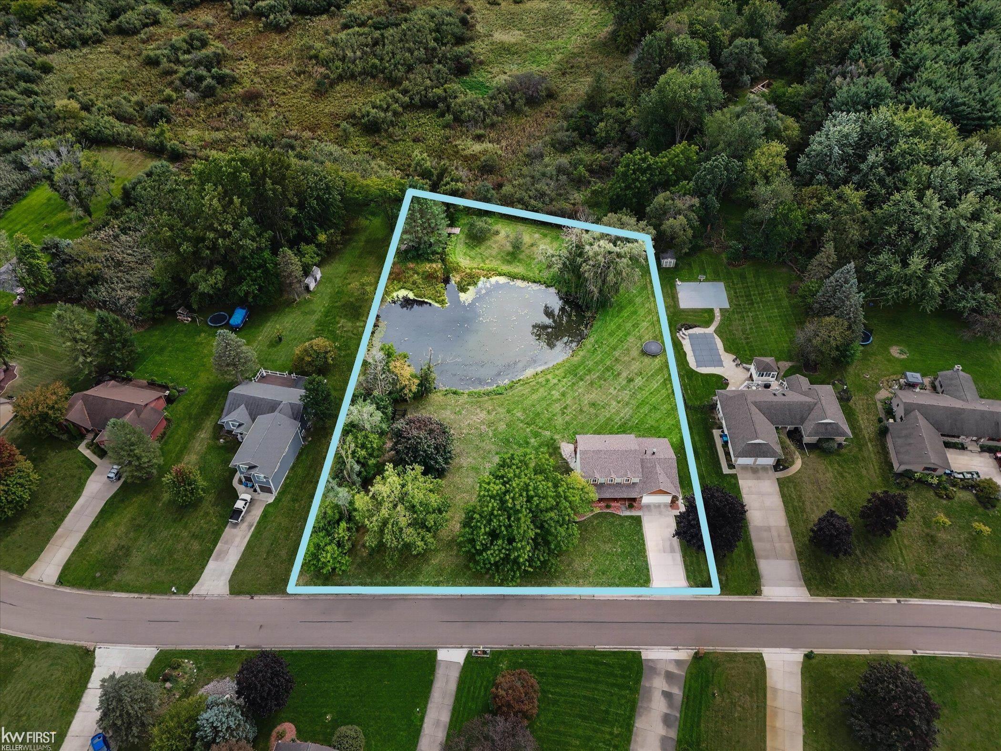
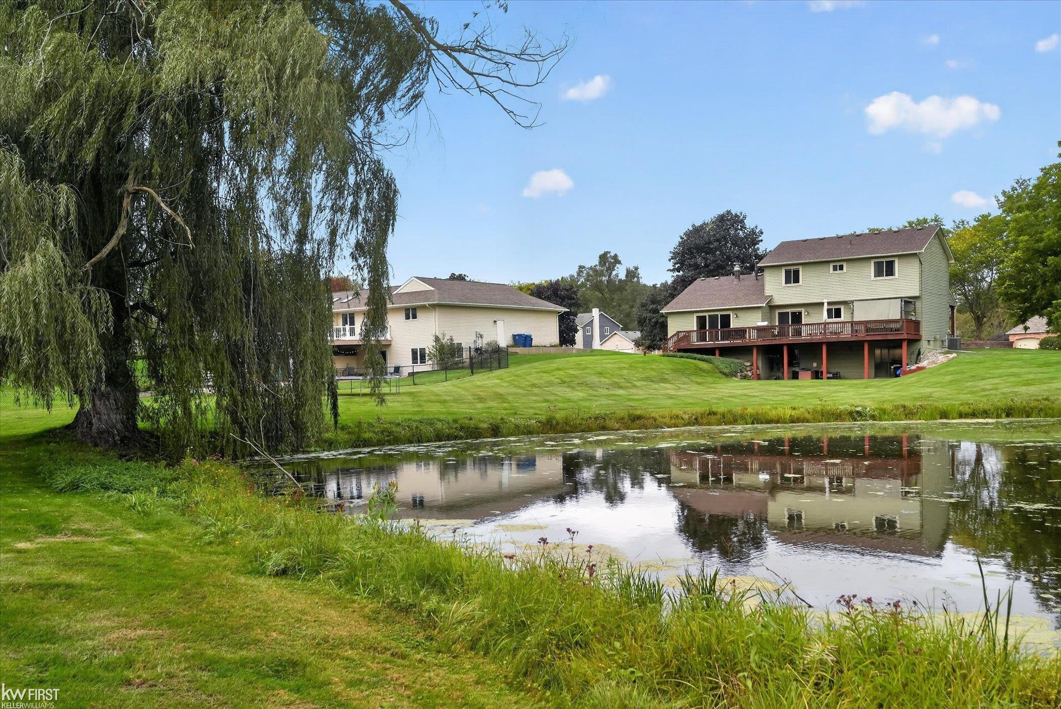
Welcome to 1269 Lake Valley Drive, a beautifully updated 2 story home offering the rare combination of pond frontage, access to Crooked Lake and a private neighborhood sandy beach area with a boat launch. Extra buildable parcel next to the home available for sale at the purchase price of $65,000. Home and lot are separate parcel numbers and have separate deeds. Extra buildable parcel is being offered to the buyers of the home first. Located in the Lake Fenton school district, this 4 bedroom 2 full and 1 half bath home offers space, privacy and an exceptional outdoor lifestyle. Located in the highly sought after neighborhood of Alpine Shores. Inside you will find fresh paint throughout and Chelsea plank hickory real hardwood flooring that adds warmth and character throughout the home. The updated kitchen and bathrooms provide a fresh, modern feel, while maintaining the homes inviting charm. Recent improvements include a NEW ROOF 2025, NEW FURNACE 2026, fireplace insert 2023, bladder tank 2020, blown in attic insulation, water softener owned and included in home. Front of the home and porch remodeled by Pinkleman Custom homes. Generator hook up added. Newer carpet in front bedrooms. Invisible dog fence and freshly painted garage. Windows are triple pane All Weather Seal. Walkout basement waiting for your finishing touch. The property continues to impress outdoors with a freshly stained cedar deck, a large shed in the backyard, bonfire pit and 6 established apple trees! The expansive grounds offer plenty of room for entertaining and gardening. Or simply enjoying the peaceful setting. Deer, turkeys, sand hill cranes, blue herons, ducks and a bald eagle has even been spotted a few times. Perhaps the most unique feature is the additional buildable parcel offered first to the buyer of the home. This is a rare opportunity to own an updated home with acreage, water features, lake access and a buildable parcel. This is more than a home. It is a lifestyle property with exceptional flexibility and long-term potential. Hom
- Houzeo last checked: 7 hours ago
- Listing updated: October 5, 2026 at 1:32 am
- Listing Provided by: Shanna L Meissner | Keller Williams First (810) 515-1503
- Source: Realcomp MLS-MI | MLS#: 5050223260

- Originating MLS: East Central Association of REALTORS
Property Details
Status
Active
Type
Single Family Residence
No. of Stories
-
County
City
Neighborhood
--
Year Built
1979
HOA Fees
$2.5/mo
Finished Area
2,036 sqft
Lot Size
33,105.6 sqft lot
Basement Area
- sqft
MLS Name
Realcomp MLS
MLS Number
5050223260
MLS Status
Active
Days on Market
6
Cumulative Days on Market
5

Continue Your Journey in App
Find your dream home, receive real-time updates, and many more!
Download App
Continue Your Journey in App
Find your dream home, receive real-time updates, and many more!
Location
HOA Management
N/A
HOA Fees
$30/ Annually
Amenities
 Amenities and services may be covered by one or multiple associations and service providers.
 Beach
Beach
Disclaimer: Amenities are based on third-party information and may vary; buyers must independently verify all amenities, as information is deemed reliable but not guaranteed.
Facts & Features
Rooms
Bedrooms & bathrooms
Bedrooms: 4
Bathrooms: 3
Interior
Heating
Forced Air, Natural Gas
Cooling
Ceiling Fans, Central Air
Appliances
Dishwasher, Disposal, Dryer, Microwave, Oven, Refrigerator, Range, Washer, Water Softener Owned
Flooring
Ceramic Tile, Hardwood
Window Features
Egress Windows, Window Treatments
Interior Features
Cathedral Ceilings, High Speed Internet, Walk In Closets
Sewer
Public Sewer, Sewer At Street
Construction
Year Built
Year Built: 1979
Home type
Single Family Residence
Architectural Style
Colonial
Construction Materials
Aluminum Siding, Brick, Vinyl Siding
Foundation Details
Basement, Block
Utilities & Energy
Basement
Block, Daylight, Exterior Entry, Walk Out Access
Fireplace Features
Insert, Living Room, Wood Burning
Pool Features
None
Parking Features
Two Car Garage, Attached, Electricityin Garage, Garage Door Opener
Association Amenities
Beach Access
Water Source
Well
Other Features
Disclosures
Special Assessment, Taxes Homestead Exempt
Lot Features
Dead End Street, Decorative Pond, Water View
Subdivision Name
Alpine Shores 4
Patio And Porch Features
Deck, Porch
Price History
| Date | Event | Price |
|---|---|---|
09/29/2026 Source: | Listed for Sale | $485,000 $238/sqft |
09/29/2026 Source: | Coming Soon | $485,000 +103.87% $238/sqft |
07/10/2013 Source: | Price Increased | $237,900 +69.93% $117/sqft |
01/09/2013 Source: | Sold | $140,000 $69/sqft |


Nearby Homes
Find Homes by Property Features in Fenton, MI
Nearby New Homes For Sale


Based on information from the Board/Association of REALTORS® (alternatively, from the Realcomp II Ltd. MLS) through Oct 05, 2026, 03:00PM. All information provided is deemed reliable, but is not guaranteed to be accurate and should be independently verified. IDX provided courtesy of Realcomp II Ltd. via Andover Real Estate & Houzeo, Copyright 2026 Realcomp II Ltd. Shareholders Any use of search facilities of data on the site, other than by a consumer looking to purchase real estate, is prohibited. IDX information is provided exclusively for consumers' personal, noncommercial use and may not be used for any purpose other than to identify prospective properties consumers may be interested in purchasing. The accuracy of all information, regardless of source, is not guaranteed or warranted. All information should be independently verified. Listing Information presented by local MLS brokerage: Andover Real Estate, local REALTOR®- Scott Rubin - (248)206-3666 . Any use of search facilities of data on the site, other than by a consumer looking to purchase real estate, is prohibited. © 2024 Realcomp II Ltd. MLS. All Rights Reserved.
 Advertising Broker: Andover Real Estate | Andover Real Estate