- Overview
- Description
- Property Details
- Location
- Facts & Features
- Getting Around
- Nearby Homes

 New Construction

Street View
$1,350,000
Monthly Est:$6,719
 4 Beds
 3 Baths
3 full baths
 2,496sqft
1207a North 8th St, Nashville, TN 37207
$1,350,000
$6,719/moEst:
Get Pre-Approved
Single Family Residence
Built in 2026
$-- HOA
0.12 acre lot
$541/sq.ft
Description
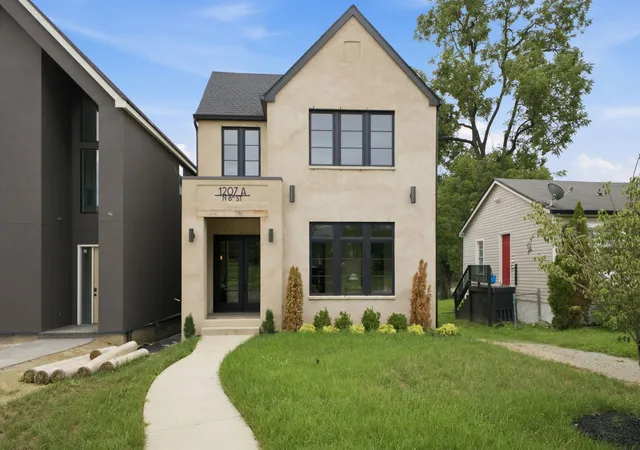
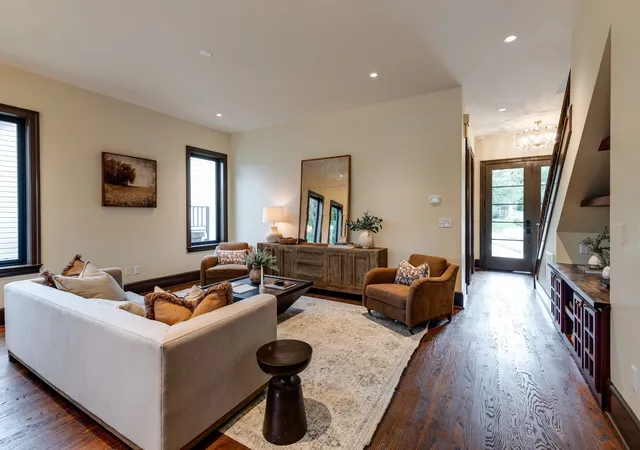
A level of design and finish rarely seen in Cleveland Park, and even harder to find at this price point anywhere in Nashville. 1207A North 8th Street is new construction where the builder has gone well beyond the expected, delivering exceptional craftsmanship, thoughtful details, and a sophisticated material palette throughout. Adding to its rarity is a true 2-bedroom, 2-bath DADU above the detached 2-car garage, creating tremendous flexibility for guests, multigenerational living, home offices, or potential rental income.
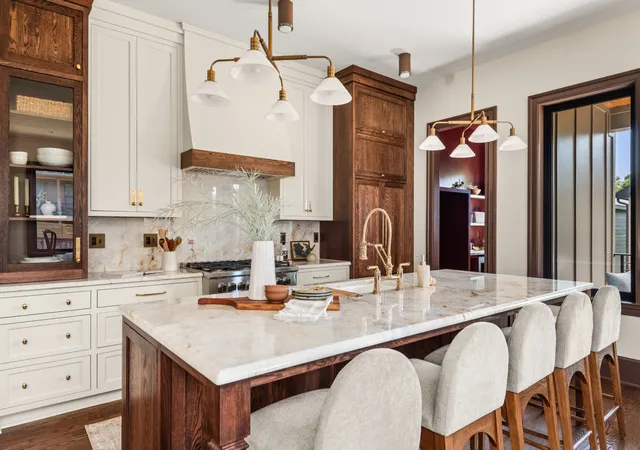
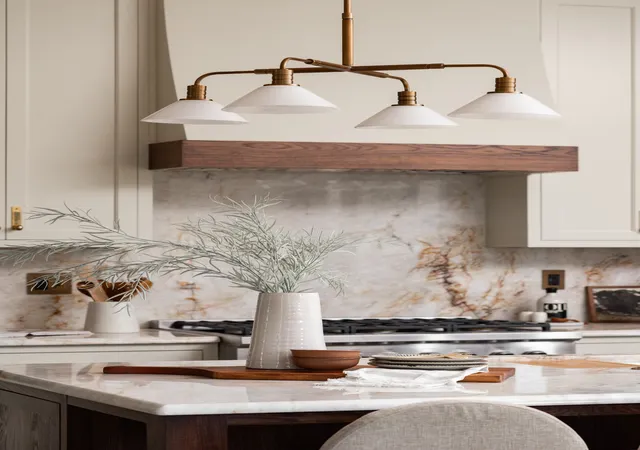
Inside, red oak floors pair beautifully with Sherwin-Williams Muslin walls and Château Brown trim for a warm, designer-driven aesthetic. The kitchen is a showpiece with custom white oak inset cabinetry, quartzite countertops and full-height backsplash, unlacquered brass Rejuvenation hardware, and Fisher & Paykel appliances including a 36-inch gas range and panel-ready refrigeration and dishwasher.
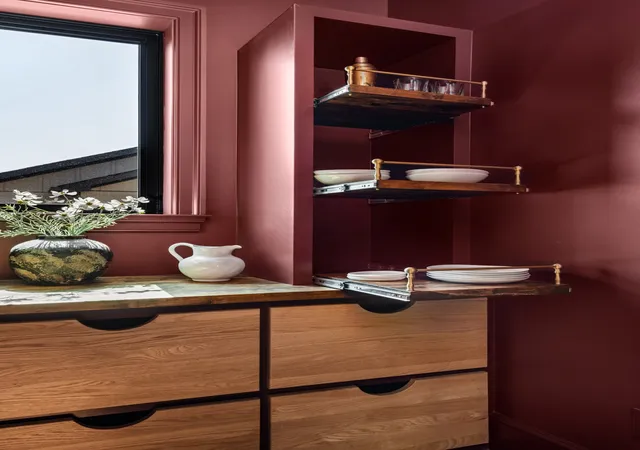
The attention to detail continues into the custom butler's pantry with Sommelier color-washed cabinetry, butcher block surfaces, custom shelving, and abundant storage. Designer lighting from Visual Comfort, Bryant, and Rejuvenation, custom built-ins, curated finishes, and thoughtful millwork give the home a level of personality and refinement rarely found in new construction.
Even the approximately 800 SF DADU was treated as an extension of the main residence rather than an afterthought, carrying through matching trim profiles, paint selections, and elevated finishes across 2 bedrooms and 2 full baths.
Outside, champagne mortar-washed brick, Anonymous Hardie siding, stamped concrete porches, color-matched walks, architectural shingles, and a fully fenced yard complete the design. Spray foam insulation adds efficiency and comfort.
For buyers who appreciate design, craftsmanship, and details, this is a standout East Nashville offering with finishes that must be seen in person to fully appreciate.
- Houzeo last checked: 3 minutes ago
- Listing updated: November 2, 2026 at 10:11 pm
- Listing Provided by: Brandon C. Knox (646) 436-9452 DRE #328082 | Compass RE (615) 475-5616
- Source: Nashville (RealTracs Mid) MLS-TN as distributed by MLS GRID | MLS#: 3233692

Property Details
Status
Active
Type
Single Family Residence
No. of Stories
2
County
City
Neighborhood
Year Built
2026
HOA Fees
-
Finished Area
2,496 sqft
Lot Size
0.12 acre lot
Basement Area
- sqft
MLS Name
Nashville (RealTracs Mid) MLS
MLS Number
3233692
MLS Status
Active
Days on Market
146
Open House

Continue Your Journey in App
Find your dream home, receive real-time updates, and many more!
Continue Your Journey in App
Find your dream home, receive real-time updates, and many more!
Location
Facts & Features
Rooms
Bedrooms & bathrooms
Bedrooms: 4
Bathrooms: 3
Interior
Appliances
Gas Oven, Oven, Gas Range, Range, Dishwasher, Freezer, Microwave, Refrigerator, Stainless Steel Appliance(s)
Heating
Central, Dual
Cooling
Central Air, Dual, Electric, Gas
Interior Features
Built In Features, Ceiling Fan(s), Entrance Foyer, Pantry, Walk In Closet(s)
Flooring
Wood, Tile
Sewer
Public Sewer
Construction
Year Built
Year Built: 2026
Home type
Single Family Residence
Construction Materials
Fiber Cement, Brick
Architectural Style
Contemporary
Roof
Shingle
Utilities & Energy
Parking Features
Detached, Concrete
Utilities
Electricity Available, Water Available
Water Source
Public
Basement
Crawl Space
Other Features
Subdivision Name
Oakwood Park / East Nashville
Patio And Porch Features
Patio, Covered
Price History
| Date | Event | Price |
|---|---|---|
06/10/2026 Source: | Listed for Sale | $1,350,000 $541/sqft |

Nearby Homes
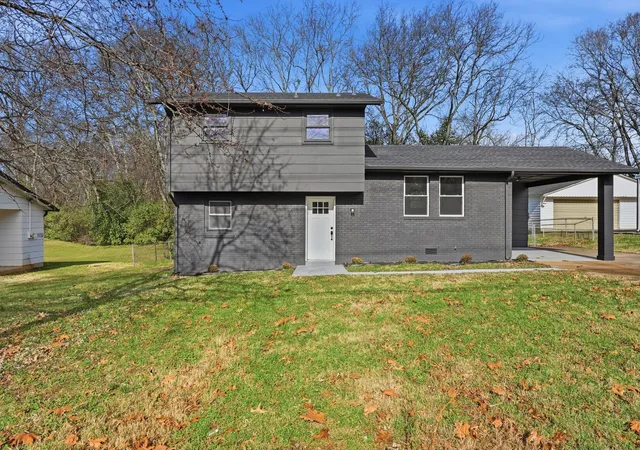
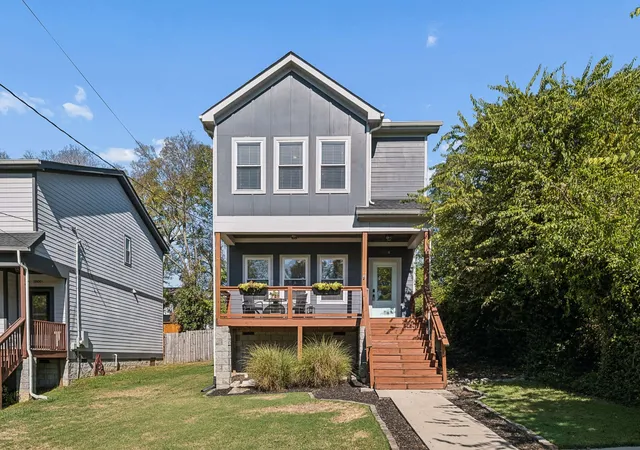
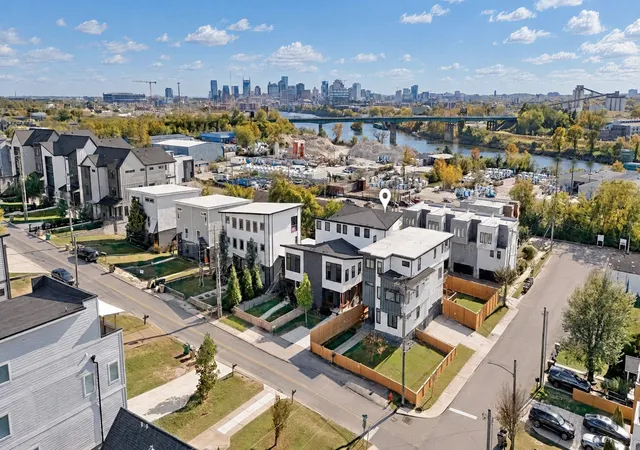
Find Homes by Property Features in Nashville, TN
Nearby New Homes For Sale

Based on information from Realtracs® through Nov 04, 2026, 01:15AM. Data courtesy of Realtracs® MLS as distributed by MLS GRID. Some IDX listings have been excluded from this website. All data is obtained from various sources and may not have been verified by the broker or MLS GRID. Supplied Open House Information is subject to change without notice. All information should be independently reviewed and verified for accuracy. Properties may or may not be listed by the office/agent presenting the information. IDX information is provided exclusively for consumers’ personal, noncommercial use. It may not be used for any purpose other than to identify prospective properties consumers may be interested in purchasing. The data is deemed reliable but is not guaranteed by MLS GRID. The use of the MLS GRID Data may be subject to an end-user license agreement prescribed by Realtracs® MLS. © 2026 RealTracs Solutions. All Rights Reserved. Angela Fowler Real Estate, LLC | 423.320.4620 | afowler@catt.com Mailing Address: 452 Kailors Cove Cir, Ringgold, GA 30736
 Advertising Broker: Angela Fowler | Angela Fowler Real Estate, LLC.
