- Overview
- Description
- Property Details
- Location
- Facts & Features
- Getting Around
- Nearby Homes
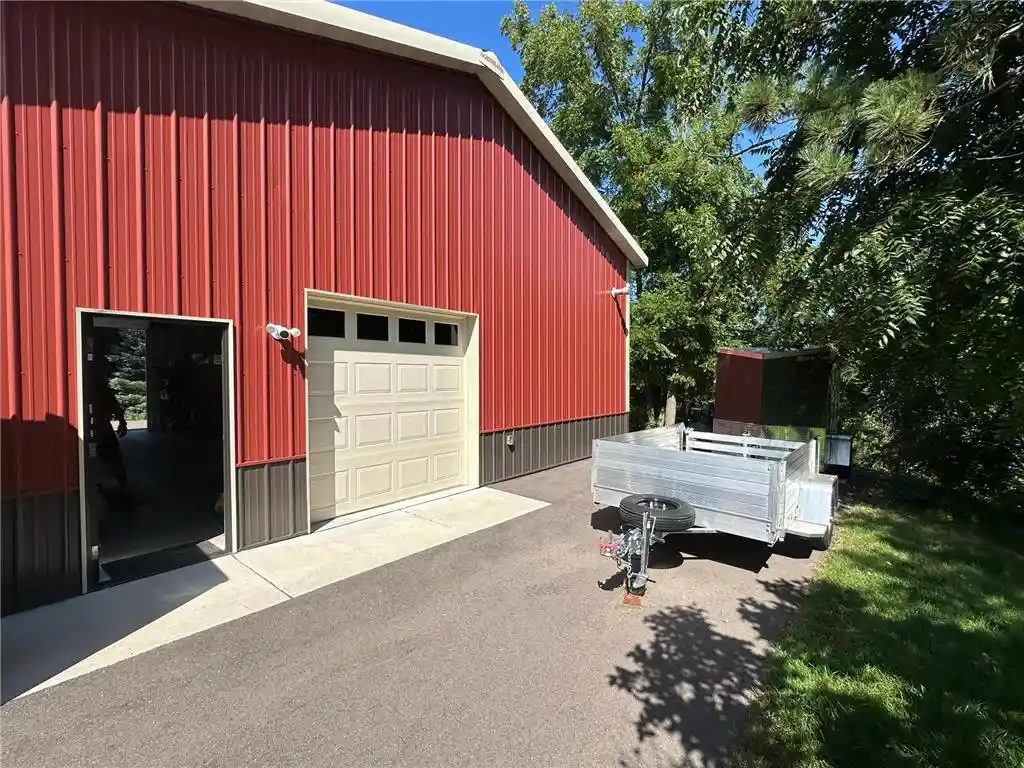

Street View
$949,900
Monthly Est:$4,728
 5 Beds
 3 Baths
2 full baths
 2,959sqft
1209 52nd Street, Hudson, WI 54016
$949,900
$4,728/moEst:
Get Pre-Approved
Single Family Residence
Built in 1988
$-- HOA
5.04 acres lot
$321/sq.ft
Description
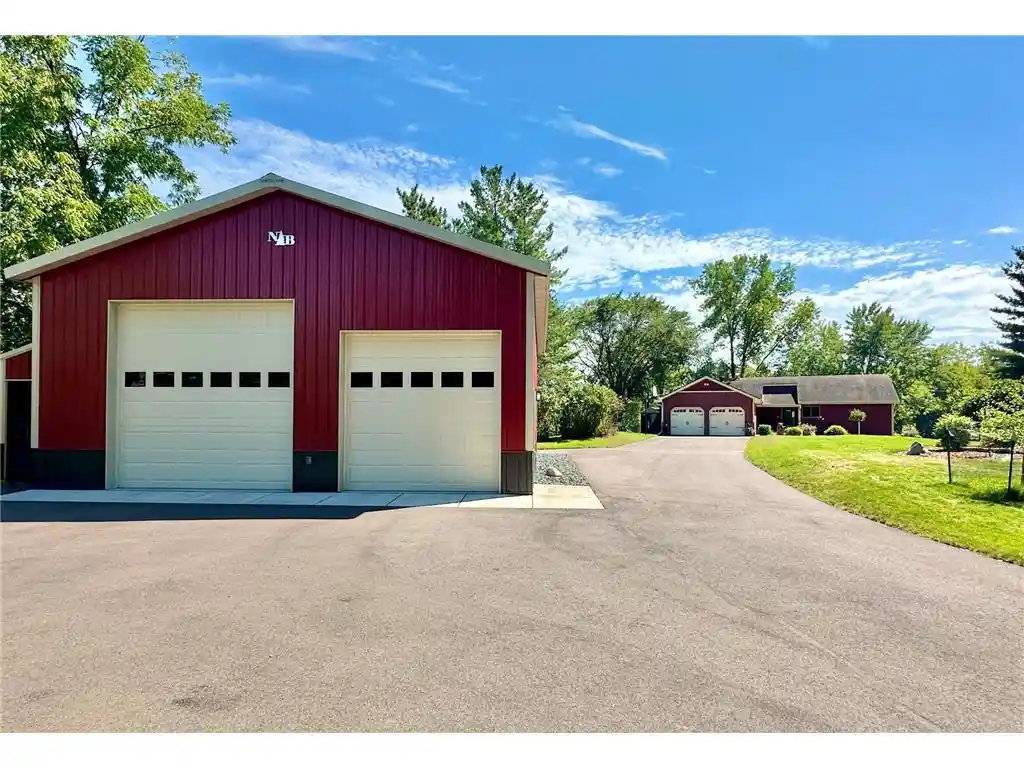
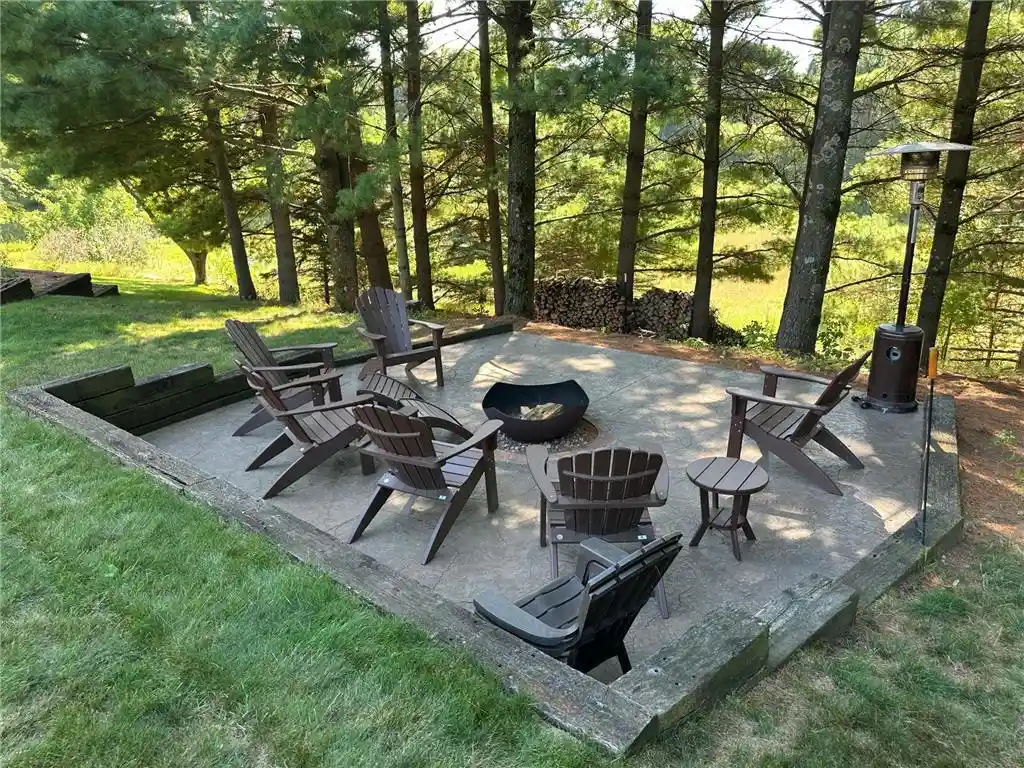
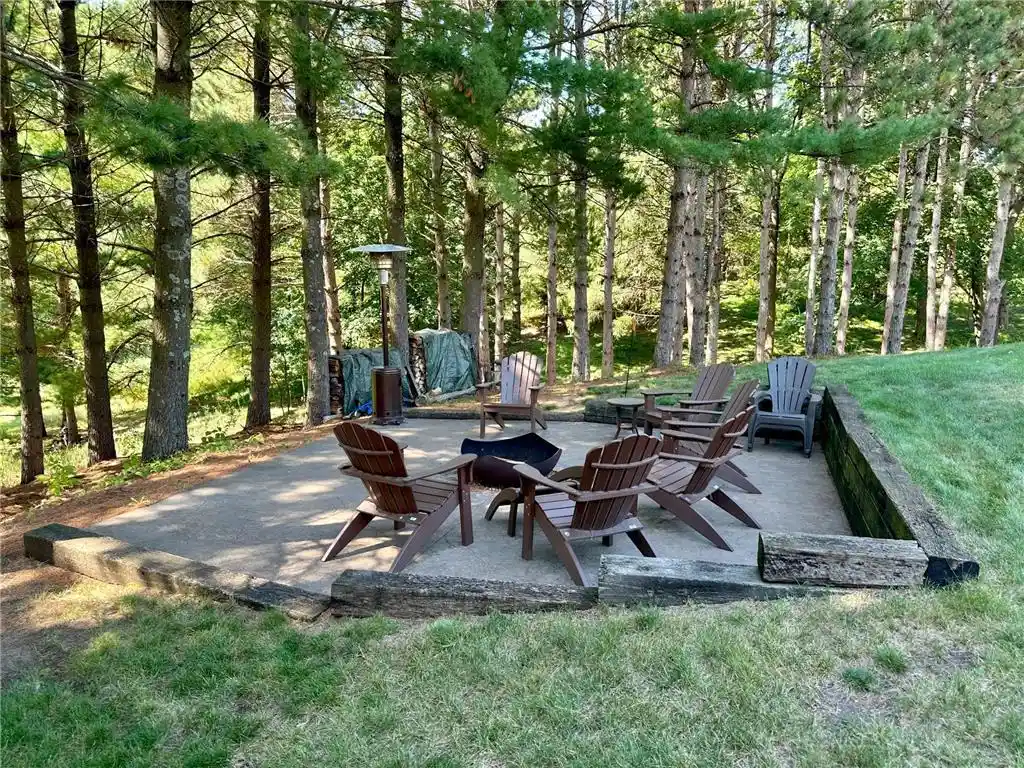
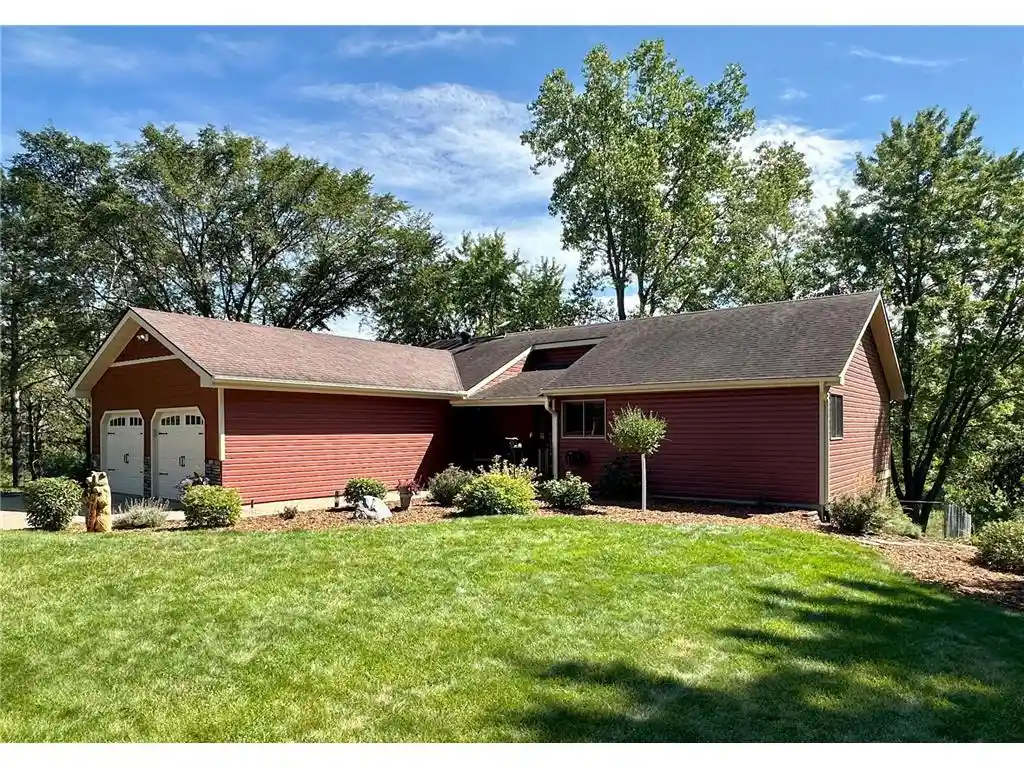
Beautifully updated one-level home with a walkout basement, set on five fully wooded acres in St. Joseph Township. Dog Lovers will appreciate the best of both worlds-a fenced area behind the home for small containment and invisible fencing around the entire 5 acre perimeter, giving your four legged family members room to roam. Offering 2,959 finished sq ft and a thoughtfully maintained exterior of steel siding and stone, this property combines durability, comfort, and exceptional privacy. The main level features genuine hickory flooring, fresh paint, granite countertops, solid surface accents, and a welcoming composite deck front porch with a new screen/storm door. The kitchen shines with updated surfaces, stainless appliances and modern function, while the primary suite offers a Closets by Design custom walk-in dressing room-closet just across the hall. The primary also boasts a beautifully updated 3/4 tile shower, double-sink granite vanity, and a new ceiling fan. The lower level offers a warm and inviting family room anchored by a brand-new pellet stove, perfect for cozy evenings. Mechanical and functional updates are extensive: new AC unit, updated wiring throughout the home, Nest smoke and COn alarms, new gutters with gutter guards, new level 3 garage doors with top-tier openers, and a newer in-ground sprinkler system. The yard has been fully cleared of buckthorn, and the entire 5 acres now include new in-ground fencing?ideal for pets and added security knowing they are safe within boundaries. Outdoor living is exceptional with a stamped concrete fire pit, a new deck, and a beautiful walking trail that loops the full property line. Car and hobby enthusiasts will love the insulated two-car attached garage plus the extraordinary Northland 4032 heated and insulated outbuilding?vaulted, finished in tin inside and out, and equipped with three overhead doors (8', 10', and 12'), all with Genie jackshaft openers. A 220 outlet supports RV charging or welding. A lean-to and a tough shed add even more storage and flexibility. This property offers unmatched privacy, modern updates, and exceptional outbuilding space?truly a rare find in St. Joseph Township.
- Houzeo last checked: 10 minutes ago
- Listing updated: October 18, 2026 at 12:02 pm
- Listing Provided by: Laine Anderson (715) 377-6350 | Property Executives Realty (715) 381-8297
- Source: WIREX | MLS#: 7138088

- Originating MLS: Western Wisconsin REALTORS Association
Property Details
Status
Active
Type
Single Family Residence
No. of Stories
-
County
City
Neighborhood
--
Year Built
1988
HOA Fees
-
Finished Area
2,959 sqft
Lot Size
5.04 acres lot
Basement Area
- sqft
MLS Name
WIREX
MLS Number
7138088

Continue Your Journey in App
Find your dream home, receive real-time updates, and many more!
Continue Your Journey in App
Find your dream home, receive real-time updates, and many more!
Location
Facts & Features
Rooms
Bedrooms & bathrooms
Bedrooms: 5
Bathrooms: 3
Master Bedroom
Level: Main
Area: 210.00 Square Feet
Dimensions: 14 x 15
Living Room
Level: Main
Area: 182.00 Square Feet
Dimensions: 14 x 13
Dining Room
Level: Main
Area: 168.00 Square Feet
Dimensions: 14 x 12
Bedroom 3
Level: Main
Area: 99.00 Square Feet
Dimensions: 9 x 11
Bedroom 5
Level: Lower
Area: 140.00 Square Feet
Dimensions: 10 x 14
Exercise Room
Level: Lower
Area: 169.00 Square Feet
Dimensions: 13 x 13
Kitchen
Level: Main
Area: 221.00 Square Feet
Dimensions: 17 x 13
Bedroom 4
Level: Lower
Area: 140.00 Square Feet
Dimensions: 10 x 14
Bedroom 2
Level: Main
Area: 110.00 Square Feet
Dimensions: 10 x 11
Interior
Cooling
Central Air
Heating
Natural Gas, Forced Air
Price History
| Date | Event | Price |
|---|---|---|
10/18/2026 Source: | Price Decreased | $949,900 -2.06% $321/sqft |
09/02/2026 Source: | Listed for Sale | $969,900 $328/sqft |
09/02/2026 Source: | Price Increased | $969,900 +338.87% $328/sqft |
04/09/2021 Source: | Price Decreased | $221,000 -49.76% $75/sqft |
04/08/2021 Source: | Sold | $439,900 $149/sqft |


Nearby Homes
Find Homes by Property Features in Hudson, WI
Nearby New Homes For Sale
Nearby Pre-Owned Homes For Sale

Based on information received from WIRES/RANW MLS through Nov 12, 2026, 11:15AM. All information deemed reliable but not guaranteed and should be independently verified. All properties are subject to prior sale, change, or withdrawal. Neither listing broker nor Houzeo nor RANW MLS shall be responsible for any typographical errors, misinformation, or misprints, and shall be held totally harmless This website may not include listings or property addresses of sellers who have directed their listing brokers to withhold their listing or their property address from display on the Internet. Information is provided for consumers' personal, non-commercial use, and may not be used for any purpose other than the identification of potential properties for purchase. ©2026 RANW MLS, Inc. All rights reserved.
 Advertising Broker: Leslie Boyea | Quorum Enterprises Inc
