- Overview
- Description
- Property Details
- Location
- HOA Management
- Facts & Features
- Getting Around
- Nearby Homes
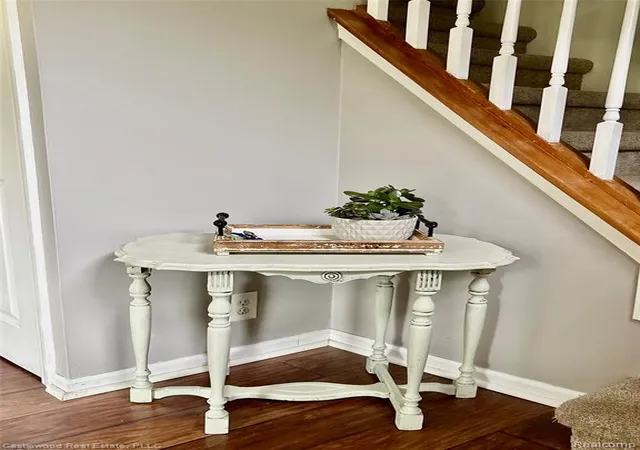

Street View
$375,000
Monthly Est:$1,867
 3 Beds
 2 Baths
1 full bath + 1 half bath
 2,175sqft
1209 Bay Ridge Dr, Highland, MI 48356
$375,000
$1,867/moEst:
Get Pre-Approved
Single Family Residence
Built in 1978
$20.83/mo HOA
20,037.6 sqft lot
$172/sq.ft
Description
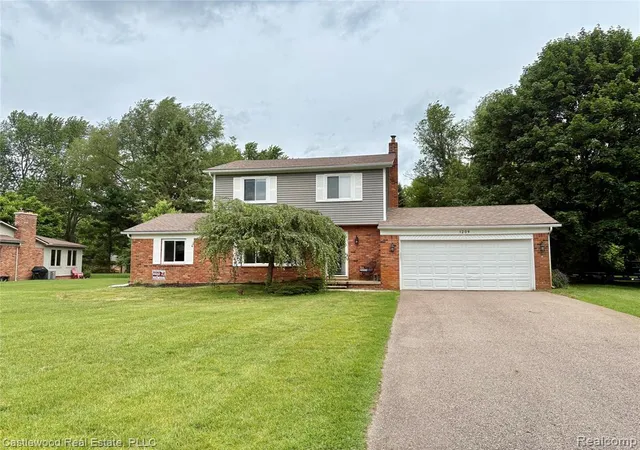
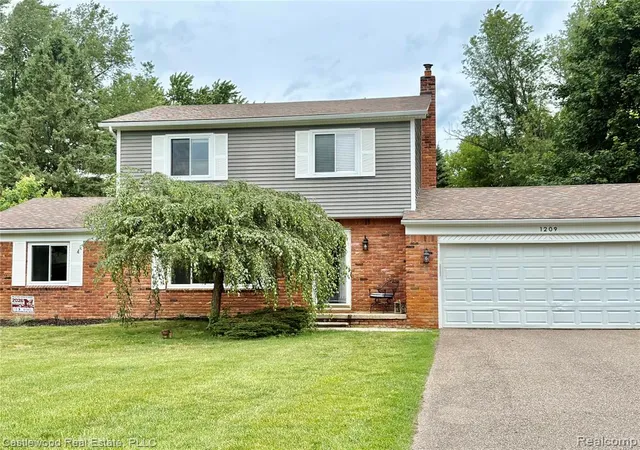
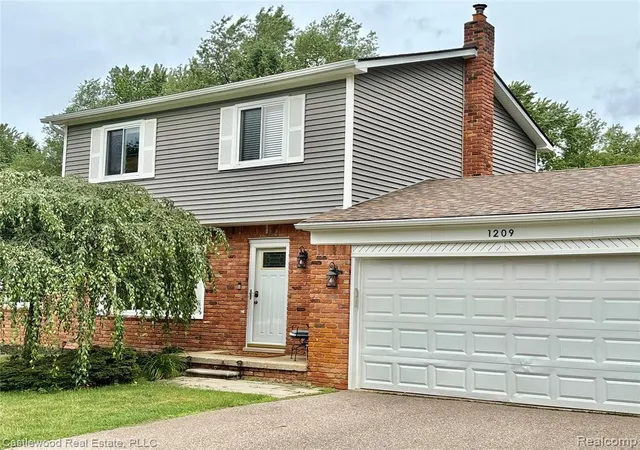
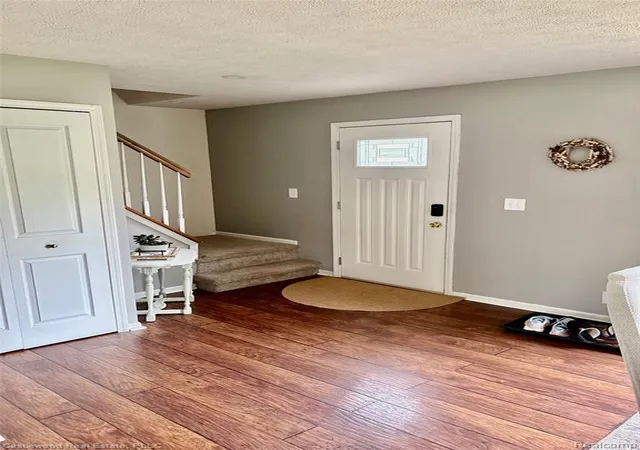
Charming two-story Colonial set in a peaceful country setting on a spacious 1/2 acre lot. Nestled on a quiet cul-de-sac, this home offers privacy and a serene atmosphere while still feeling open and inviting. Inside, you'll find 3 generously sized bedrooms and an abundance of natural light throughout, creating a bright, airy, and welcoming feel in every room. The floor plan is open and functional, ideal for both everyday living and entertaining. Large windows enhance the sense of space and bring the outdoors in, highlighting the home's warm and comfortable character. Outside, the property offers ample yard space, making it perfect for those who enjoy recreation and outdoor living. There are boat spaces available at the end of the cul de sac, yearly for a fee. They are on a first come first serve basis within the neighborhood. A rare combination of country charm, space, and tranquility - this home delivers both comfort and lifestyle in one inviting package.
- Houzeo last checked: 5 minutes ago
- Listing updated: July 7, 2026 at 12:46 am
- Listing Provided by: Stephanie Miller (248) 872-7858 DRE #6501423758 | Castlewood Real Estate, PLLC (248) 736-3703
- Source: MiRealSource MLS-MI | MLS#: 61003280

Property Details
Status
Active
Type
Single Family Residence
No. of Stories
2
County
City
Neighborhood
--
Year Built
1978
HOA Fees
$20.83/mo
Finished Area
2,175 sqft
Lot Size
20,037.6 sqft lot
Basement Area
- sqft
MLS Name
MiRealSource MLS
MLS Number
61003280
MLS Status
Active
Days on Market
126
Cumulative Days on Market
21

Continue Your Journey in App
Find your dream home, receive real-time updates, and many more!
Download App
Continue Your Journey in App
Find your dream home, receive real-time updates, and many more!
Location
HOA Management
N/A
HOA Fees
$250/ Annually
Disclaimer: Amenities are based on third-party information and may vary; buyers must independently verify all amenities, as information is deemed reliable but not guaranteed.
Facts & Features
Rooms
Bedrooms & bathrooms
Bedrooms: 3
Bathrooms: 2
Interior
Cooling
Ceiling Fan(s), Central Air
Heating
Natural Gas, Forced Air
Sewer
Septic Tank
Appliances
Dishwasher, Dryer, Range/oven, Refrigerator, Washer, Gas Water Heater
Construction
Year Built
Year Built: 1978
Home type
Single Family Residence
Foundation Details
Basement
Construction Materials
Brick, Vinyl Siding
Architectural Style
Colonial
Utilities & Energy
Water Source
Private Well
Basement
Partially Finished
Other Features
Patio And Porch Features
Patio, Porch
Subdivision Name
Duck Lake Estates
Disclosures
Signed Disclosure
Price History
| Date | Event | Price |
|---|---|---|
07/07/2026 Source: | Listed for Sale | $375,000 $172/sqft |
06/18/2026 Source: | Off Market | $375,000 $172/sqft |
06/17/2026 Source: | Coming Soon | $375,000 $172/sqft |


Nearby Homes
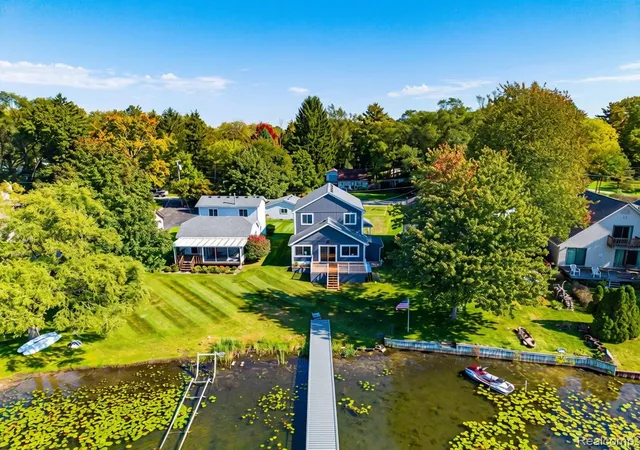
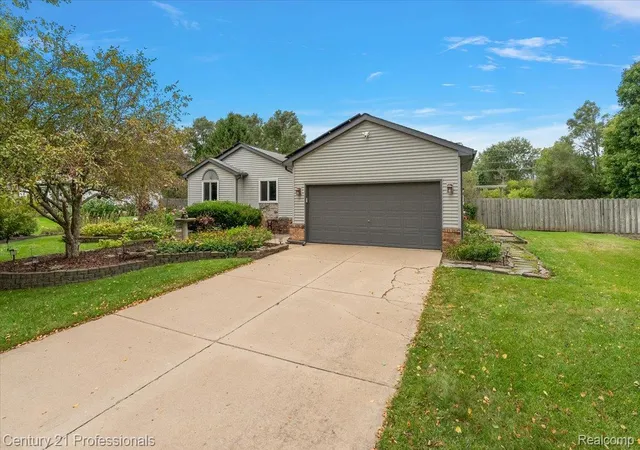
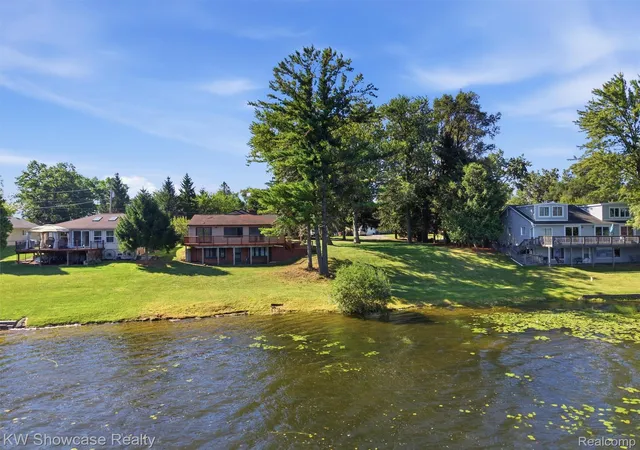
Find Homes by Property Features in Highland, MI


Based on information from MiRealSource through Oct 22, 2026, 04:30AM . All information is provided exclusively for personal, non-commercial use, and may not be used for any purpose other than to identify prospective properties consumers may be interested in purchasing. The accuracy of all information, regardless of source, is not guaranteed or warranted. All information should be independently verified. Provided through IDX via MiRealSource, Inc. Courtesy of MiRealSource Shareholder. © 2026 MiRealSource. All Rights Reserved.
 Advertising Broker: Andover Real Estate | Andover Real Estate
