- Overview
- Description
- Property Details
- Location
- HOA Management
- Facts & Features
- Getting Around
- Nearby Homes

Street View
$680,000
Monthly Est:$3,385
 2 Beds
 3 Baths
1 full bath + 1 half bath
 2,150sqft
1209 Coyote Run, Cotopaxi, CO 81223
$680,000
$3,385/moEst:
Get Pre-Approved
Single Family Residence
Built in 2004
$37.5/mo HOA
37.44 acres lot
$316/sq.ft
Description
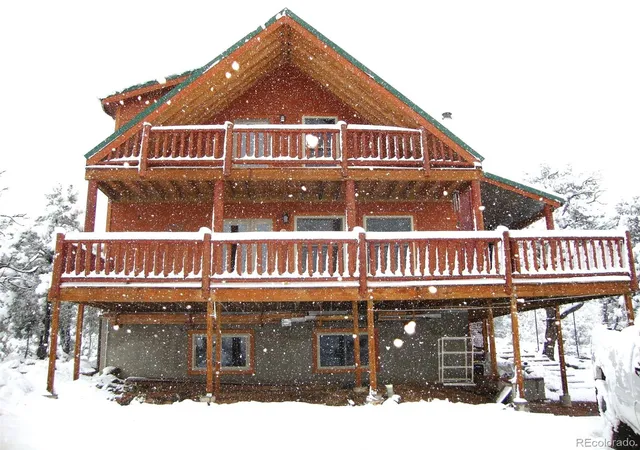
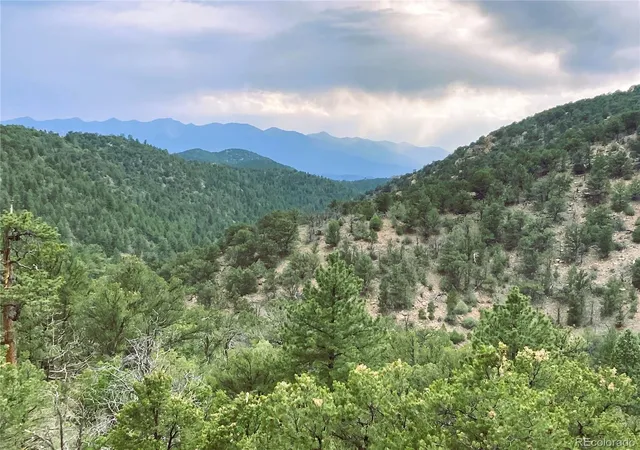
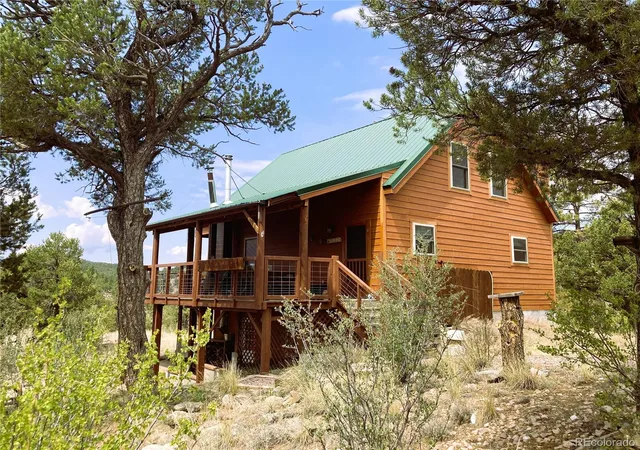
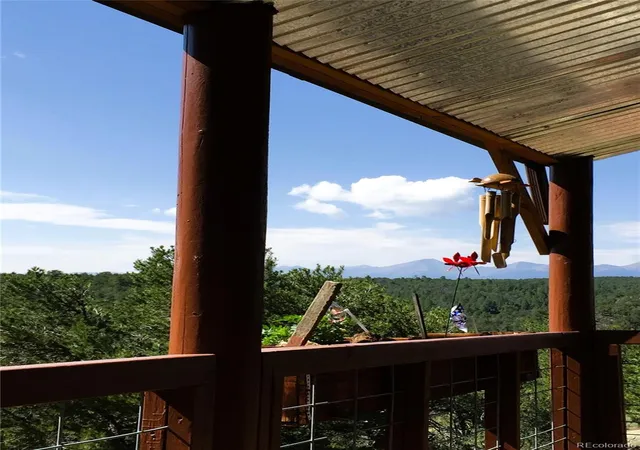
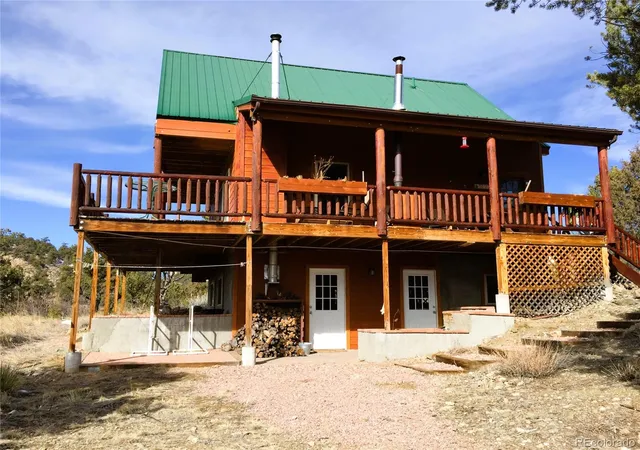
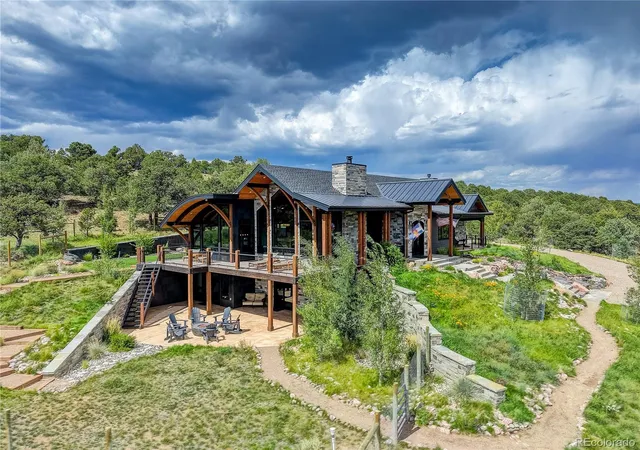
Almost far enough that no one can find you, but only a 35 min drive to Salida, Westcliffe, and Canon City, situated in a gated community with private access to thousands of acres of BLM land, this exceptional mountain retreat blends rustic charm with outstanding infrastructure. Inside, warmth surrounds you with lap log siding walls, pine tongue-and-groove ceilings, and a striking spiral staircase connecting the basement to the second floor. The home features 2 primary-style bedroom suites, each complete with a private bath and walk-in closet. The main primary suite boasts a luxury 5-piece bath with a jetted tub and a private door leading out to a 6x18 covered balcony. Expansive covered decks and outdoor patios extend the living space, perfect for soaking in the big-sky Colorado scenery year-round, including breathtaking views of the Sangre de Cristo Mountains and thousands of acres of pristine wilderness. The property infrastructure is built for reliability and versatility. Enjoy full grid power, a strong 5 GPM domestic well paired with a 1,700-gallon cistern, and an owned 500-gallon propane tank. Vehicle, RV, and workshop space is abundant thanks to the detached 30x50 garage featuring concrete floors, electric power, and two high-clearance garage doors (10' and 13'). Bonus living and homesteading setups elevate this property beyond the ordinary. Guests will love the 12x20 finished bunkhouse featuring a half bath, air conditioning, and its own covered porch. Outbuildings include two 10x10 storage sheds with overhangs, a fenced garden area, and a secure chicken coop equipped with an electrified fence. Whether you are seeking an outdoor enthusiast's dream basecamp with immediate public land access or a self-sustaining mountain haven where the furnishings can stay, this property delivers on every level. Schedule your private tour today!
- Houzeo last checked: 11 minutes ago
- Listing updated: August 17, 2026 at 5:16 pm
- Listing Provided by: Deborah Miller (719) 247-0020 | HomeSmart Preferred Realty (719) 281-5331
- Source: DENVER (RE COLORADO) MLS-CO | MLS#: 7346144

Property Details
Status
Active
Type
Single Family Residence
No. of Stories
-
County
City
Neighborhood
--
Year Built
2004
HOA Fees
$37.5/mo
Finished Area
2,150 sqft
Lot Size
37.44 acres lot
Basement Area
- sqft
MLS Name
DENVER (RE COLORADO) MLS
MLS Number
7346144
MLS Status
Active
Days on Market
56

Continue Your Journey in App
Find your dream home, receive real-time updates, and many more!
Download App
Continue Your Journey in App
Find your dream home, receive real-time updates, and many more!
Location
HOA Management
Ross Springs Ranch
HOA Fees
$450/ Annually
Amenities
 Amenities and services may be covered by one or multiple associations and service providers.
 Snow Removal
 Road Maintenance
Disclaimer: Amenities are based on third-party information and may vary; buyers must independently verify all amenities, as information is deemed reliable but not guaranteed.
Facts & Features
Rooms
Bedrooms & bathrooms
Bedrooms: 2
Bathrooms: 3
Bedroom
Level: Upper
Area: Square Feet
Dimensions: 338.00
Bathroom Full
Level: Upper
Area: Square Feet
Dimensions: 117.00
Living Room
Level: Main
Area: Square Feet
Dimensions: 260.00
Kitchen
Level: Main
Area: Square Feet
Dimensions: 247.00
Bathroom Half
Level: Main
Area: Square Feet
Dimensions: 35.00
Laundry
Level: Main
Area: Square Feet
Dimensions: 96.00
Bedroom
Level: Basement
Area: Square Feet
Dimensions: 468.00
Bathroom Three Quarter
Level: Basement
Area: Square Feet
Dimensions: 54.00
Utility Room
Level: Basement
Area: Square Feet
Dimensions: 130.00
Interior
Exterior Features
Balcony, Garden
Flooring
Carpet, Tile, Wood
Sewer
Septic Tank
Heating
Electric, Propane, Wood, Wood Stove
Appliances
Cooktop, Dishwasher, Disposal, Double Oven, Dryer, Freezer, Microwave, Refrigerator, Washer
Cooling
None
Interior Features
Eat In Kitchen, Five Piece Bath, Kitchen Island, Pantry, Primary Suite, Smoke Free, Walk In Closet(s)
Construction
Year Built
Year Built: 2004
Home type
Single Family Residence
Roof
Metal
Foundation Details
Concrete Perimeter
Construction Materials
Frame
Utilities & Energy
Water Source
Well
Basement
Finished, Full, Walk Out Access
Parking Features
Concrete, Exterior Access Door, Lighted, Oversized, Oversized Door, Rv Garage
Utilities
Electricity Connected, Propane
Fireplace Features
Bedroom, Free Standing, Living Room, Wood Burning Stove
Other Features
Subdivision Name
Ross Springs Ranch
Patio And Porch Features
Covered, Deck, Front Porch, Patio
Vegetation
Wooded
Lot Features
Mountainous, Rock Outcropping, Secluded, Sloped
Price History
| Date | Event | Price |
|---|---|---|
08/14/2026 Source: #REC7346144 | Listed for Sale | $680,000 $316/sqft |
Nearby Homes


Find Homes by Property Features in Cotopaxi, CO

Based on information from REcolorado®, Inc.through Oct 10, 2026, 01:30PM. Not all properties were listed and/or closed by Company. This representation is based in whole or in part on content supplied by REcolorado®, Inc. REcolorado®, Inc. does not guarantee nor is it in any way responsible for its accuracy. Content maintained by REcolorado®, Inc. may not reflect all real estate activity in the market. Some IDX listings have been excluded from this website. Any use search of data on the website, other than by a consumer looking to purchase real estate, is prohibited. If Houzeo suspect “scraping” of the data has occurred, the suspicion and any evidence will be reported to the MLS. IDX information is provided exclusively for consumers' personal non-commercial use. It may not be used for any purpose other than to identify prospective properties consumers may be interested in purchasing. The data is deemed reliable but is not guaranteed by REcolorado®. The use of the IDX Data may be subject to an end user license agreement prescribed by REcolorado® as amended from time to time.
Based on information submitted to the MLS GRID as of Oct 10, 2026, 01:30PM. All data is obtained from various sources and may not have been verified by broker or MLS GRID. Supplied Open House information is subject to change without notice. All information should be independently reviewed and verified for accuracy. Properties may or may not be listed by the office/agent presenting the information. ©2026 REcolorado®, Inc. All Rights Reserved.
 Advertising Broker: Albert Gollas | Gollas and Company, Inc.