
- Overview
- Description
- Property Details
- Location
- HOA Management
- Facts & Features
- Getting Around
- Nearby Homes
 3D Tour

$665,000
Monthly Est:$3,310
 3 Beds

2 full baths + 1 half bath
 2,600sqft
1209 Regents St, Ormond Beach, FL 32174
$665,000
$3,310/moEst:
Single Family Residence
Built in 2016
$355/mo HOA
9,660 sqft lot
$256/sq.ft
Description
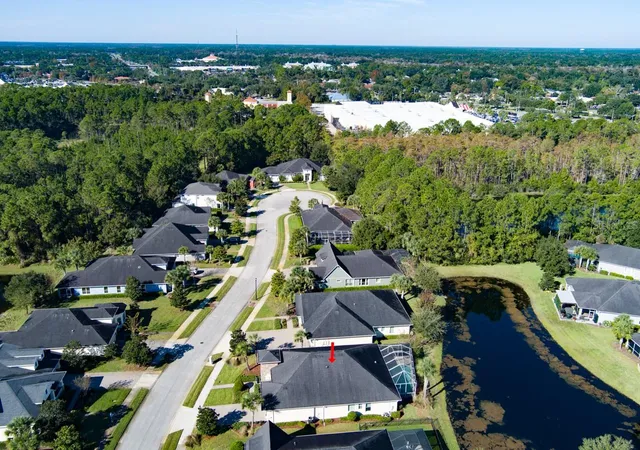
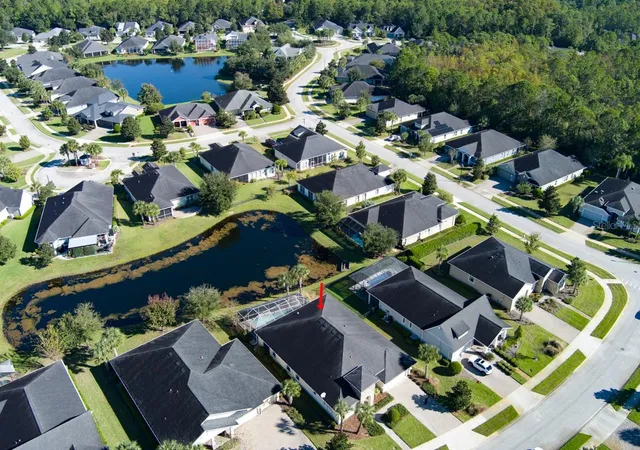
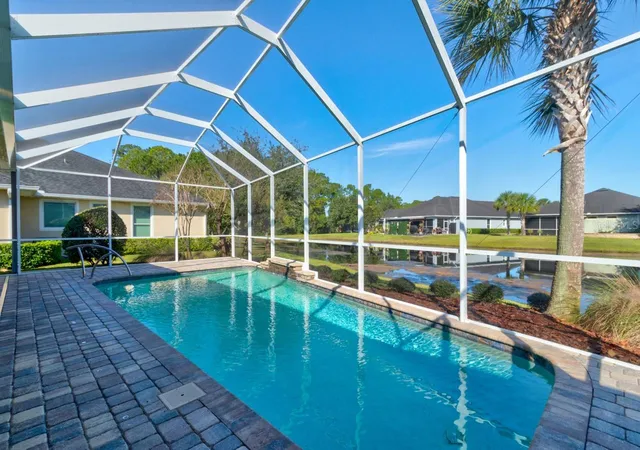
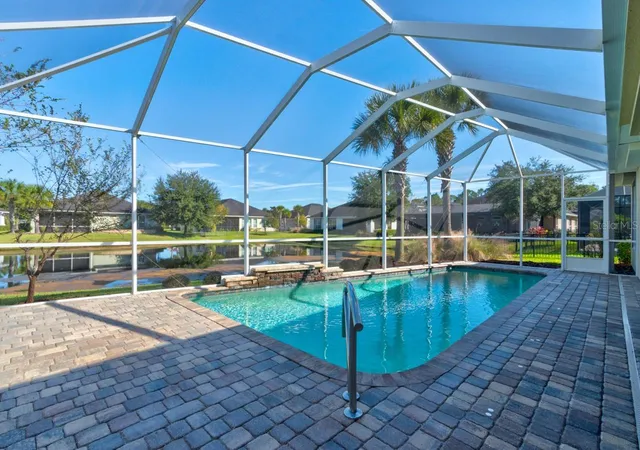
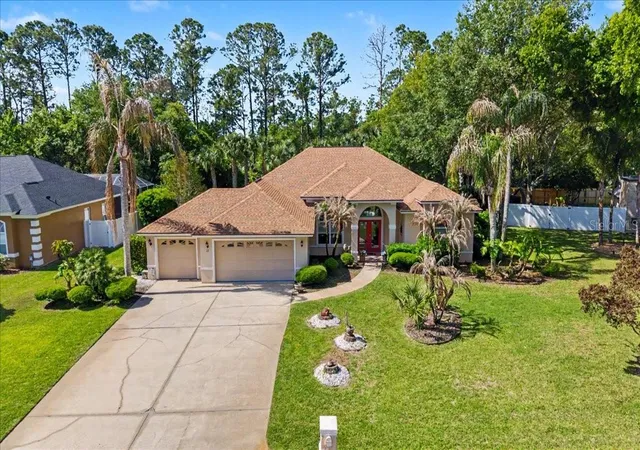
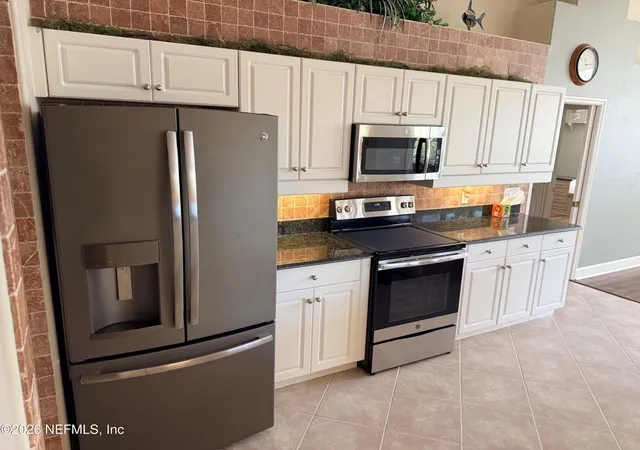
Under contract-accepting backup offers. Virtually Staged. Welcome to this incredible ICI-built Belaire Model in the highly desirable gated community of Chelsea Place. Offering 2600 SQ FT of living space, 3 bedrooms (with dedicated office), 2.5 bathrooms, a 3-car garage and a sparkling pool, this beautiful home combines thoughtful design, comfortable living, and exceptional outdoor entertaining. From the moment you arrive, you'll appreciate the beautiful paver driveway surrounded by lush landscaping. Step inside to soaring ceilings, elegant tray ceilings, and an abundance of natural light throughout. The dining area is conveniently located just off the entrance. Down the hallway, you'll find two generously sized guest bedrooms and a guest bathroom featuring a fully remodeled shower. Continue into the spacious, open living area, where the chef-inspired kitchen takes center stage with a natural gas stove, stainless steel appliances, granite countertops, ample workspace, tall cabinetry, and a large pantry. The kitchen flows seamlessly into the
expansive family room, creating the perfect space for everyday living and entertaining. Just off the kitchen, a versatile flex room offers the perfect opportunity for a home office, hobby room, or additional living space and could easily be converted to a 4th bedroom. A conveniently located half bath sits just before entering the spacious primary suite. The private ensuite features dual sinks, a stand-up tub, and an oversized closet, providing plenty of room for storage and organization. Take the entertaining outdoors to an impressive, fully pavered living space featuring a fireplace, outdoor kitchen, and sparkling pool all over looking the lake. Whether hosting guests or enjoying a relaxing evening at home, this space is sure to impress. Notable upgrades include plantation shutters, hurricane shutters on all openings (most are motorized), water treatment system and brand new carpet. A/C (2026), Water Heater (2024), and Roof (2016). Ideally located near restaurants, shopping, hospitals, and convenient access to I-95, this home offers the perfect combination of quality construction, comfort, entertaining, and convenience. Square footage from tax rolls. All info intended to be accurate but can't be guaranteed.
- Houzeo last checked: 5 minutes ago
- Listing updated: November 14, 2026 at 12:15 pm
- Listing Provided by: Jonathan Gildon, PA (386) 451-2412 | REALTY PROS ASSURED (386) 677-7653
- Source: Stellar MLS-FL as distributed by MLS GRID | MLS#:

Property Details
Status
Active Under Contract
Type
Single Family Residence
No. of Stories
-
County
City
Neighborhood
--
Year Built
2016
HOA Fees
$355/mo
Finished Area
2,600 sqft
Lot Size
9,660 sqft lot
Basement Area
- sqft
MLS Name
Stellar MLS
MLS Number
V4952266
MLS Status
Pending
Days on Market
7
Cumulative Days on Market
2
Continue Your Journey in App
Find your dream home, receive real-time updates, and many more!
Location
HOA Management
Tomoka Prop Mgmt
HOA Fees
$355/ Monthly
Amenities
 Amenities and services may be covered by one or multiple associations and service providers.
Maintenance
 Maintenance
Internet
 Internet
Gym
 Gym
Cable TV
 Cable TV
Pool
 Pool
Club House
 Club House
Security Gate
 Security Gate
Park Playground
 Park Playground
Disclaimer: Amenities are based on third-party information and may vary; buyers must independently verify all amenities, as information is deemed reliable but not guaranteed.
Facts & Features
Rooms
Bedrooms & bathrooms
Bedrooms: 3
Bathrooms: 3
Primary Bedroom
Level: First
Area: 221.00 Square Feet
Dimensions: 17x13
Bedroom 2
Level: First
Area: 132.00 Square Feet
Dimensions: 12x11
Bedroom 3
Level: First
Area: 143.00 Square Feet
Dimensions: 13x11
Kitchen
Level: First
Area: 126.00 Square Feet
Dimensions: 14x9
Dinette
Level: First
Area: 121.00 Square Feet
Dimensions: 11x11
Family Room
Level: First
Area: 280.00 Square Feet
Dimensions: 20x14
Dining Room
Level: First
Area: 130.00 Square Feet
Dimensions: 13x10
Office
Level: First
Area: 120.00 Square Feet
Dimensions: 12x10
Interior
Interior Features
High Ceilings
Heating
Central
Flooring
Tile
Appliances
Dishwasher, Microwave, Range, Refrigerator
Cooling
Central Air
Sewer
Public Sewer
Construction
Year Built
Year Built: 2016
Home type
Single Family Residence
Roof
Shingle
Foundation Details
Slab
Construction Materials
Block, Concrete, Stucco
Utilities & Energy
Laundry Features
Inside, Laundry Room
Utilities
Electricity Connected, Sewer Connected, Water Connected
Water Source
Public
Pool Features
In Ground
Association Amenities
Cable Tv, Clubhouse, Fitness Center, Gated, Playground, Pool
Other Features
Subdivision Name
Chelsea Place Ph 01
Price History
| Date | Event | Price |
|---|---|---|
11/14/2026 Source: | Contingent (Active Under Contract) | $665,000 $256/sqft |
11/11/2026 Source: | Listed for Sale | $665,000 $256/sqft |


Find Homes by Property Features in Ormond Beach, FL
Nearby New Homes For Sale

Based on information from Stellar MLS® through Nov 20, 2026, 02:15AM as submitted to and distributed by MLS GRID. All data is obtained from various sources and may not have been verified by the broker or MLS GRID. Supplied Open House Information is subject to change without notice. All information should be independently reviewed and verified for accuracy. Properties may or may not be listed by the office/agent presenting the information. IDX information is provided exclusively for consumers’ personal non-commercial use. It may not be used for any purpose other than to identify prospective properties consumers may be interested in purchasing. The data is deemed reliable but is not guaranteed by MLS GRID. The use of the MLS GRID Data may be subject to an end-user license agreement prescribed by the Member Participant’s applicable MLS, if any, and as amended from time to time. © 2026 Stellar MLS. All Rights Reserved.
 Advertising Broker: Fred McGill | Simple Showing, Inc