- Overview
- Description
- Property Details
- Location
- Facts & Features
- Getting Around
- Nearby Homes



Listed by: Julia E Martinage | Redfin Corporation (603) 733-4257
$850,000
Monthly Est:$4,231
 4 Beds
 3 Baths
2 full baths
 2,634sqft
121 Birkdale Rd, Bedford, NH 03110
$850,000
$4,231/moEst:
Get Pre-Approved
Single Family Residence
Built in 2002
$-- HOA
41,382 sqft lot
$323/sq.ft
Description
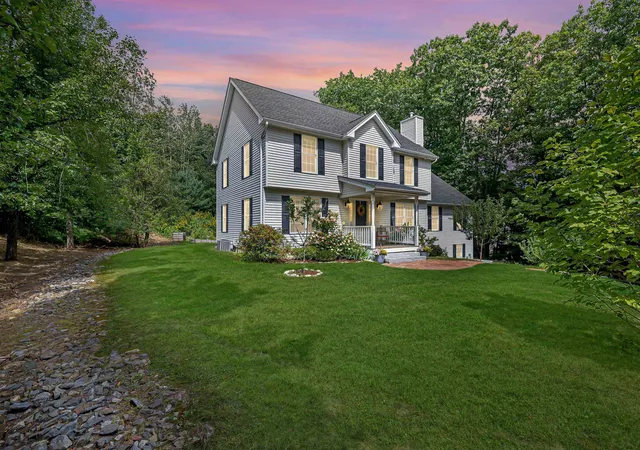
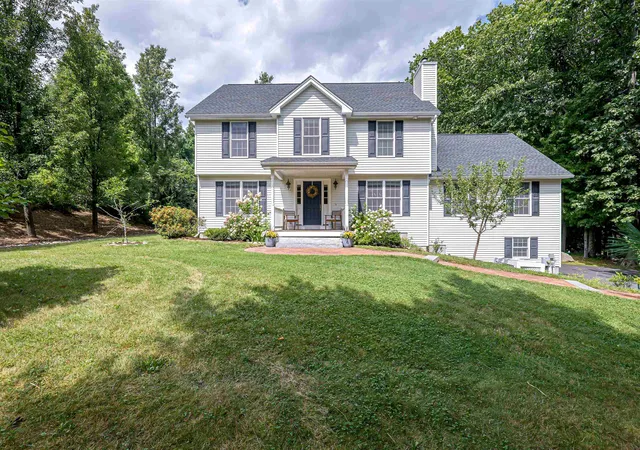
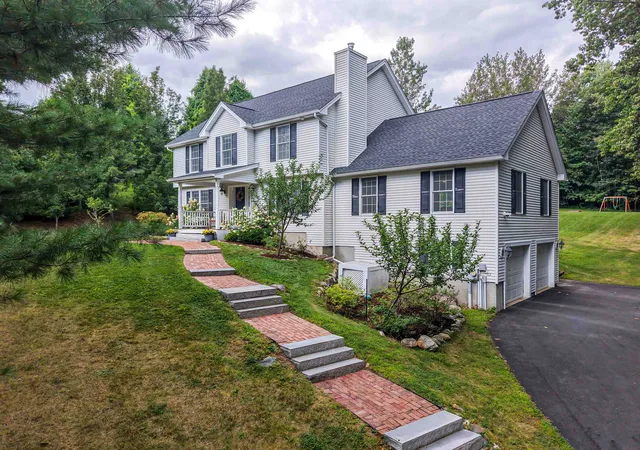
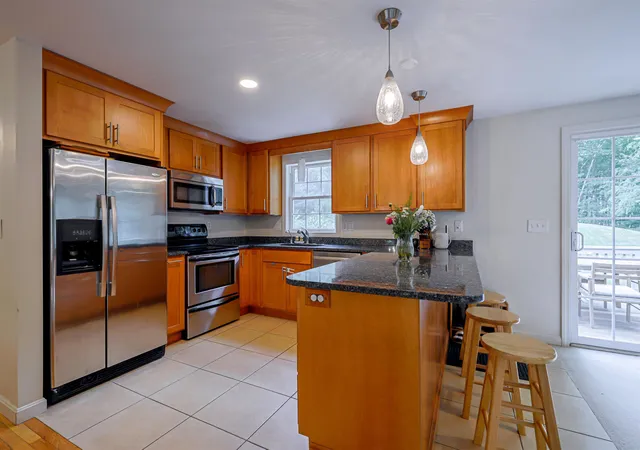
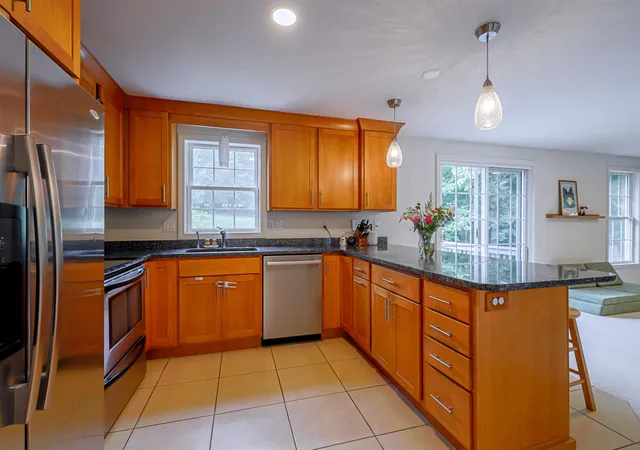
**NEW PRICE **Welcome to this beautiful four-bedroom Colonial in the highly desirable Bedford School District, set on a beautifully landscaped one-acre lot designed for both everyday enjoyment and entertaining. The open-concept kitchen flows seamlessly into a spacious, sun-filled family room with a gas fireplace, creating a warm and inviting gathering space at the heart of the home. Upstairs, the generous primary suite features an en-suite bath with a custom-tiled shower and a walk-in closet. Custom closet systems in all second-floor bedrooms provide thoughtful, functional storage throughout. The finished basement offers additional flexible living space, along with plenty of storage. The home has been thoughtfully maintained and updated with a new roof, new driveway, wool carpeting throughout the first and second floors, a reverse osmosis drinking water system serving the kitchen sink and refrigerator, and an electric vehicle charger. Enjoy the privacy and space of a landscaped acre with an established berry garden, four raised garden beds, and plenty of room for outdoor dining, play, and entertaining. In the winter, the backyard hill becomes your own sledding hill, while a charming treehouse adds a fun and memorable feature for year-round adventures. Whether enjoying your morning coffee on the porch, gardening in the summer, or gathering with friends and family, the property offers something to enjoy in every season. The location provides easy access to some of the area’s favorite outdoor and community destinations, including the Florence M. Tarr Wildlife Sanctuary and its hiking and mountain biking trails, Joppa Hill Educational Farm, Benedikt Dairy, and Uncanoonuc Lake. Combining comfortable living spaces, thoughtful updates, a beautiful acre setting in an amazing school district, this well-maintained Bedford home offers a wonderful place to enjoy every season. Come make it yours! Open House: Sunday, October 11th from 11:00am-1:00PM
- Houzeo last checked: 5 hours ago
- Listing updated: October 10, 2026 at 8:11 pm
- Source: NEREN/Prime MLS-NH | MLS#: 5106711

Property Details
Status
Active Under Contract
Type
Single Family Residence
No. of Stories
-
County
City
Neighborhood
--
Year Built
2002
HOA Fees
-
Finished Area
2,634 sqft
Lot Size
41,382 sqft lot
Basement Area
- sqft
MLS Name
NEREN/Prime MLS
MLS Number
5106711
MLS Status
(31) Under Contract - Active Under Contract
Days on Market
64

Continue Your Journey in App
Find your dream home, receive real-time updates, and many more!
Continue Your Journey in App
Find your dream home, receive real-time updates, and many more!
Location
Facts & Features
Rooms
Bedrooms & bathrooms
Bedrooms: 4
Bathrooms: 3
Interior
Interior Features
Cathedral Ceiling(s), Gas Fireplace, Laundry Hook Ups, 1st Floor Laundry
Cooling
Central Air
Appliances
Dishwasher, Microwave, Electric Range, Refrigerator, Propane Water Heater
Exterior Features
Deck
Heating
Propane, Hot Air
Sewer
Septic Tank
Flooring
Carpet, Hardwood
Construction
Year Built
Year Built: 2002
Home type
Single Family Residence
Property Condition
Existing
Architectural Style
Colonial
Foundation Details
Concrete
Roof
Asphalt Shingle
Construction Materials
Wood Frame, Vinyl Exterior
Utilities & Energy
Electric
Circuit Breakers
Basement
Finished, Interior Entry, Storage Space, Interior Stairs
Parking Features
Attached
Water Source
Drilled Well
Utilities
Cable Available
Other Features
Lot Features
Country Setting, Landscaped, Subdivided
Price History
| Date | Event | Price |
|---|---|---|
10/10/2026 Source: | Contingent (Active Under Contract) | $850,000 -2.85% $323/sqft |
09/15/2026 Source: | Listed for Sale | $874,900 +82.65% $332/sqft |
09/15/2020 Source: | Sold | $479,000 +13205.56% $182/sqft |
05/16/2019 Source: | Leased | $3,600 $1/sqft |

Nearby Homes




Find Homes by Property Features in Bedford, NH


Based on information from PrimeMLS Inc. through Oct 29, 2026, 02:16PM. This display of listings may or may not be the entire Compilation from the PrimeMLS database, and PrimeMLS does not guarantee the accuracy of such information. The listing broker's offer of compensation is made only to other real estate licensees who are participant members of PrimeMLS. This information is deemed reliable, but not guaranteed. The data relating to real estate displayed on this display comes in part from the IDX Program of PrimeMLS. The information being provided is for consumers' personal, non- commercial use and may not be used for any purpose other than to identify prospective properties consumers may be interested in purchasing. Data last updated Oct 29, 2026, 02:16PM. © 2026 PrimeMLS, Inc. All Rights Reserved.
 Advertising Broker: Derek Greene | The Greene Realty Group
