- Overview
- Description
- Property Details
- Location
- Facts & Features
- Getting Around
- Nearby Homes
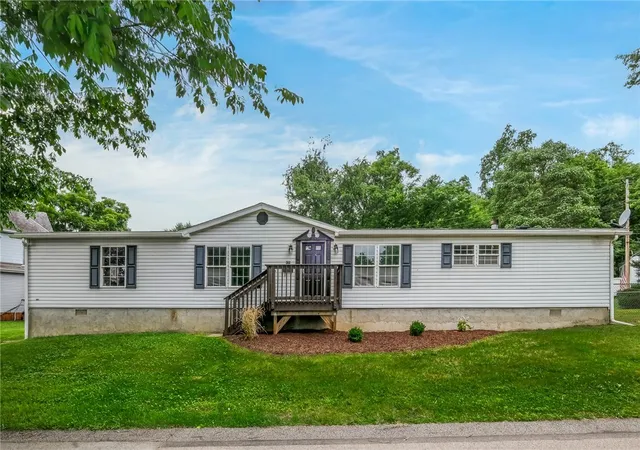
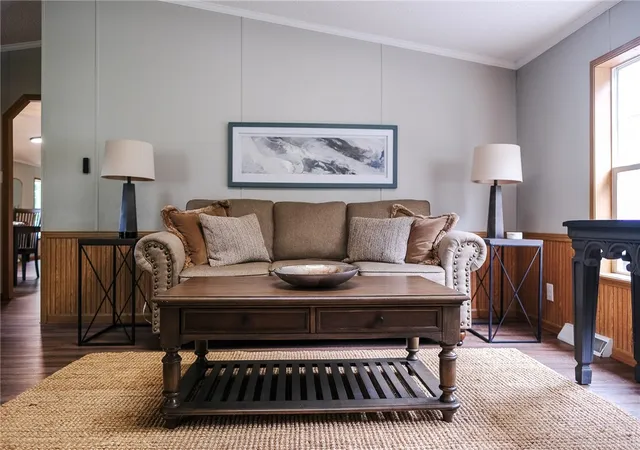


$179,900
Monthly Est:$895
 3 Beds
 3 Baths
2 full baths + 1 half bath
 1,848sqft
121 Duquesne Ave, Dravosburg, PA 15034
$179,900
$895/moEst:
Get Pre-Approved
Single Family Residence
Built in 1994
$-- HOA
0.2 acre lot
$97/sq.ft
Description
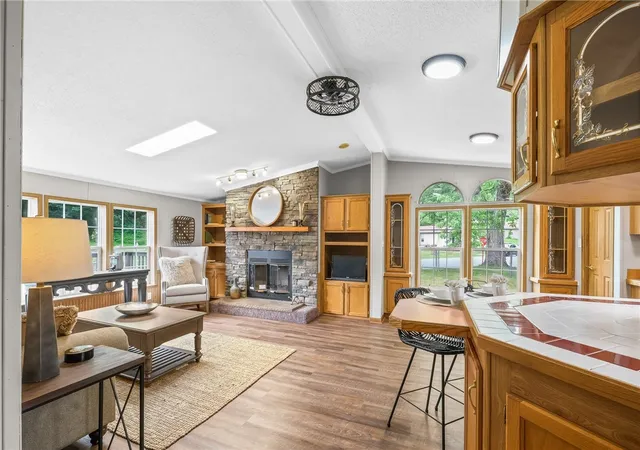
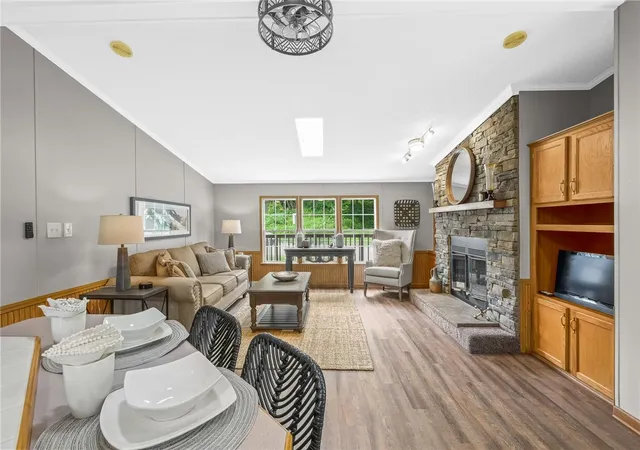
Completely refurbished and move-in ready! This beautifully renovated home has been thoughtfully updated from top to bottom, offering the perfect combination of modern style and everyday comfort. Step inside to discover bright, refreshed living spaces, updated flooring, contemporary finishes, and a functional floor plan designed for today's lifestyle. Every detail has been carefully considered, making this home truly turnkey. Whether you're a first-time homebuyer, looking to downsize, or searching for a low-maintenance home, this property is ready for you to move right in. Conveniently located near shopping, dining, parks, schools, and major commuter routes with easy access to Downtown Pittsburgh. Don't miss your opportunity to own this beautifully updated Dravosburg home!
- Houzeo last checked: 6 hours ago
- Listing updated: August 13, 2026 at 8:45 pm
- Listing Provided by: Libby Sosinski (412) 571-3800 DRE #RS3281248 | KELLER WILLIAMS REALTY (412) 571-3800
- Source: West Penn MLS-PA | MLS#: 1768254

Property Details
Status
Active Under Contract
Type
Single Family Residence
No. of Stories
1
County
City
Neighborhood
--
Year Built
1994
HOA Fees
-
Finished Area
1,848 sqft
Lot Size
0.2 acre lot
Basement Area
- sqft
MLS Name
West Penn MLS
MLS Number
1768254
MLS Status
Contingent
Days on Market
77

Continue Your Journey in App
Find your dream home, receive real-time updates, and many more!
Download App
Continue Your Journey in App
Find your dream home, receive real-time updates, and many more!
Location
Facts & Features
Rooms
Bedrooms & bathrooms
Bedrooms: 3
Bathrooms: 3
Bedroom3
Level: Main
Area: 130.00 Square Feet
Dimensions: 10x13
Bedroom2
Level: Main
Area: 156.00 Square Feet
Dimensions: 12x13
PrimaryBedroom
Level: Main
Area: 221.00 Square Feet
Dimensions: 17x13
FamilyRoom
Level: Main
Area: 208.00 Square Feet
Dimensions: 16x13
Kitchen
Level: Main
Area: 273.00 Square Feet
Dimensions: 21x13
DiningRoom
Level: Main
Area: 130.00 Square Feet
Dimensions: 10x13
LivingRoom
Level: Main
Area: 182.00 Square Feet
Dimensions: 14x13
Interior
Sewer
Public Sewer
Flooring
Laminate
Cooling
Central Air
Heating
Forced Air, Gas
Construction
Year Built
Year Built: 1994
Home type
Single Family Residence
Architectural Style
Other, Ranch
Roof
Asphalt
Construction Materials
Frame
Property Condition
Resale
Utilities & Energy
Parking Features
Off Street
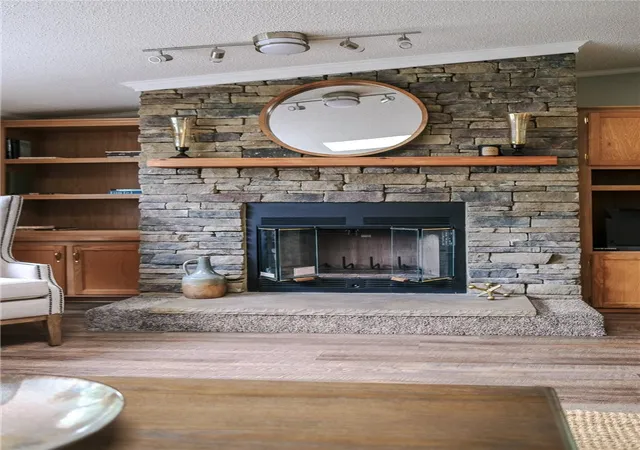
Fireplace Features
Decorative
Basement
None
Water Source
Public
Pool Features
None
Other Features
Community Features
Public Transportation
Price History
| Date | Event | Price |
|---|---|---|
08/13/2026 Source: | Contingent (Active Under Contract) | $179,900 $97/sqft |
08/06/2026 Source: | Listed for Sale | $179,900 $97/sqft |

Nearby Homes
Find Homes by Property Features in Dravosburg, PA

Based on information from the West Penn Mutli-List, INC through Oct 22, 2026, 03:46PM. Information is provided exclusively for consumers’ personal, non-commercial use and may not be used for any purpose other than to identify prospective properties consumers may be interested in purchasing. Information is deemed reliable but not guaranteed. © 2026 West Penn Multi-List, Inc. All Rights Reserved.
 Advertising Broker: Daniel Demers | Sell Your Home Services
