- Overview
- Description
- Property Details
- Location
- Facts & Features
- Getting Around
- Nearby Homes



$230,000
Monthly Est:$1,145
 3 Beds
 1 Bath
1 full bath
 1,194sqft
640 Riverview Dr, Dravosburg, PA 15034
$230,000
$1,145/moEst:
Get Pre-Approved
Single Family Residence
Built in 1940
$-- HOA
0.21 acre lot
$193/sq.ft
Description
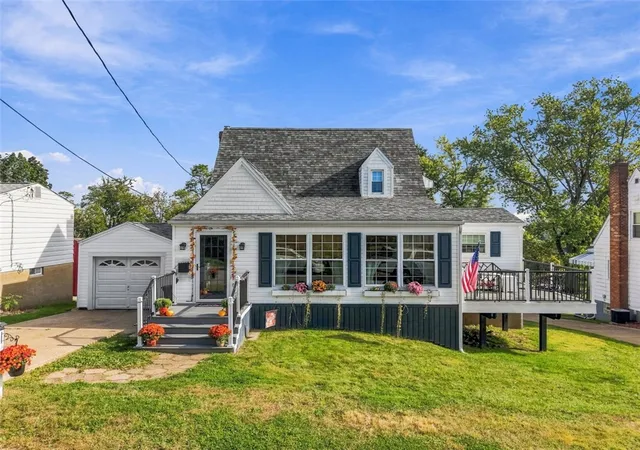
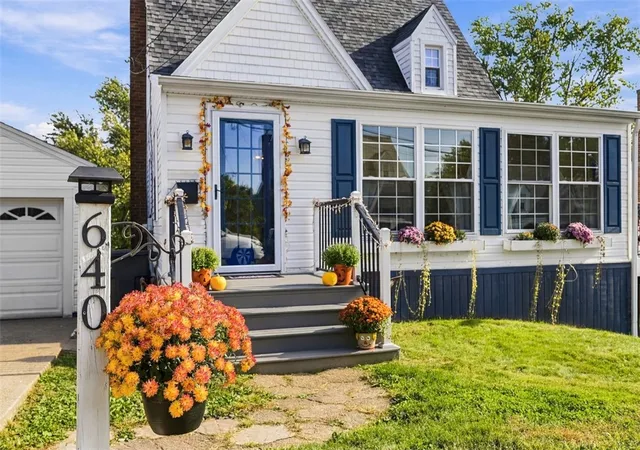
Get ready to fall in love with this picture perfect beautifully updated white Cape Cod in the desirable Upper Dravosburg near West Mifflin! With its flower-filled window boxes, welcoming front porch, and lovely curb appeal, this home is full of charm from the moment you arrive.
Inside, you'll find 3 bedrooms, a full bath, newer flooring and carpet, and a comfortable layout with plenty of room to gather. The living room, dining area, kitchen, and family room connect to create a welcoming flow for everyday living, holidays, and get-togethers.
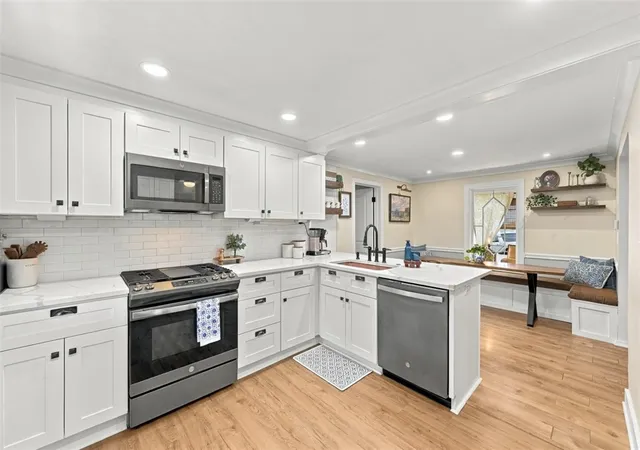
The gorgeous updated kitchen is sure to steal the show, featuring white cabinets, a subway tile backsplash, quartz countertops, a beautiful copper sink, new charcoal-toned slate-finish appliances, a gas stove, and recessed lighting. The peninsula offers seating for a quick bite, and the dining area's built-in bench makes mealtime feel extra cozy.
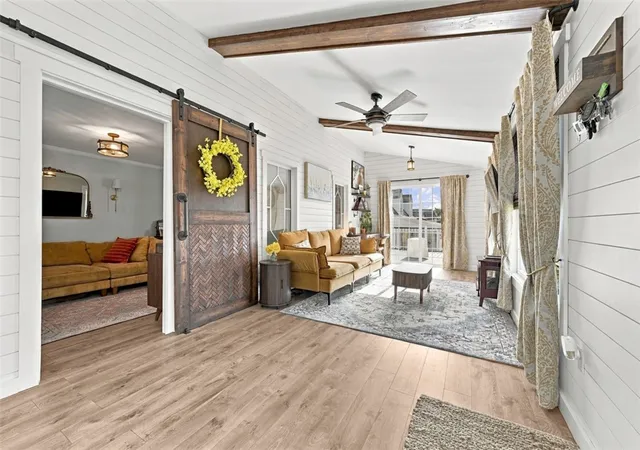
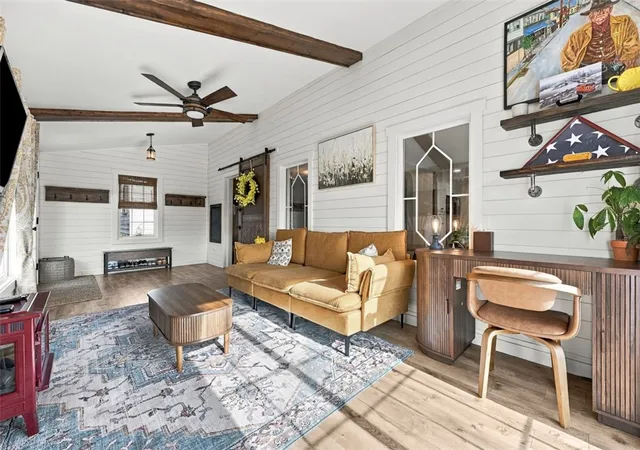
The large family room addition is full of character, with exposed wood beams, a sliding barn door, tons of natural light, and plenty of space to spread out. Sliding glass doors lead right out to the low-maintenance deck- a lovely spot to enjoy your morning coffee!
Upstairs, you'll find 2 bright bedrooms, including a primary bedroom with a charming little nook that's just right for a vanity. The 3rd bedroom is conveniently located on the main floor and features a fun decorative accent wall. The updated main-level full bathroom has a new vanity and a large linen closet.
The waterproofed walkout basement offers even more potential! It's ready for a new owner to finish and make it their own, with plenty of possibilities for additional living space and even the potential to add a future bathroom.
Outside, relax on the covered concrete patio overlooking a beautiful, tree-lined backyard with a park-like feel. There's even a garden and playset to enjoy!
The private neighborhood is another reason to love this home: it's tucked away on a quiet street with speed bumps and a cul-de-sac at the end, making it a lovely setting for evening walks and time outdoors. Shopping, restaurants, and everyday necessities are still conveniently close by.
A newer roof, detached one-car garage, newer furnace and air conditioning, and all the character this home has to offer make it one you won't want to miss. Cute on the outside, welcoming on the inside, and tucked away in a neighborhood you'll love coming home to!
- Houzeo last checked: 5 hours ago
- Listing updated: October 15, 2026 at 7:53 pm
- Listing Provided by: Casie Beran (888) 397-7352 DRE #RS340299 | EXP REALTY LLC (888) 397-7352
- Source: West Penn MLS-PA | MLS#: 1778969

Property Details
Status
Active
Type
Single Family Residence
No. of Stories
-
County
City
Neighborhood
--
Year Built
1940
HOA Fees
-
Finished Area
1,194 sqft
Lot Size
0.21 acre lot
Basement Area
- sqft
MLS Name
West Penn MLS
MLS Number
1778969
MLS Status
Active
Days on Market
9
Open House

Continue Your Journey in App
Find your dream home, receive real-time updates, and many more!
Download App
Continue Your Journey in App
Find your dream home, receive real-time updates, and many more!
Location
Facts & Features
Rooms
Bedrooms & bathrooms
Bedrooms: 3
Bathroom: 1
Bedroom3
Level: Main
Area: 104.00 Square Feet
Dimensions: 13X8
Bedroom2
Level: Upper
Area: 121.00 Square Feet
Dimensions: 11X11
PrimaryBedroom
Level: Upper
Area: 165.00 Square Feet
Dimensions: 15X11
FamilyRoom
Level: Main
Area: 250.00 Square Feet
Dimensions: 25X10
Kitchen
Level: Main
Area: 132.00 Square Feet
Dimensions: 12X11
DiningRoom
Level: Main
Area: 80.00 Square Feet
Dimensions: 10X8
LivingRoom
Level: Main
Area: 154.00 Square Feet
Dimensions: 14X11
Interior
Window Features
Multi Pane, Screens, Window Treatments
Sewer
Public Sewer
Appliances
Some Gas Appliances, Cooktop, Dryer, Dishwasher, Disposal, Microwave, Refrigerator, Stove, Washer
Flooring
Ceramic Tile, Laminate, Carpet
Cooling
Central Air
Heating
Forced Air, Gas
Interior Features
Window Treatments
Construction
Year Built
Year Built: 1940
Home type
Single Family Residence
Architectural Style
Cape Cod
Roof
Asphalt
Construction Materials
Frame
Property Condition
Resale
Utilities & Energy
Parking Features
Detached, Garage
Basement
Unfinished, Walk Out Access
Water Source
Public
Pool Features
None
Other Features
Community Features
Public Transportation
Price History
| Date | Event | Price |
|---|---|---|
10/12/2026 Source: | Listed for Sale | $230,000 +217.24% $193/sqft |
03/29/2016 Source: | Sold | $72,500 +1.40% $61/sqft |
03/29/2016 Source: | Price Decreased | $71,500 -1.38% $60/sqft |
02/15/2016 Source: | Listing Removed | $72,500 $61/sqft |

Nearby Homes
Find Homes by Property Features in Dravosburg, PA

Based on information from the West Penn Mutli-List, INC through Oct 22, 2026, 03:46PM. Information is provided exclusively for consumers’ personal, non-commercial use and may not be used for any purpose other than to identify prospective properties consumers may be interested in purchasing. Information is deemed reliable but not guaranteed. © 2026 West Penn Multi-List, Inc. All Rights Reserved.
 Advertising Broker: Daniel Demers | Sell Your Home Services
