
- 0
- 9
- Overview
- Description
- Property Details
- Location
- Facts & Features
- Getting Around
- Nearby Homes
 No HOA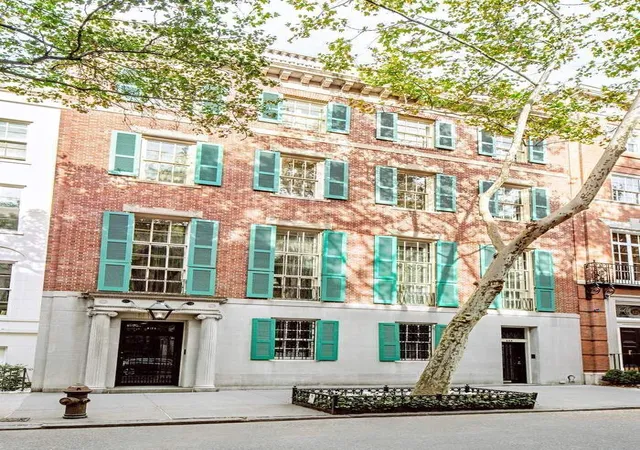

Street View
$34,000,000
Monthly Est:$169,230
 7 Beds
 9 Baths
7 full baths + 4 half baths
 9,365sqft
121 E 65Th St, New York City, NY 10065
$34,000,000
Get Pre-Approved
Single Family Residence
Built in 1922
$-- HOA
4,017 sqft lot
$3,631/sq.ft
Description
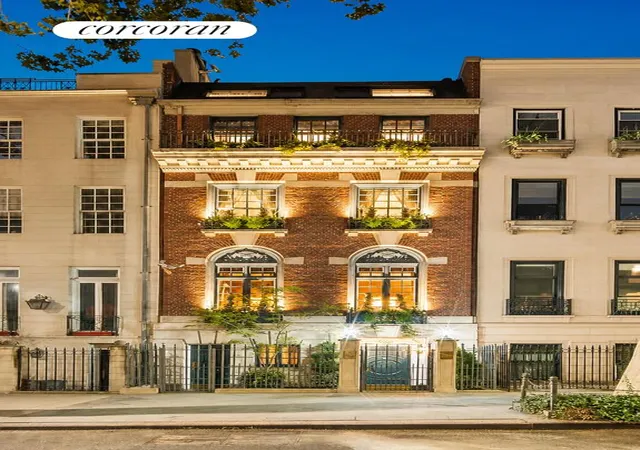
At 40 feet in width and with truly gracious proportions throughout, 121 East 65th Street is a four-story red brick and limestone mansion and a superb example of Neo Federal architecture. Prominently positioned on a lovely and tree-lined block in the Upper East Side’s Historic District, the residence has the good fortune of being situated amidst a number of architecturally noteworthy neighboring houses and is blessed with a magnificent and very ample garden. Designed by William Welles Bosworth and E. E. Piderson in 1924 for Colonel William Barclay Parsons, a prominent engineer, the house has been extensively conserved and restored by Joseph Pell Lombardi Architects and renovated most recently by Keith Irvine of Irvine and Fleming.
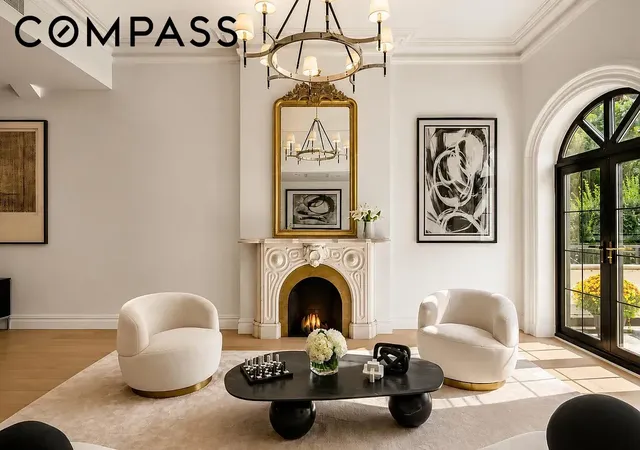
An architecturally wonderful and immensely charming house, its sublimely grand scale belies a welcoming interior that is extremely well suited to major entertaining as well as a cozy and modern lifestyle. The generous proportions of the house are imminently livable, yet the architectural grandeur of the residence remains very much intact. Throughout, very tall ceilings and elegant architectural detail complement the scale of every room.
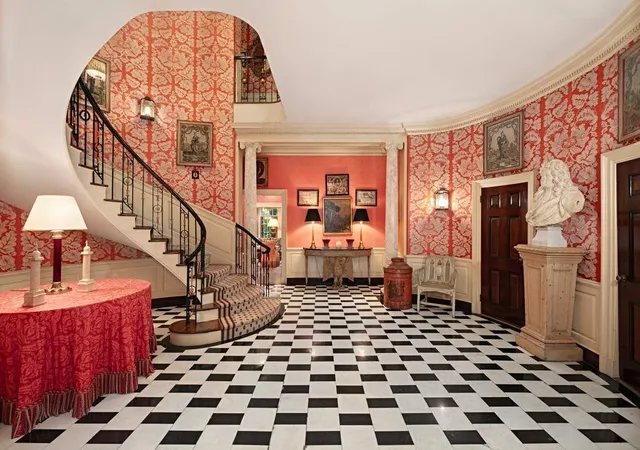
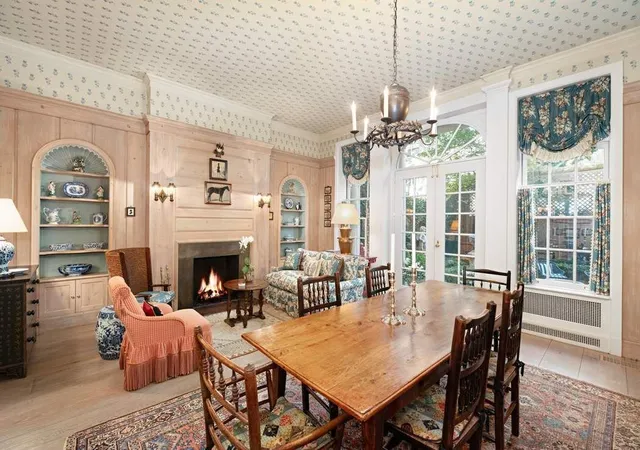
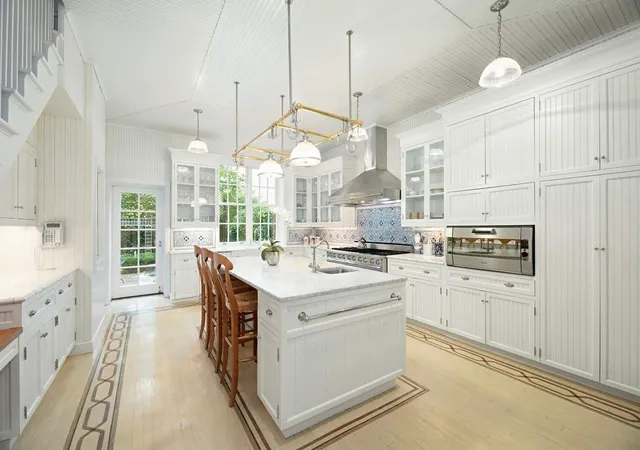
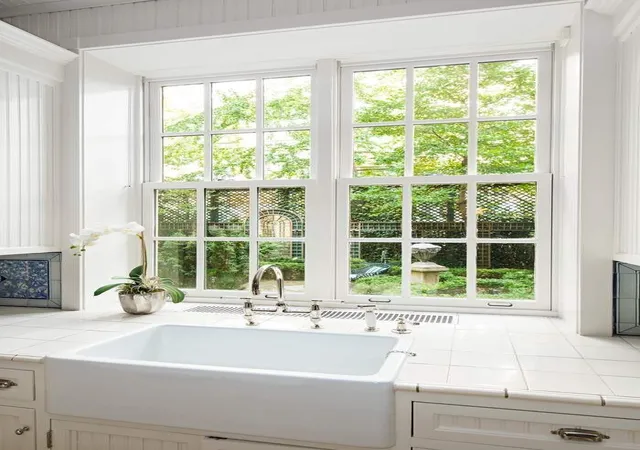
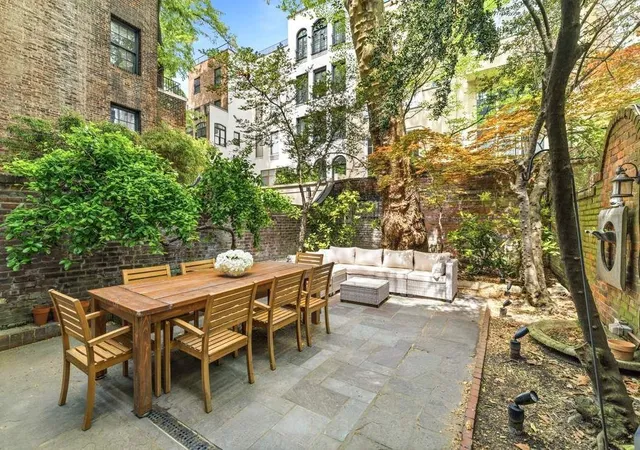
The Entry Floor boasts an impressive Gallery anchored by a broad and graciously ascending staircase. Nearby, there is a Guest Sitting Room as well as two guest Powder Rooms. Beyond, and overlooking the spectacular courtyard garden, is a wonderful wood-paneled Sitting Room with a wood-burning fireplace, and the adjacent, perfectly-appointed Chef’s Kitchen. The Kitchen is supported by a Pantry, Staff Office, Powder Room, and very ample closets. The Garden, magnificent at 40’ x 36, is a true retreat, with trellised walls, a large fountain feature, and beautiful trees and plantings.
Above, the parlor level, with ceilings soaring to well over 12 feet, is comprised of a series of most impressive entertainment rooms: the Living Room and mahogany-paneled Library, both with magnificent scale, southern outlooks, and wood-burning fireplaces; and the stately Dining Room, with a gas fireplace and a large bay window overlooking the beautiful Garden below. Completing this level’s layout, there are a cozy wood-paneled Den with a wood-burning fireplace, a well-equipped Service Pantry, and a Powder Room.
The bedroom levels above are private and serene. The Third Floor includes a huge south-facing Primary Bedroom Suite comprised of a generously-sized square Bedroom with a wood-burning fireplace, two fitted Dressing Rooms, and two bathrooms, one of which has a gas fireplace. There are two additional beautiful Bedrooms overlooking the garden on this floor, each of which has its own ensuite bath and ample closets. On the Fourth Floor. there are six nicely-sized Bedrooms, a Kitchenette, and three baths, as well as very many closets.
Access to the roof is via a staircase and the possibilities for a fabulous rooftop terrace are endless. The finished and full basement includes wine storage, a laundry room, mechanicals, and very plentiful storage.
Throughout, elements such as the elegantly curving staircase, the black and white marble entry floor, and the many period moldings lend the house a quiet dignity. Additional noteworthy features in this 9,365 square foot home include soaring ceiling heights, several woodburning and gas fireplaces, the divine courtyard garden, and a large state-of-the-art elevator that runs to all levels.
This magnificent and very elegant residence affords a marvelous opportunity for the most discerning buyer to acquire a truly expansive home of extraordinary luxury and historic designation nestled in the heart of the Upper East Side.
- Houzeo last checked: 14 minutes ago
- Listing updated: October 8, 2026 at 12:13 am
- Listing Provided by: Serena Boardman (212) 606-7611 | Sothebys International Realty (212) 606-7784
- Source: Rebny MLS-NY | MLS#: RLS20057922

Property Details
Status
Active
Type
Single Family Residence
No. of Stories
4
County
City
Neighborhood
--
Year Built
1922
HOA Fees
-
Finished Area
9,365 sqft
Lot Size
4,017 sqft lot
Basement Area
- sqft
MLS Name
Rebny MLS
MLS Number
RLS20057922
Days on Market
339

Continue Your Journey in App
Find your dream home, receive real-time updates, and many more!
Download App
Continue Your Journey in App
Find your dream home, receive real-time updates, and many more!
Location
Facts & Features
Rooms
Bedrooms & bathrooms
Bedrooms: 7
Bathrooms: 9
Interior
Exterior Features
Building Garden, Private Outdoor Space Over60sqft
Interior Features
Pantry
Flooring
Hardwood
Appliances
Dryer, Dishwasher, Washer
Utilities & Energy
Basement
Full
Laundry Features
Common On Floor, See Remarks
Fireplace Features
Other
Other Features
Subdivision Name
Lenox Hill
Patio And Porch Features
Building Deck, Building Patio, Building Terrace, Deck, Patio, Terrace
Price History
| Date | Event | Price |
|---|---|---|
11/03/2025 Source: | Listed for Sale | $34,000,000 $3,631/sqft |

Getting Around 121 E 65Th St
Bike Score®

Very Bikeable
77/100
Walk Score®

Walker's Paradise
98/100
Transit Score®

Rider's Paradise
100/100
Data provided by Redfin
Nearby Homes
Find Homes by Property Features in New York City, NY


The real estate listing data marked with this icon comes from the IDX program of the RLS at REBNY Listing Service (RLS). Listing information for certain New York City properties provided courtesy of the Real Estate Board of New York's Residential Listing Service (the "RLS") through Oct 09, 2026, 03:30AM. Information deemed reliable but not guaranteed. Information is provided exclusively for consumers' personal, non-commercial use, and may not be used for any purpose other than the identification of potential properties for purchase. The information contained in this listing has not been verified by the RLS and should be verified by the consumer. The listing information provided here is for the consumer's personal, non-commercial use. Retransmission, redistribution or copying of this listing information is strictly prohibited except in connection with a consumer's consideration of the purchase and/or sale of an individual property. This listing information is not verified for authenticity or accuracy and is not guaranteed and may not reflect all real estate activity in the market. Buyer to verify all information. © 2026 The Real Estate Board of New York, Inc. All rights reserved.
 Advertising Broker: Mark Karten | Karten Real Estate Services