- Overview
- Description
- Property Details
- Location
- Facts & Features
- Getting Around
- Nearby Homes



$360,000
Monthly Est:$1,792
 2 Beds
 2 Baths
2 full baths
 2,088sqft
121 E Pine St, Howey In The Hills, FL 34737
$360,000
$1,792/moEst:
Get Pre-Approved
Single Family Residence
Built in 1967
$-- HOA
15,000 sqft lot
$172/sq.ft
Description
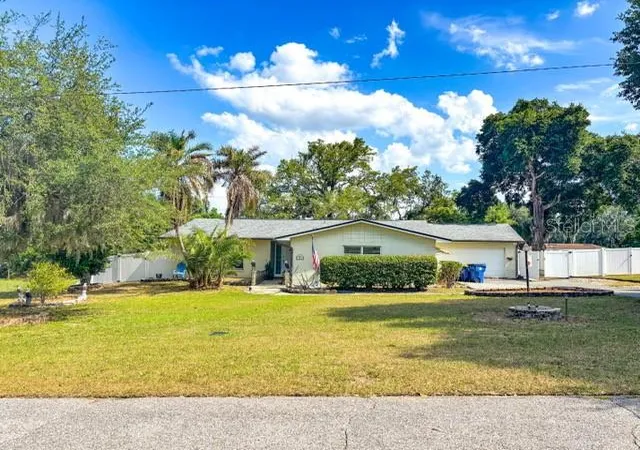
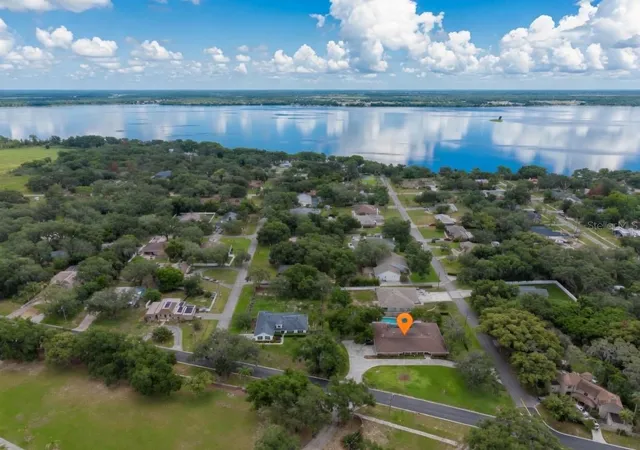
Waterview Home! Enjoy views of Lake Harris Chain of Lakes from every angle of this home. $10,000 incentives to buyers for improvements or closing costs. Attention Fishing and boating enthusiasts! Nestled within a desirable waterfront community, this property is truly a fisherman’s dream. Bring your boat and enjoy the natural beauty of Little Lake Harris, where exceptional views can be enjoyed right from your windows. With no HOA, you’ll have the freedom to store your boat in the backyard or in the spacious garage. Residents also enjoy access to the Harris Chain of Lakes through a community boat ramp, along with scenic walks to the shoreline, Griffin Park, and the lakefront promenade—a favorite local pastime.
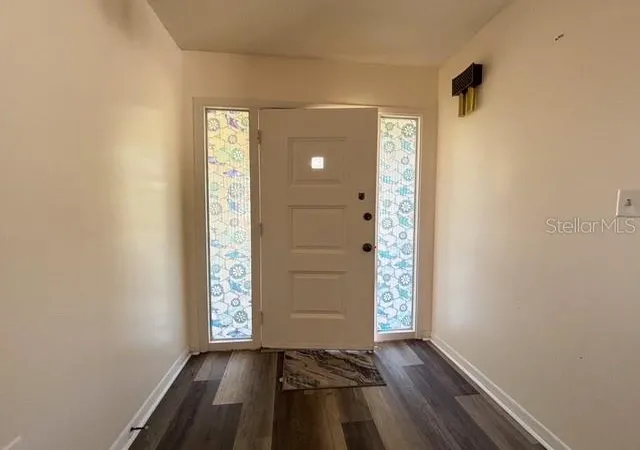
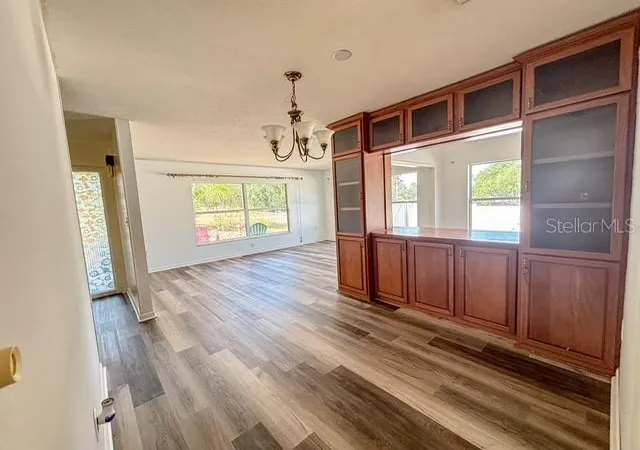
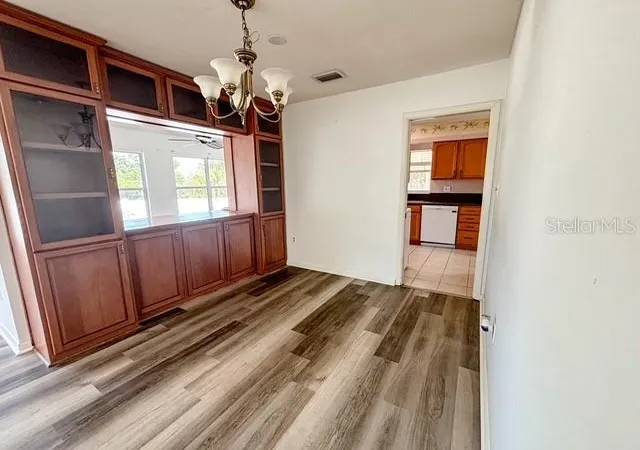
Inside, the home features new vinyl laminate flooring throughout the main living areas (with tile already in place in the wet areas) and fresh paint in the living room, dining room. The flexible layout includes two additional rooms, a two-car garage, and generous storage options. Large windows, bright interiors, and easy-care flooring (no carpet) create a cheerful, inviting atmosphere. Custom built-in cabinetry elegantly separates the den and dining room, while the glass-enclosed, under-air Florida room overlooks a spacious yard shaded by a beautiful oak tree. Oversized lot over 1/3 acre, shaded and fenced. There is even room for your boat or RV, with an ample gate for easy storage. Conveniently located just minutes from the Florida Turnpike, this quiet community also offers a family-friendly park system, fishing piers, basketball court, and local library. Nearby attractions include the renowned Mission Inn Resort & Spa, where golf enthusiasts can enjoy world-class courses and exceptional dining. Vacant and ready to go.
- Houzeo last checked: 12 hours ago
- Listing updated: October 3, 2026 at 12:04 am
- Listing Provided by: Teresa Pileggi (352) 255-1127 | PILEGGI REAL ESTATE GROUP (352) 255-1127
- Source: Stellar MLS-FL | MLS#: G5112224

Property Details
Status
Active
Type
Single Family Residence
No. of Stories
-
County
City
Neighborhood
--
Year Built
1967
HOA Fees
-
Finished Area
2,088 sqft
Lot Size
15,000 sqft lot
Basement Area
- sqft
MLS Name
Stellar MLS
MLS Number
G5112224
MLS Status
Active
Days on Market
151
Cumulative Days on Market
144

Continue Your Journey in App
Find your dream home, receive real-time updates, and many more!
Download App
Continue Your Journey in App
Find your dream home, receive real-time updates, and many more!
Location
Facts & Features
Rooms
Bedrooms & bathrooms
Bedrooms: 2
Bathrooms: 2
Living Room
Level: First
Area: 216.00 Square Feet
Dimensions: 18x12
Dining Room
Level: First
Area: 180.00 Square Feet
Dimensions: 15x12
Kitchen
Level: First
Area: 144.00 Square Feet
Dimensions: 16x9
Florida Room
Level: First
Area: 320.00 Square Feet
Dimensions: 20x16
Primary Bedroom
Level: First
Area: 176.00 Square Feet
Dimensions: 16x11
Bedroom 2
Level: First
Area: 192.00 Square Feet
Dimensions: 16x12
Media Room
Level: First
Area: 165.00 Square Feet
Dimensions: 15x11
Bonus Room
Level: First
Interior
Cooling
Central Air
Appliances
Dryer, Range, Refrigerator, Washer
Interior Features
Accessibility Features, Built In Features, Cathedral Ceiling(s), Walk In Closet(s)
Flooring
Vinyl
Exterior Features
Rain Gutters, Shade Shutter(s)
Sewer
Septic Tank
Heating
Central
Construction
Year Built
Year Built: 1967
Home type
Single Family Residence
Property Condition
Completed
Foundation Details
Slab
Construction Materials
Block, Stucco
Roof
Shingle
Architectural Style
Contemporary
Utilities & Energy
Laundry Features
Laundry Room
Utilities
Electricity Connected, Public, Water Connected
Water Source
Public
Other Features
Lot Features
City Limits, Landscaped, Oversized Lot
Patio And Porch Features
Covered, Enclosed, Rear Porch
Community Features
Street Lights
Vegetation
Mature Landscaping, Oak Trees
Subdivision Name
Howey Largo Vista Manor
Price History
| Date | Event | Price |
|---|---|---|
08/03/2026 Source: | Price Decreased | $360,000 -4.00% $172/sqft |
06/09/2026 Source: | Price Increased | $375,000 +4.17% $180/sqft |
05/11/2026 Source: | Listed for Sale | $360,000 -6.49% $172/sqft |
05/11/2026 Source: | Price Increased | $385,000 +16.67% $184/sqft |
01/28/2023 Source: | Price Decreased | $330,000 -2.94% $158/sqft |

Show more
Nearby Homes

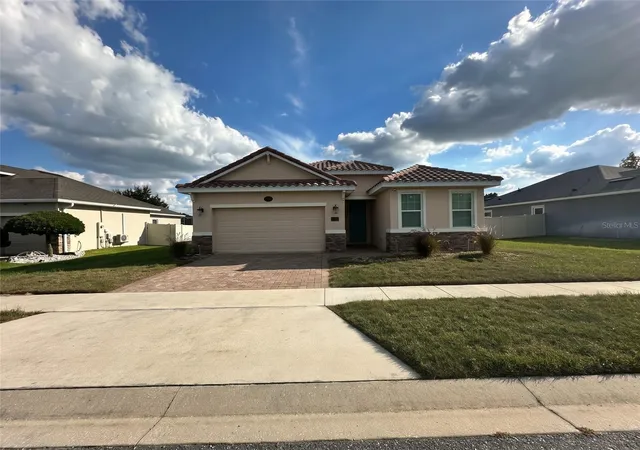
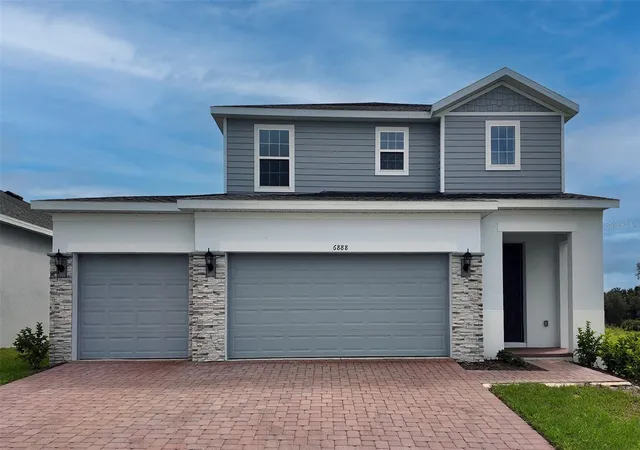
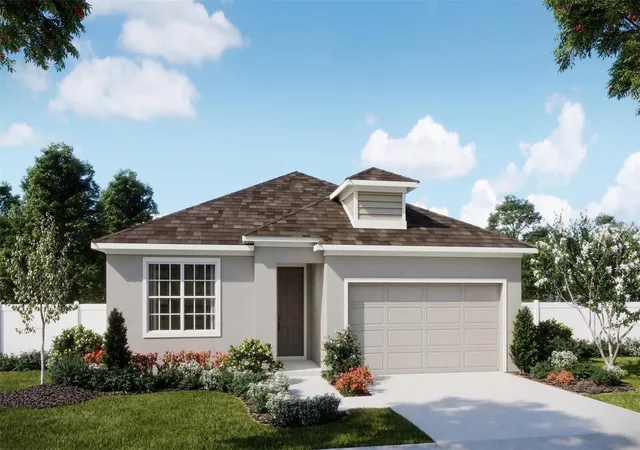
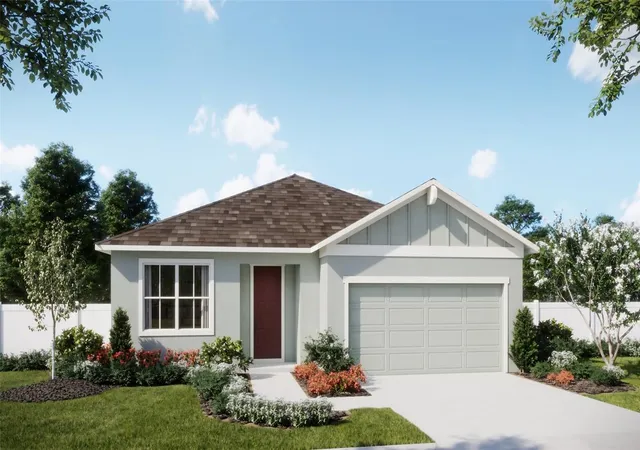
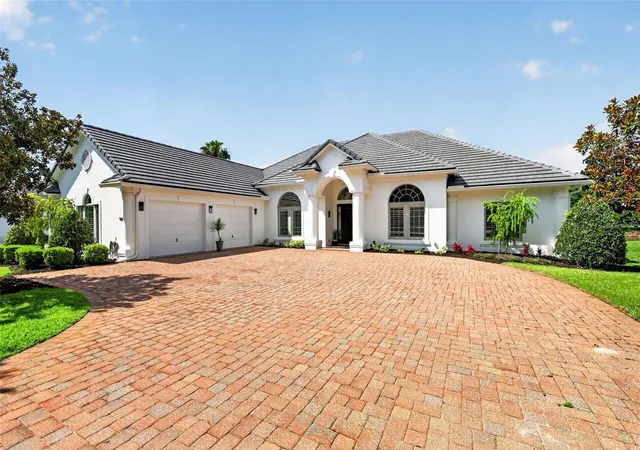
Find Homes by Property Features in Howey In The Hills, FL
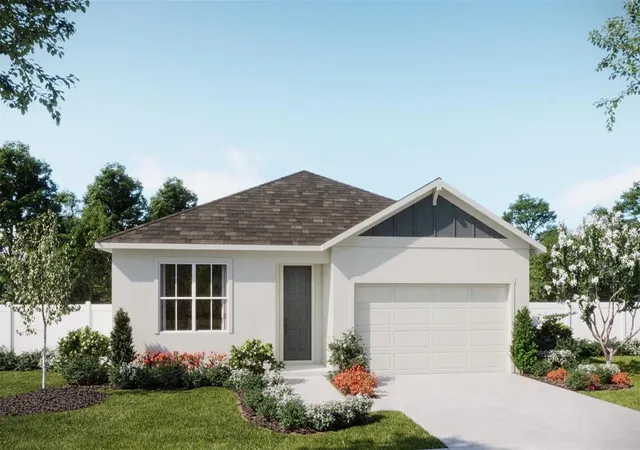
Nearby New Homes For Sale

Based on information from Stellar MLS® through Oct 09, 2026, 02:30PM as submitted to and distributed by MLS GRID. All data is obtained from various sources and may not have been verified by the broker or MLS GRID. Supplied Open House Information is subject to change without notice. All information should be independently reviewed and verified for accuracy. Properties may or may not be listed by the office/agent presenting the information. IDX information is provided exclusively for consumers’ personal non-commercial use. It may not be used for any purpose other than to identify prospective properties consumers may be interested in purchasing. The data is deemed reliable but is not guaranteed by MLS GRID. The use of the MLS GRID Data may be subject to an end-user license agreement prescribed by the Member Participant’s applicable MLS, if any, and as amended from time to time. © 2026 Stellar MLS. All Rights Reserved.
 Advertising Broker: Fred McGill | Simple Showing, Inc