- Overview
- Description
- Property Details
- Location
- Facts & Features
- Getting Around
- Nearby Homes
 Hot

Street View
$799,000
Monthly Est:$3,977
 3 Beds
 3 Baths
2 full baths + 1 half bath
 2,925sqft
121 Forest Run Rd #121 Forest Run Rd, Whittier, NC 28789
$799,000
$3,977/moEst:
Get Pre-Approved
Single Family Residence
Built in 2004
$-- HOA
4.24 acres lot
$273/sq.ft
Description
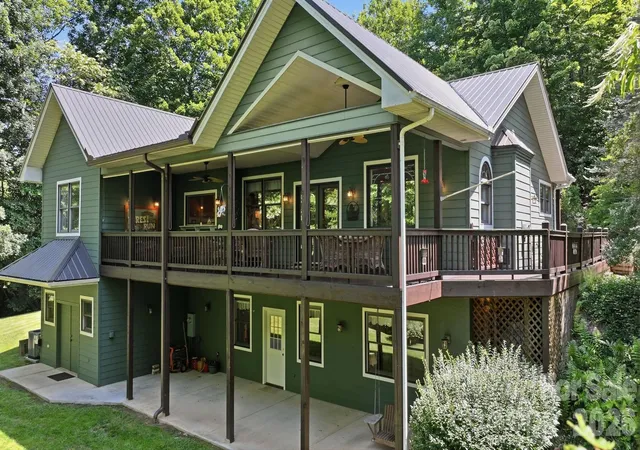
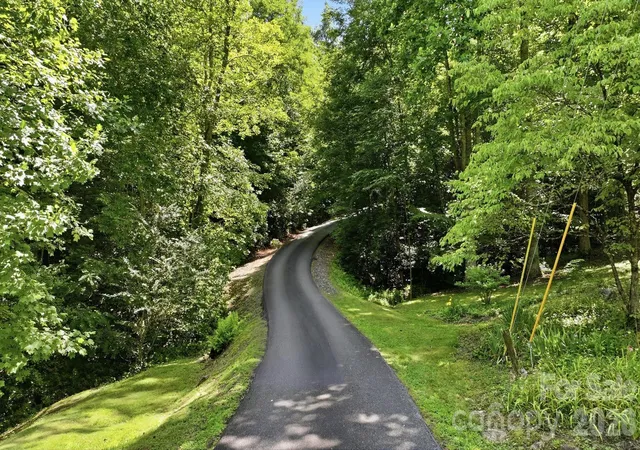
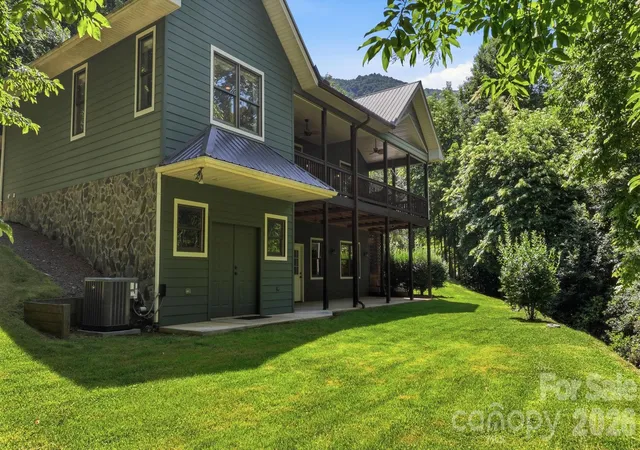
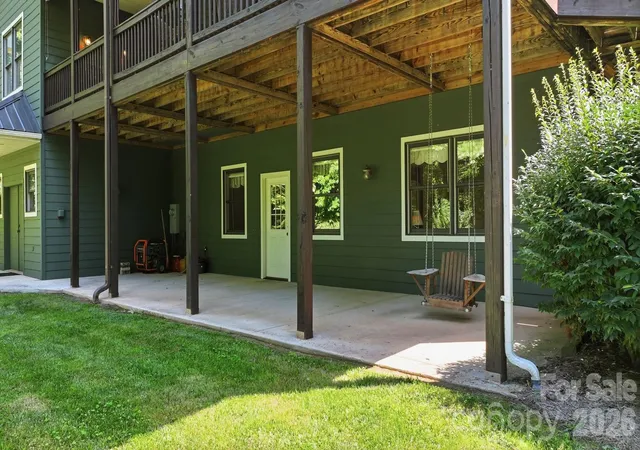
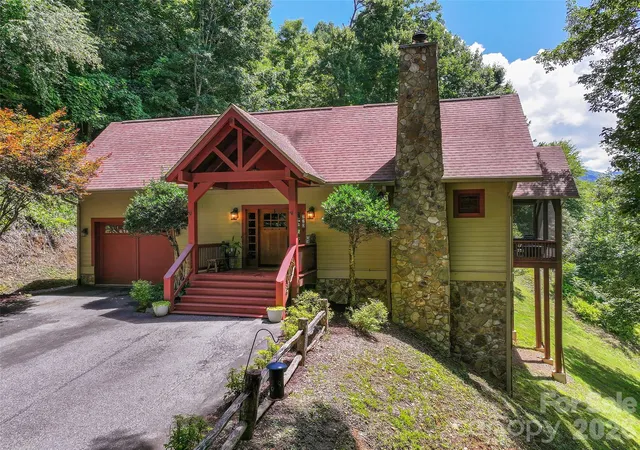
LOCATION, LOCATION, LOCATION with a MOTIVATED SELLER! Welcome to 121 Forest Run, located in sought-after BARKERS CREEK TOWNSHIP and convenient to the Great Smoky Mountains National Park, Blue Ridge Parkway, Great Smoky Mountains Railroad, prized trout-fed Tuckasegee River, Nantahala Outdoor Center's Fontana Lake, Harrah's Casino, Western Carolina University, and quaint towns such as Sylva, Dillsboro, Bryson City, Cherokee, and Franklin. You will appreciate this exceptionally maintained, gorgeous 3-bedroom, 2.5-bath home with an inviting open-concept design. The spacious living room features cathedral ceilings and a large gas fireplace that serves as the focal point of the home, while beautiful wood floors and abundant natural light create a warm and welcoming atmosphere throughout the main level. The living room showcases a stunning leaded-glass picture window feature that conveys! The oversized kitchen w/solid cherry cabinets is designed for both everyday and entertaining, offering generous workspace, large pantry, and a pass-through window to the expansive wrap-around covered deck. The main level also includes a bonus room, while the finished walk-out lower level offers additional living space to fit a variety of needs. Hobbyists and craftsmen will love the huge indoor workshop, along with the outdoor utility shed and attached carport for additional storage.Major improvements include a metal roof (new in 2024) and HVAC (new in 2025). Comes partially furnished. This property is truly move-in ready and offers the perfect combination of comfort, functionality, and timeless appeal.
- Houzeo last checked: 12 minutes ago
- Listing updated: October 7, 2026 at 4:49 pm
- Listing Provided by: Angie Hambling (828) 507-0304 | Blue Ridge Premier Realty (828) 586-1601
- Source: Canopy MLS | MLS#: 4402161

Property Details
Status
Active
Type
Single Family Residence
No. of Stories
-
County
City
Neighborhood
--
Year Built
2004
HOA Fees
-
Finished Area
2,925 sqft
Lot Size
4.24 acres lot
Basement Area
- sqft
MLS Name
Canopy MLS
MLS Number
4402161
MLS Status
Active
Days on Market
104
Cumulative Days on Market
90

Continue Your Journey in App
Find your dream home, receive real-time updates, and many more!
Download App
Continue Your Journey in App
Find your dream home, receive real-time updates, and many more!
Location
Facts & Features
Rooms
Bedrooms & bathrooms
Bedrooms: 3
Bathrooms: 3
Interior
Cooling
Central Air, Heat Pump
Sewer
Septic Installed
Heating
Heat Pump, Propane
Exterior Features
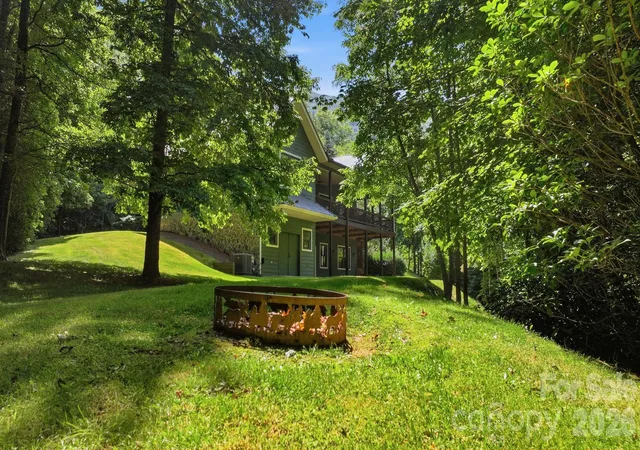
Fire Pit
Appliances
Dishwasher, Disposal, Electric Oven, Electric Range, Exhaust Fan, Microwave, Refrigerator With Ice Maker, Washer/dryer
Construction
Year Built
Year Built: 2004
Home type
Single Family Residence
Architectural Style
Arts And Crafts, Contemporary, Modern
Construction Materials
Fiber Cement
Roof
Metal
Foundation Details
Basement
Utilities & Energy
Water Source
Well
Laundry Features
Main Level
Basement
Basement Shop, Daylight, Exterior Entry, Finished, Storage Space, Walk Out Access
Parking Features
Detached Carport, Driveway
Other Features
Lot Features
Green Area, Hilly, Private, Wooded, Views
Subdivision Name
None
Price History
| Date | Event | Price |
|---|---|---|
08/13/2026 Source: | Price Decreased | $799,000 -4.77% $273/sqft |
08/02/2026 Source: | Price Decreased | $839,000 -6.47% $287/sqft |
07/09/2026 Source: | Listed for Sale | $897,000 $307/sqft |

Nearby Homes
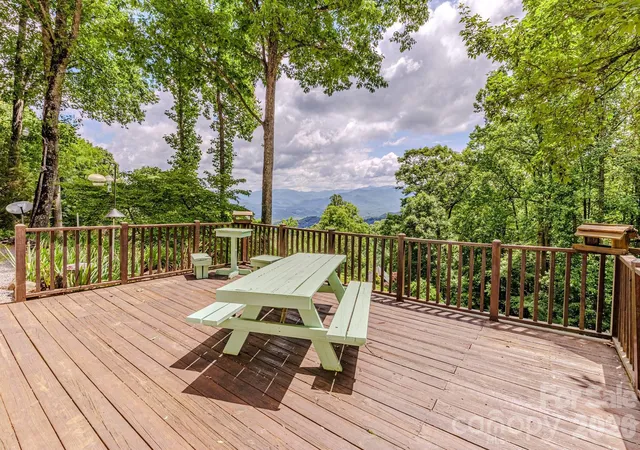

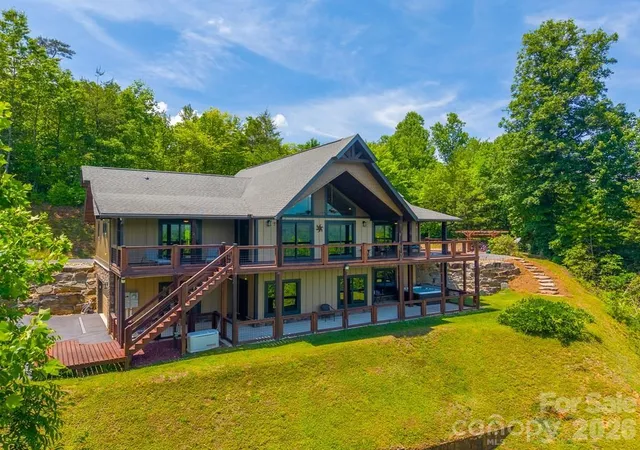

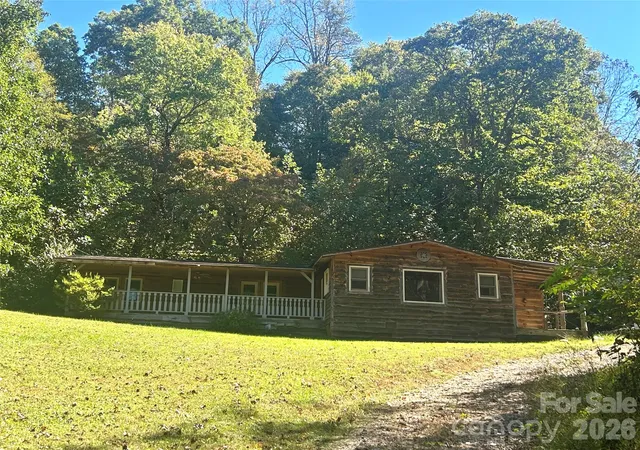
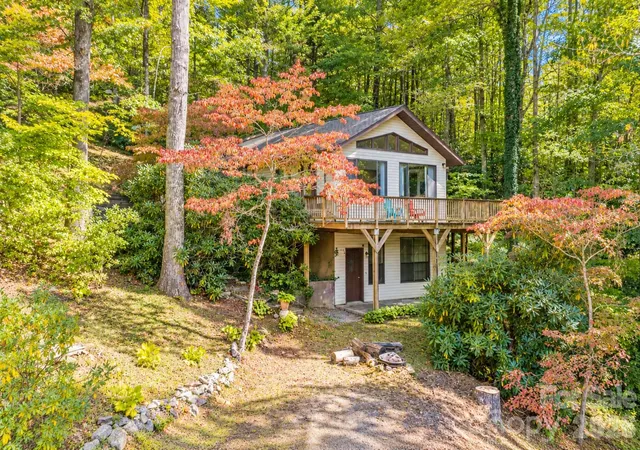
Find Homes by Property Features in Whittier, NC

Based on information submitted to the MLS GRID from Canopy MLS through Oct 21, 2026, 09:15AM. All data is obtained from various sources and may not have been verified by the broker or MLS GRID. Supplied Open House Information is subject to change without notice. All information should be independently reviewed and verified for accuracy. Properties may or may not be listed by the office/agent presenting the information. IDX information is provided exclusively for consumers’ personal, noncommercial use. It may not be used for any purpose other than to identify prospective properties which the consumers may be interested in purchasing. The data is deemed reliable but is not guaranteed by MLS GRID. The use of the MLS GRID Data may be subject to an end-user license agreement prescribed by the Member Participant’s applicable MLS, if any, and as amended from time to time. ©2026 Canopy MLS. All Rights Reserved.
 Advertising Broker: Nicholas Huscroft | Chosen Realty
