- Overview
- Description
- Property Details
- Location
- Facts & Features
- Getting Around
- Nearby Homes



Street View
$495,000
Monthly Est:$2,464
 3 Beds
 2 Baths
2 full baths
 2,036sqft
121 Gramercy Ct, Greenville, SC 29617
$495,000
$2,464/moEst:
Get Pre-Approved
Single Family Residence
Built in 2008
$-- HOA
0.15 acre lot
$243/sq.ft
Description
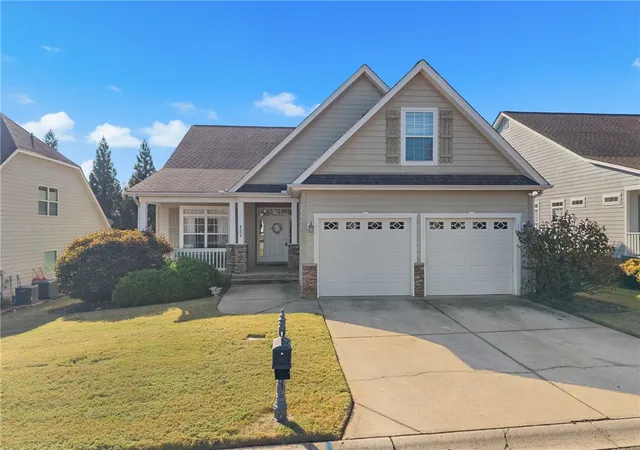
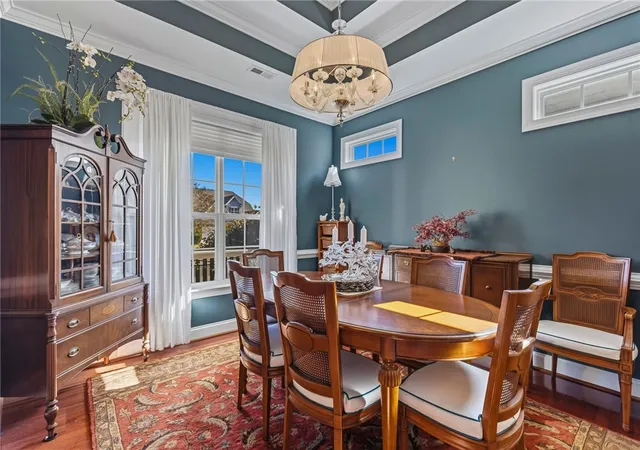
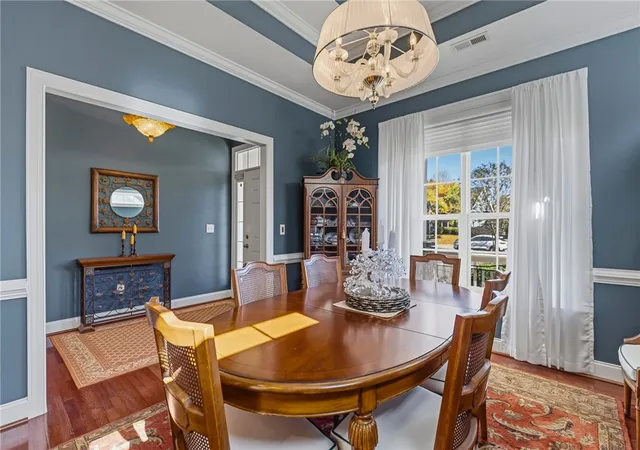
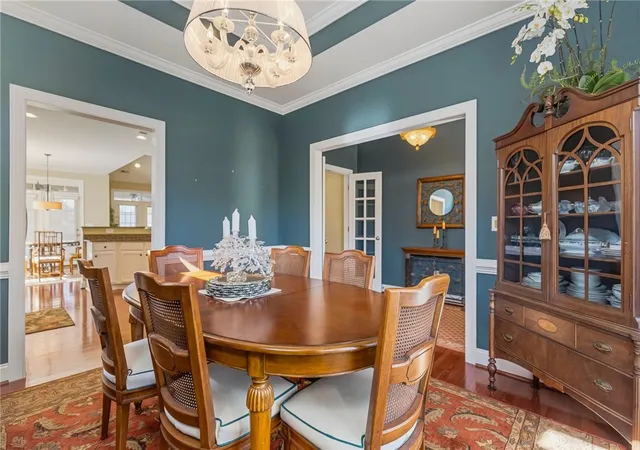
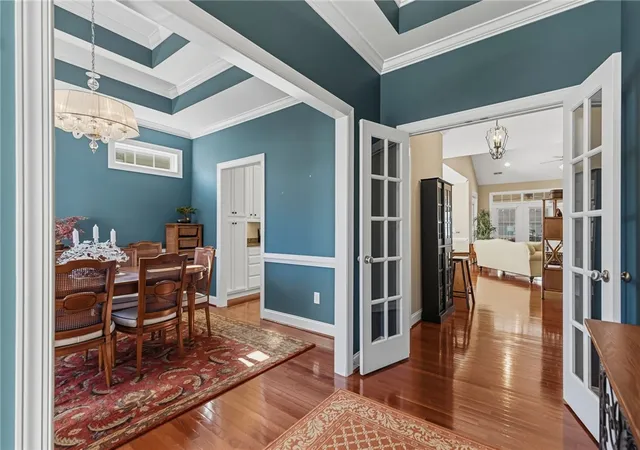
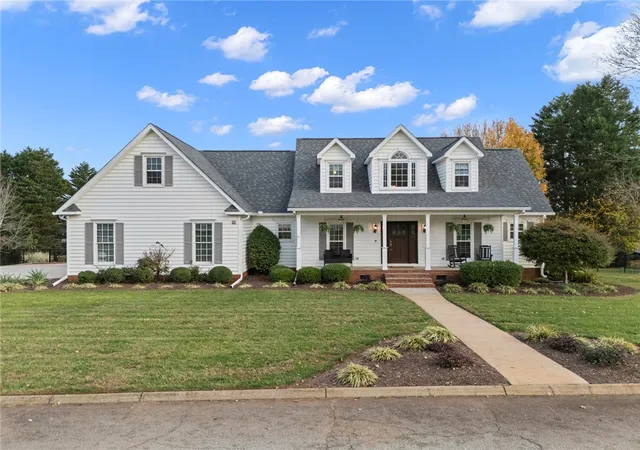
Welcome to 121 Gramercy Ct, a 3 bedroom, 2 bathroom home tucked inside a gated community just minutes from Furman, local restaurants and Green Valley Country Club. Most of the living space is on the main level, where beautiful tray ceilings and an open floor plan create a bright, airy feel. The large living room has a cozy fireplace and flows easily into the formal dining room, perfect for hosting and holiday gatherings. The spacious kitchen comes with all appliances, including a refrigerator that’s only a year old. The spacious primary bedroom is also on the main level and has its own ensuite bathroom and walk-in closet. The third bedroom is upstairs and works well as a guest room, home office or extra bedroom. Out back, the oversized screened porch is a relaxing spot to enjoy the outdoors in any season. Neighborhood amenities include a pool, walking trails and tennis courts.
- Houzeo last checked: 2 minutes ago
- Listing updated: November 13, 2026 at 5:03 pm
- Listing Provided by: Jennifer Burton (864) 430-3462 DRE #96398 | Real Broker, LLC (864) 916-2344
- Source: Western Upstate MLS-SC | MLS#: 20309294

Property Details
Status
Active
Type
Single Family Residence
No. of Stories
-
County
City
Neighborhood
--
Year Built
2008
HOA Fees
-
Finished Area
2,036 sqft
Lot Size
0.15 acre lot
Basement Area
- sqft
MLS Name
Western Upstate MLS
MLS Number
20309294
MLS Status
Active
Days on Market
3
Cumulative Days on Market
4
Open House

Continue Your Journey in App
Find your dream home, receive real-time updates, and many more!
Continue Your Journey in App
Find your dream home, receive real-time updates, and many more!
Location
Facts & Features
Rooms
Bedrooms & bathrooms
Bedrooms: 3
Bathrooms: 2
Interior
Interior Features
Tray Ceilings, Cathedral Ceilings, Dual Sinks, Granite Counters, Jetted Tub, Bath In Primary Bedroom, Main Level Primary, Pull Down Attic Stairs, Smooth Ceilings, Separate Shower, Cable Tv, Vaulted Ceilings, Walk In Closets
Window Features
Insulated Windows, Tilt In Windows, Vinyl
Appliances
Dryer, Dishwasher, Electric Oven, Electric Range, Disposal, Microwave, Refrigerator
Cooling
Central Air, Electric, Forced Air
Flooring
Carpet, Ceramic Tile, Wood
Heating
Forced Air, Natural Gas
Sewer
Public Sewer
Exterior Features
Deck, Patio
Construction
Year Built
Year Built: 2008
Home type
Single Family Residence
Foundation Details
Crawlspace
Roof
Architectural, Shingle
Construction Materials
Block, Concrete
Architectural Style
Traditional
Utilities & Energy
Utilities
Cable Available, Underground Utilities
Water Source
Public
Security Features
Gated Community, Smoke Detectors
Parking Features
Attached, Garage
Basement
None, Crawl Space
Pool Features
Community
Other Features
Lot Features
Level, Outside City Limits, Subdivision
Subdivision Name
Hunters Ridge
Patio And Porch Features
Deck, Patio, Porch, Screened
Community Features
Common Grounds Area, Clubhouse, Gated, Pool, Tennis Courts
Price History
| Date | Event | Price |
|---|---|---|
11/10/2026 Source: | Listed for Sale | $495,000 +147.50% $243/sqft |
12/31/2014 Source: | Sold | $200,000 -11.11% $98/sqft |
11/16/2012 Source: | Listing Removed | $225,000 $111/sqft |

Nearby Homes

Find Homes by Property Features in Greenville, SC
Nearby New Homes For Sale

Based on information from the Western Upstate MLS through Nov 15, 2026, 12:45AM. This information is deemed reliable, but not guaranteed. Neither the Western Upstate Association of REALTORS® Inc. or the Western Upstate MLS of South Carolina Inc., nor the listing broker, nor their agents are responsible for the accuracy of the information. The buyer is responsible for verifying all information. This information is provided by the Western Upstate Association of REALTORS® Inc. and the Western Upstate MLS of South Carolina Inc. for use by its members and is not intended for the use for any other purpose. The data relating to real estate for sale on this website comes in part from the Broker Reciprocity Program of the Western Upstate Association of REALTORS® Inc. and the Western Upstate MLS of South Carolina Inc. © 2026 Western Upstate MLS of South Carolina Inc. All Rights Reserved.
 Advertising Broker: Nicholas Huscroft | Chosen Realty
