- Overview
- Description
- Property Details
- Location
- Facts & Features
- Getting Around
- Nearby Homes



Street View
$610,000
Monthly Est:$3,036
 4 Beds
 4 Baths
3 full baths + 1 half bath
 2,694sqft
8 Wheatstone Ct, Greenville, SC 29617
$610,000
$3,036/moEst:
Get Pre-Approved
Single Family Residence
Built in 1996
$-- HOA
0.66 acre lot
$226/sq.ft
Description
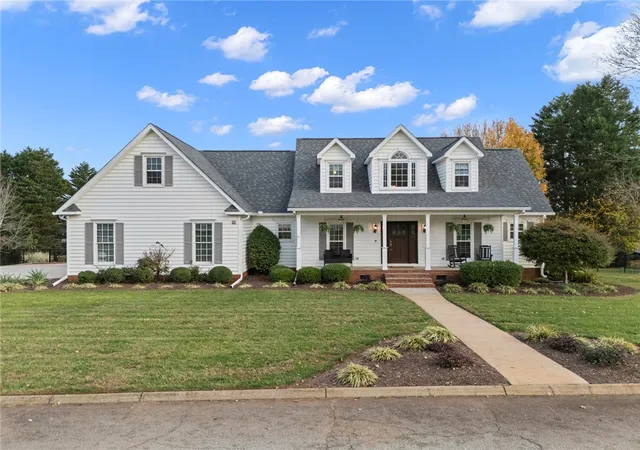
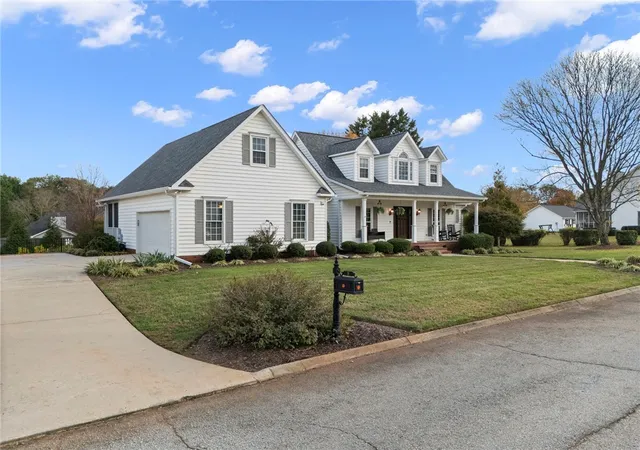
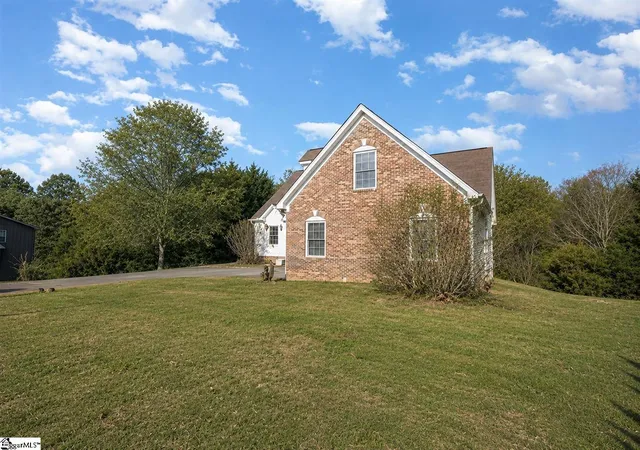
Beautiful Cape Cod style home situated on a spacious .66 newly landscaped lot in a desirable neighborhood, conveniently located minutes from Travelers Rest, the Swamp Rabbit Trail, Furman University, Cherrydale, and Downtown Greenville. Throughout their five years of ownership, the sellers have invested extensively in updating and improving this home inside and out. Great opportunity to own a beautifully updated home.
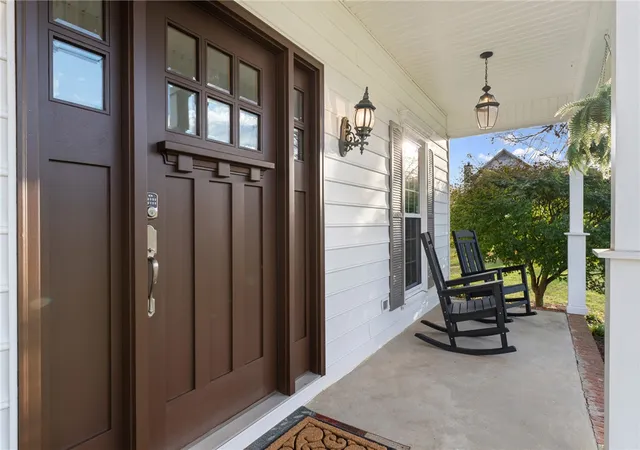
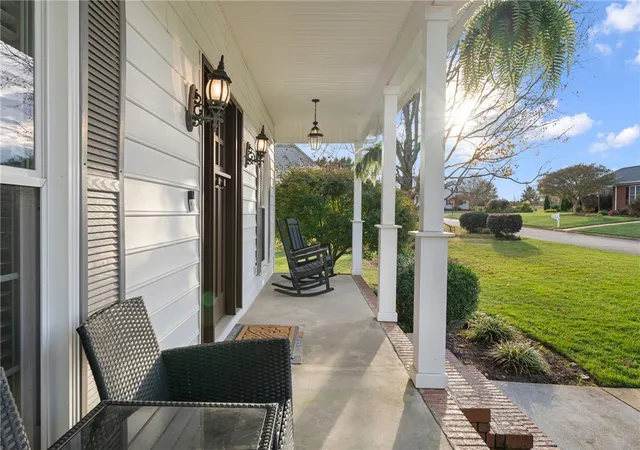
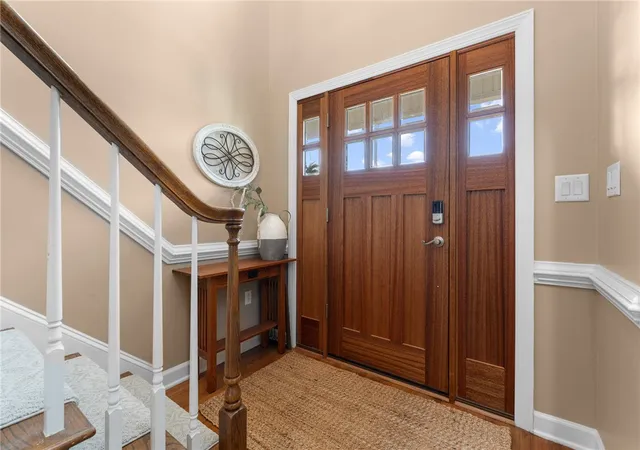
The inviting front porch welcomes you into a spacious interior featuring hardwood floors, a great room with cathedral ceilings, whitewashed wood detailing, and a fireplace. The stunning, completely redesigned kitchen is a true showpiece, featuring high-end finishes, beautiful craftsmanship, an adjoining breakfast area overlooking the pool, and a newly added walk-in pantry.
The main-level primary suite offers a spacious bathroom with a clawfoot soaking tub and separate shower. A mudroom and laundry area connects to the attached garage with epoxy flooring. Upstairs features three additional bedrooms, including one with its own private en suite bathroom, plus a separate full bathroom serving the additional bedroom and spacious bonus room. Built-in storage, an open catwalk overlooking the great room, and a second staircase provide added character and convenience.
The backyard is a private retreat designed for relaxation and entertaining, featuring an in-ground pool with a new liner and heater, updated landscaping, new fencing, and a new hot tub with a custom-built hut. The deck has been enlarged from its original size, with all decking replaced with Trex composite decking, providing additional space for outdoor gatherings. The screened porch features a built-in fireplace, new screening, aluminum trim, and a beautiful wood ceiling, creating an inviting outdoor living space.
Major improvements include a new roof, gutters, front door, complete replacement of the window above the front door, water heater, downstairs HVAC system, carpet, PEX water lines, completely upgraded electrical panel, and instant hot water in the primary bathroom. The crawlspace has been fully encapsulated with a sump pump, dehumidifier, and mechanical backup system.
With extensive improvements, generous living spaces, exceptional outdoor amenities, and a convenient location, this home offers comfort, quality, and convenience both inside and out!
- Houzeo last checked: 7 minutes ago
- Listing updated: November 14, 2026 at 2:03 pm
- Listing Provided by: Jennifer Landry (561) 271-5604 DRE #94236 | Keller Williams Greenville Cen (864) 400-4100
- Source: Western Upstate MLS-SC | MLS#: 20309316

Property Details
Status
Active
Type
Single Family Residence
No. of Stories
2
County
City
Neighborhood
--
Year Built
1996
HOA Fees
-
Finished Area
2,694 sqft
Lot Size
0.66 acre lot
Basement Area
- sqft
MLS Name
Western Upstate MLS
MLS Number
20309316
MLS Status
Active
Days on Market
1
Cumulative Days on Market
1
Open House

Continue Your Journey in App
Find your dream home, receive real-time updates, and many more!
Continue Your Journey in App
Find your dream home, receive real-time updates, and many more!
Location
Facts & Features
Rooms
Bedrooms & bathrooms
Bedrooms: 4
Bathrooms: 4
Interior
Exterior Features
Deck, Pool, Porch, Patio
Appliances
Double Oven, Dryer, Dishwasher, Electric Oven, Electric Range, Disposal, Microwave, Refrigerator, Smooth Cooktop, Wine Cooler, Washer
Window Features
Insulated Windows, Tilt In Windows, Vinyl
Interior Features
Ceiling Fans, Cathedral Ceilings, Central Vacuum, Entrance Foyer, Garden Tub Roman Tub, High Ceilings, Bath In Primary Bedroom, Main Level Primary, Quartz Counters, Smooth Ceilings, Shower Only, Solid Surface Counters, Separate Shower, Cable Tv, Walk In Closets, Breakfast Area
Cooling
Central Air, Electric, Forced Air, Attic Fan
Heating
Electric, Forced Air
Sewer
Septic Tank
Flooring
Carpet, Ceramic Tile, Luxury Vinyl Plank, Wood
Construction
Year Built
Year Built: 1996
Home type
Single Family Residence
Roof
Architectural, Shingle
Architectural Style
Cape Cod
Foundation Details
Crawlspace
Construction Materials
Vinyl Siding
Utilities & Energy
Basement
None, Crawl Space
Security Features
Smoke Detectors
Pool Features
In Ground
Water Source
Public
Utilities
Cable Available, Underground Utilities
Parking Features
Attached, Garage
Other Features
Subdivision Name
Other
Patio And Porch Features
Deck, Front Porch, Patio, Porch, Screened
Lot Features
Cul De Sac, Level, Outside City Limits, Subdivision, Trees
Price History
| Date | Event | Price |
|---|---|---|
11/13/2026 Source: | Listed for Sale | $610,000 +48.78% $226/sqft |
09/02/2021 Source: | Sold | $410,000 $152/sqft |


Nearby Homes

Find Homes by Property Features in Greenville, SC
Nearby New Homes For Sale

Based on information from the Western Upstate MLS through Nov 15, 2026, 12:30AM. This information is deemed reliable, but not guaranteed. Neither the Western Upstate Association of REALTORS® Inc. or the Western Upstate MLS of South Carolina Inc., nor the listing broker, nor their agents are responsible for the accuracy of the information. The buyer is responsible for verifying all information. This information is provided by the Western Upstate Association of REALTORS® Inc. and the Western Upstate MLS of South Carolina Inc. for use by its members and is not intended for the use for any other purpose. The data relating to real estate for sale on this website comes in part from the Broker Reciprocity Program of the Western Upstate Association of REALTORS® Inc. and the Western Upstate MLS of South Carolina Inc. © 2026 Western Upstate MLS of South Carolina Inc. All Rights Reserved.
 Advertising Broker: Nicholas Huscroft | Chosen Realty
