- Overview
- Description
- Property Details
- Location
- Facts & Features
- Getting Around
- Nearby Homes



$415,000
Monthly Est:$2,066
 3 Beds
 3 Baths
2 full baths + 1 half bath
 --sqft
156 Oak Hl Dr, Greenville, SC 29617
$415,000
$2,066/moEst:
Get Pre-Approved
Single Family Residence
Built in -
$-- HOA
14,374.8 sqft lot
--/sqft
Description
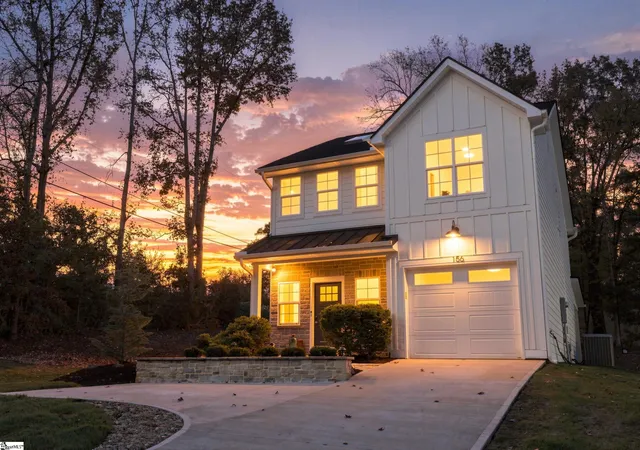
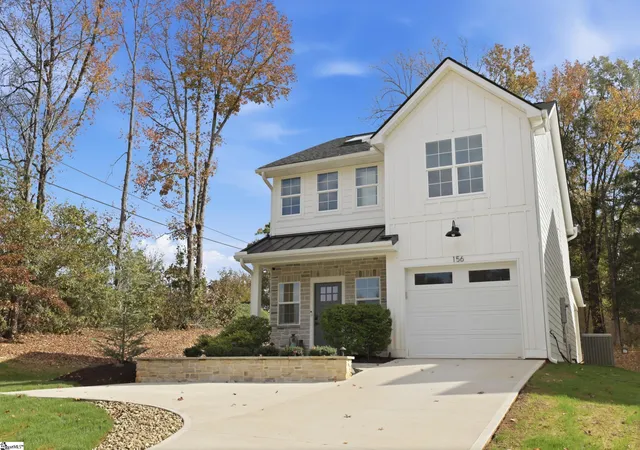
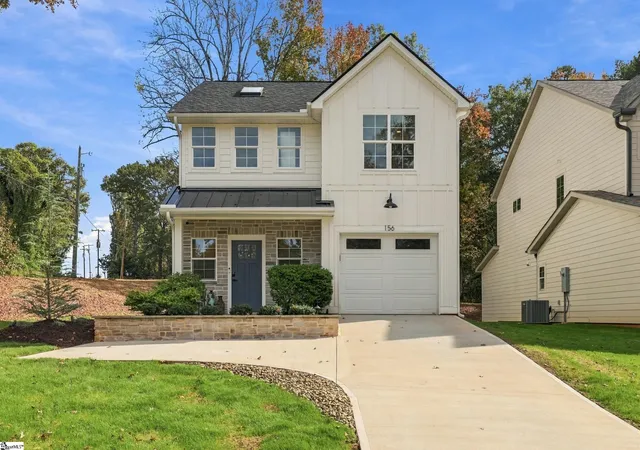
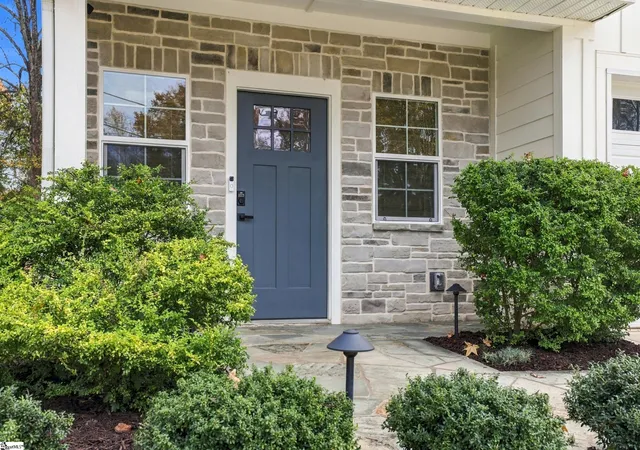
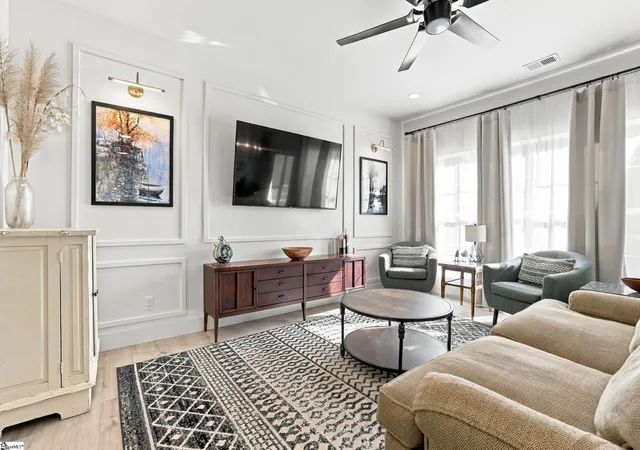
Welcome to 156 Oak Hill Drive, a custom built, traditional-style home sitting on a third of an acre corner lot just a few minutes down the road from everything downtown Greenville has to offer. Located just off of Cedar Lane Road, this home is perfectly positioned for either a quick trip into downtown or a 10 minute drive to Traveler’s Rest, plus easy access to the highway if you commute further away from town. Built in 2024, this house has been gently lived in and perfectly maintained making it a hassle-free, ready to go option for a seemless move in. The exterior features new shrubs, hydro seed, and mulch. Walking up the front drive you’ll notice the updated exterior lighting package, extra parking pad, and upscale stone work. Every inch of this house was thoughtfully designed to both maximize the space and to give it an elevated, boutique feel. Walking through the front entrance you’ll find features like a built-in desk office space, storage or pet cubby under the stairs, and a drop zone with storage and coat hooks. The open floor plan makes the kitchen, living, and dining areas the heart of the home and an effortless space to both entertain a crowd or to unwind in peace. Tray ceilings, extra molding accents, art lamps, and oversized windows all add to the classiness and intentionality of the space. The kitchen features quartz countertops, stainless appliances, and a walk-in pantry with more built-ins and more quartz counters. Upstairs are two well-sized guest bedrooms. Each bathroom features beautiful tile work, hardware, and the same hassle-free flooring. The laundry room includes more built-in storage and connects to the primary suite for practicality. The primary suite is a great size and comes with more custom built-in organizers in the large walk-in closet. Out the back doors of the home you’ll find a sprawling patio space, partially covered, large enough for any desired outdoor seating or entertaining setup. A home with this much attention to detail, and in a location as convenient as this one, does not come along very often. Come on by and check out this fantastic property for yourself!
- Houzeo last checked: 2 minutes ago
- Listing updated: November 14, 2026 at 12:47 pm
- Listing Provided by: Nate Emery (864) 607-2034 | Brand Name Real Estate Upstate (843) 737-0708
- Source: Greater Greenville MLS-SC | MLS#: 1609263

Property Details
Status
Active
Type
Single Family Residence
No. of Stories
2
County
City
Neighborhood
--
Year Built
-
HOA Fees
-
Finished Area
- sqft
Lot Size
14,374.8 sqft lot
Basement Area
- sqft
MLS Name
Greater Greenville MLS
MLS Number
1609263
MLS Status
Active
Days on Market
1

Continue Your Journey in App
Find your dream home, receive real-time updates, and many more!
Continue Your Journey in App
Find your dream home, receive real-time updates, and many more!
Location
Facts & Features
Rooms
Bedrooms & bathrooms
Bedrooms: 3
Bathrooms: 3
Interior
Interior Features
High Ceilings, Ceiling Fan(s), Ceiling Smooth, Tray Ceiling(s), Countertops Solid Surface, Open Floorplan, Soaking Tub, Walk In Closet(s), Countertops – Quartz, Pantry
Window Features
Skylight(s), Window Treatments, Tilt Out Windows, Vinyl/aluminum Trim, Insulated Windows
Appliances
Cooktop, Dishwasher, Disposal, Dryer, Microwave, Refrigerator, Washer, Electric Cooktop, Electric Oven, Range Hood, Electric Water Heater
Cooling
Central Air
Flooring
Luxury Vinyl
Heating
Electric, Forced Air
Sewer
Public Sewer
Construction
Year Built
-
Home type
Single Family Residence
Foundation Details
Slab
Roof
Architectural
Construction Materials
Hardboard Siding, Stone
Property Condition
1 5
Architectural Style
Traditional
Utilities & Energy
Utilities
Cable Available
Water Source
Public
Security Features
Smoke Detector(s)
Parking Features
Attached, Parking Pad, Paved
Basement
None
Fireplace Features
None
Laundry Features
2nd Floor, Walk In, Electric Dryer Hookup, Washer Hookup, Laundry Room
Other Features
Disclosures
Seller Disclosure
Lot Features
1/2 Acre Or Less, Corner Lot, Few Trees
Subdivision Name
Oak Hill
Patio And Porch Features
Patio, Rear Porch
Community Features
None
Price History
| Date | Event | Price |
|---|---|---|
11/14/2026 Source: | Listed for Sale | $415,000 $0/sqft |

Nearby Homes

Find Homes by Property Features in Greenville, SC
Nearby New Homes For Sale

Based on information from the Multiple Listing Service of Greenville, South Carolina, Inc. through Nov 15, 2026, 12:45AM. IDX information is provided exclusively for consumers’ personal, non-commercial use, it may not be used for any purpose other than to identify prospective properties consumers may be interested in purchasing, and that the data is deemed reliable but is not guaranteed accurate by the MLS. The listing broker’s offer of compensation is made only to participants of the MLS where the listing is filed.
 Advertising Broker: Nicholas Huscroft | Chosen Realty
