- Overview
- Description
- Property Details
- Location
- Facts & Features
- Getting Around
- Nearby Homes

Street View
$384,000
Monthly Est:$1,911
 3 Beds
 2 Baths
2 full baths
 1,649sqft
121 Horseshoe Dr, Boone, NC 28607
$384,000
$1,911/moEst:
Get Pre-Approved
Single Family Residence
Built in 1970
$-- HOA
0.37 acre lot
$233/sq.ft
Description
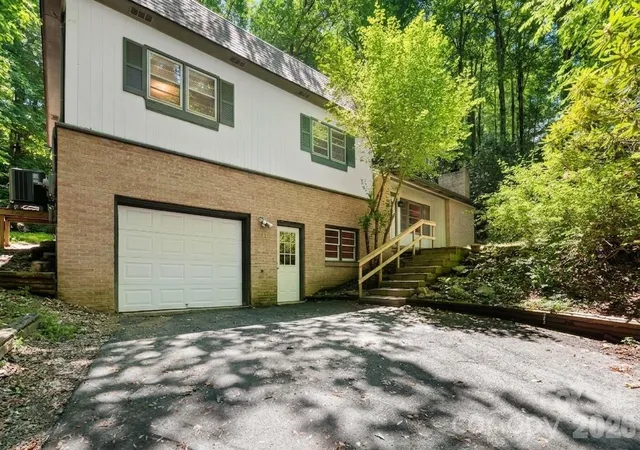
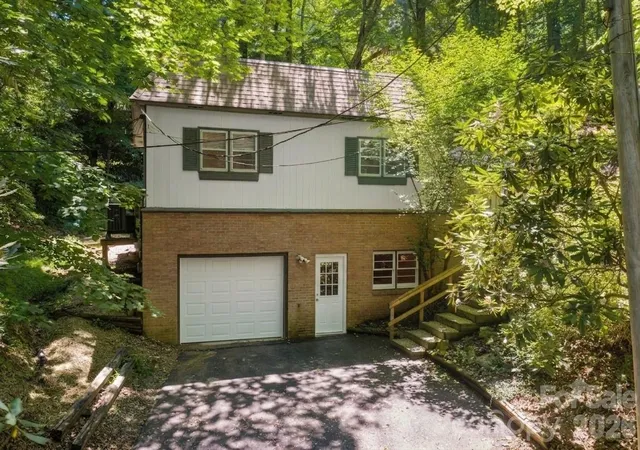
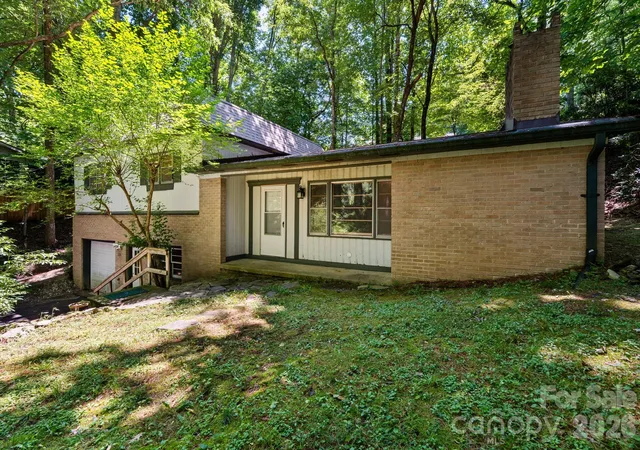
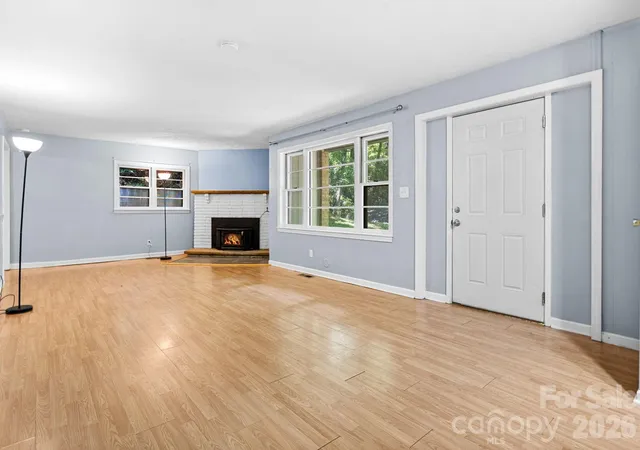
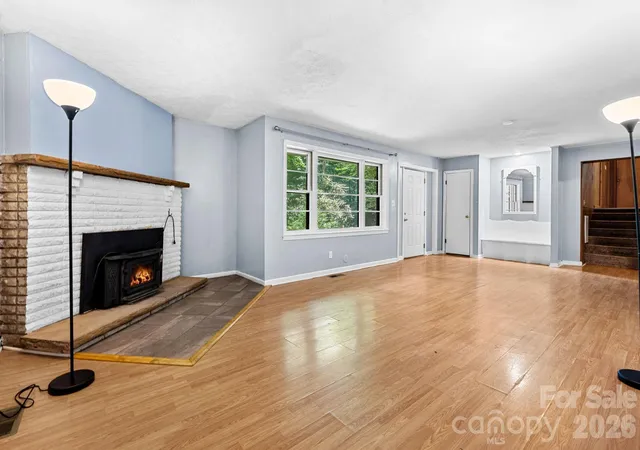
Sitting less than five minutes from the App State campus and downtown Boone, and just two minutes from Kidd Brewer stadium, this property offers a rare combination of convenience and opportunity at an accessible price point. This 1970 split-level home sits at the end of a short, shared driveway on a wooded 0.37-acre lot that provides a natural buffer from neighbors. Whether you are looking for a highly desirable student investment property or a solid starter home where you can build sweat equity, the location alone makes this a standout option. Inside, you enter a spacious living room anchored by a cozy woodstove fireplace and large picture windows that overlook a small grassy lawn, ideal for a firepit & outdoor dining set. The main level also features a separate den or dining area and a tidy, functional kitchen. Upstairs, the layout includes three bedrooms and two full baths. While plenty of opportunities remain to make this home your own, the big-ticket items have already been handled for you. The seller invested in a new roof and a new heat pump in 2025, and recent luxury vinyl plank flooring runs throughout the home. For added convenience, the property is connected to city water, sewer, and trash collection. The lower level is a major bonus, featuring an oversized one-car garage with over 800 square feet of space perfect for a workshop, gear storage, or a fitness area. This space includes a separate laundry and utility room, and an extra refrigerator that conveys with the sale. The property is being sold as-is. Buyers should note that a buried fuel tank on-site was properly decommissioned and filled with sand circa 2005, and a damaged sewer line was replaced at front of garage in June 2026 (all proper permits were pulled). Additionally, the seller reports water seepage under the garage door during heavy rains– it’s possible that the solution may be as simple as replacing the bottom weather stripping. If you want to be close to everything Boone has to offer, schedule a showing before this one is gone.
- Houzeo last checked: 10 minutes ago
- Listing updated: July 29, 2026 at 1:16 pm
- Listing Provided by: Mary Pope (828) 773-4123 | Keller Williams High Country (828) 386-1086
- Source: Canopy MLS | MLS#: 4402623

Property Details
Status
Active
Type
Single Family Residence
No. of Stories
-
County
City
Neighborhood
--
Year Built
1970
HOA Fees
-
Finished Area
1,649 sqft
Lot Size
0.37 acre lot
Basement Area
- sqft
MLS Name
Canopy MLS
MLS Number
4402623
MLS Status
Active
Days on Market
101
Cumulative Days on Market
18

Continue Your Journey in App
Find your dream home, receive real-time updates, and many more!
Download App
Continue Your Journey in App
Find your dream home, receive real-time updates, and many more!
Location
Facts & Features
Rooms
Bedrooms & bathrooms
Bedrooms: 3
Bathrooms: 2
Interior
Sewer
Public Sewer
Appliances
Dryer, Electric Cooktop, Freezer, Refrigerator, Wall Oven, Washer, Washer/dryer
Heating
Central, Electric, Heat Pump, Wood Stove
Interior Features
Attic Other
Cooling
Central Air, Electric, Heat Pump
Construction
Year Built
Year Built: 1970
Home type
Single Family Residence
Architectural Style
Traditional, Other
Construction Materials
Brick Partial, Wood
Foundation Details
Basement
Utilities & Energy
Basement
Basement Garage Door, Exterior Entry, Interior Entry, Partial, Storage Space, Unfinished, Walk Out Access
Fireplace Features
Living Room, See Through, Wood Burning, Wood Burning Stove
Laundry Features
In Basement, In Garage, Utility Room
Water Source
City
Parking Features
Basement, Driveway, Attached Garage, Garage Faces Front
Other Features
Subdivision Name
None
Price History
| Date | Event | Price |
|---|---|---|
07/12/2026 Source: | Price Decreased | $384,000 -3.52% $233/sqft |
07/12/2026 Source: | Listed for Sale | $398,000 $241/sqft |

Getting Around 121 Horseshoe Dr
Bike Score®

Somewhat Bikeable
17/100
Walk Score®

Car-Dependent
34/100
Data provided by Redfin
Nearby Homes

Find Homes by Property Features in Boone, NC
Nearby New Homes For Sale

Based on information submitted to the MLS GRID from Canopy MLS through Oct 21, 2026, 01:30AM. All data is obtained from various sources and may not have been verified by the broker or MLS GRID. Supplied Open House Information is subject to change without notice. All information should be independently reviewed and verified for accuracy. Properties may or may not be listed by the office/agent presenting the information. IDX information is provided exclusively for consumers’ personal, noncommercial use. It may not be used for any purpose other than to identify prospective properties which the consumers may be interested in purchasing. The data is deemed reliable but is not guaranteed by MLS GRID. The use of the MLS GRID Data may be subject to an end-user license agreement prescribed by the Member Participant’s applicable MLS, if any, and as amended from time to time. ©2026 Canopy MLS. All Rights Reserved.
 Advertising Broker: Nicholas Huscroft | Chosen Realty
