- Overview
- Description
- Property Details
- Location
- HOA Management
- Facts & Features
- Getting Around
- Nearby Homes

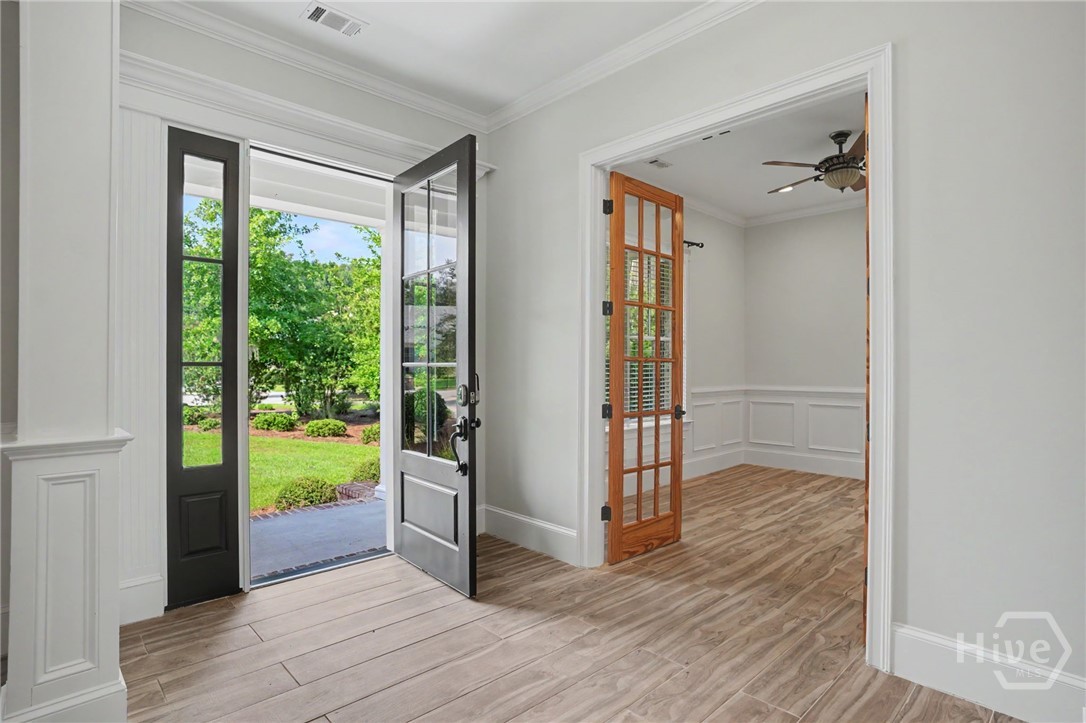


$795,000
Monthly Est:$3,957
 4 Beds
 4 Baths
3 full baths + 1 half bath
 3,435sqft
121 Kent Trl, Pooler, GA 31322
$795,000
$3,957/moEst:
Get Pre-Approved
Single Family Residence
Built in 2015
$151.67/mo HOA
0.32 acre lot
$231/sq.ft
Description
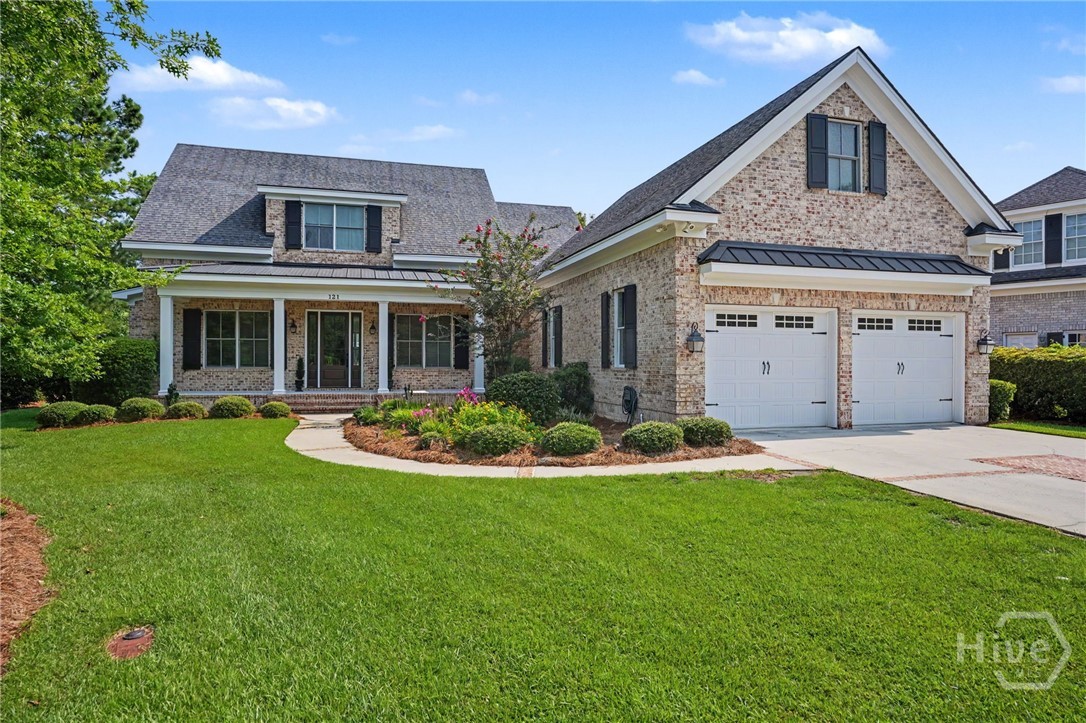
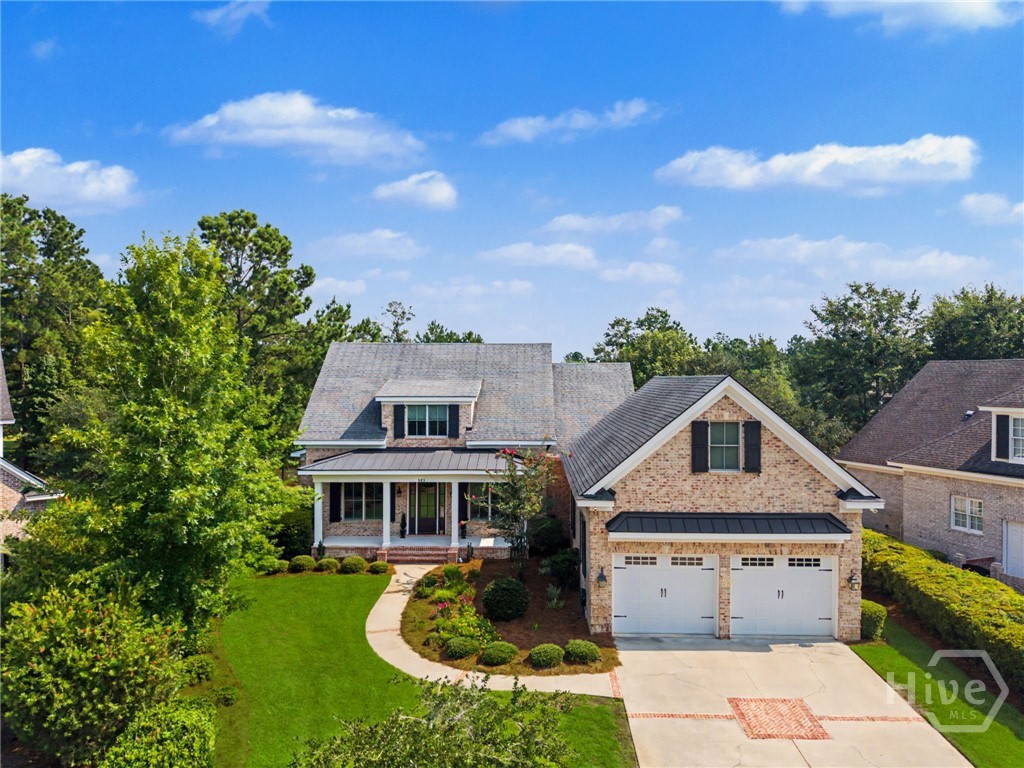
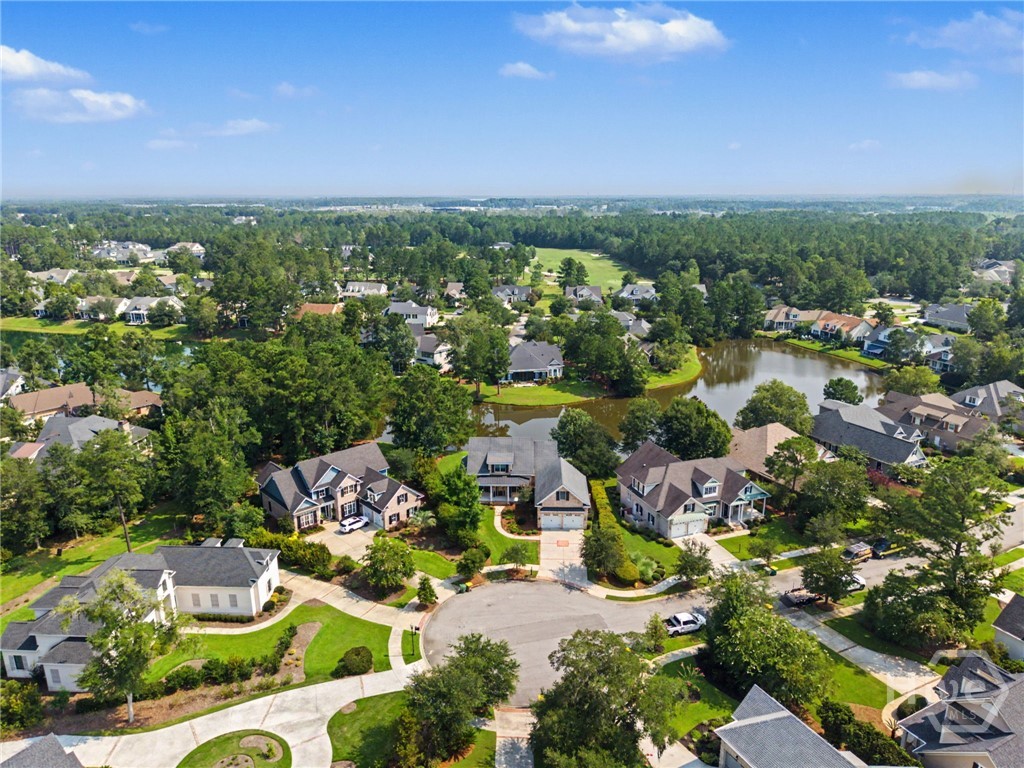
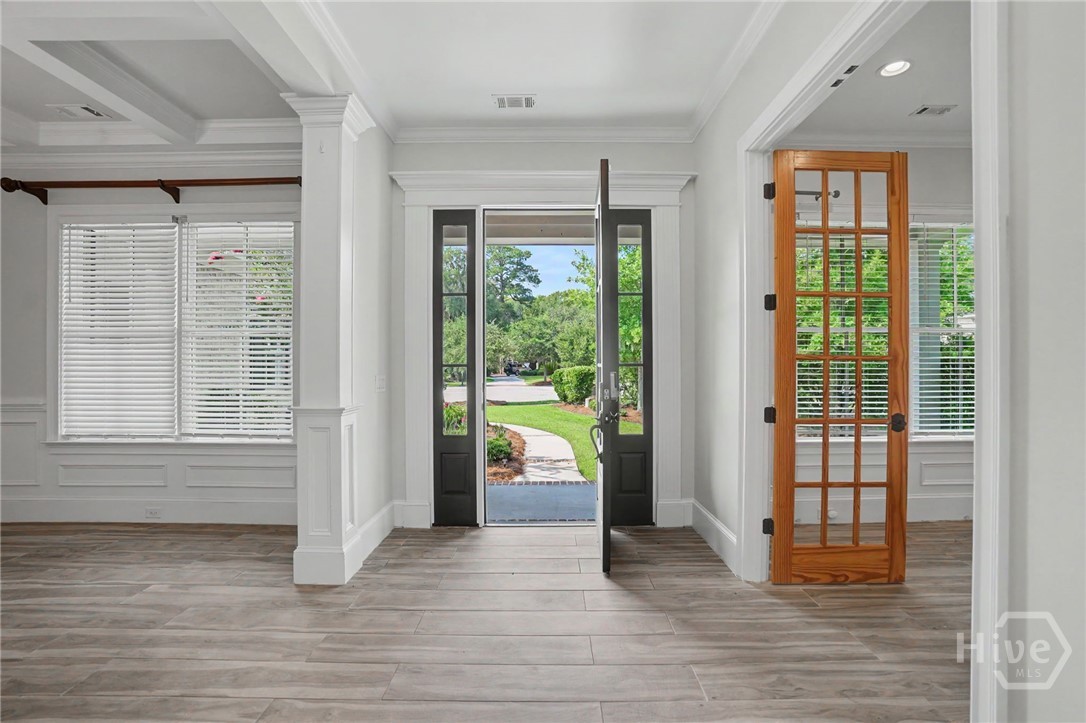
Tucked away on a quiet cul-de-sac behind the gates of Westbrook at Savannah Quarters Country Club, this beautifully maintained ALL-BRICK home pairs quality craftsmanship with an effortless, HASSLE-FREE LIFESTYLE and one of the community's most distinctive GARAGE configurations. The main level features a spacious primary suite with an oversized tub, separate shower, and CUSTOM walk-in closets. Rounding out the first floor is a private office, a well-equipped laundry room with utility sink, and a bright open-concept living area with custom built-ins surrounding the fireplace. Durable, scratch-resistant tile flooring throughout the main living area adds style and everyday practicality. The GOURMET kitchen showcases premium Bosch appliances, extensive storage with soft-close drawers, and a large center island. A formal dining room and powder room complete the first floor. Designed for seamless indoor-outdoor living, the living space and SCREENED PORCH offer front-row views of a tranquil LAGOON. Step outside to an easy-care backyard combining lush natural grass and a fenced turf yard for pets or play — the best of both worlds with minimal upkeep. Upstairs offers three bedrooms, two full baths, a versatile loft, and multiple walk-in attic spaces for ABUNDANT STORAGE. A climate-controlled, unfinished bonus room above the garage offers flexibility for future finishing, a workout space, hobby room, or extra storage. A standout feature is the oversized, CLIMATE-CONTROLLED GARAGE with 10-foot-wide doors, ceilings tall enough for a vehicle lift, and ample space for cars, golf carts, and recreational equipment. The home is further enhanced by spray foam insulation, custom closet systems, and a whole-house water softening system. Residents enjoy access to Westbrook's amenities, including the Greg Norman Signature Golf Course, tennis, pickleball, swimming pool, fitness center, clubhouse, dining, and a vibrant social calendar.
- Houzeo last checked: 3 minutes ago
- Listing updated: October 17, 2026 at 9:05 pm
- Listing Provided by: Brooke Powell (912) 272-7575 DRE #364275 | Keller Williams Coastal Area P (912) 356-5001
- Source: Hive MLS-NC | MLS#: SA361712

Property Details
Status
Active Under Contract
Type
Single Family Residence
No. of Stories
2
County
City
Neighborhood
--
Year Built
2015
HOA Fees
$151.67/mo
Finished Area
3,435 sqft
Lot Size
0.32 acre lot
Basement Area
- sqft
MLS Name
Hive MLS
MLS Number
SA361712
MLS Status
Active Under Contract
Days on Market
75

Continue Your Journey in App
Find your dream home, receive real-time updates, and many more!
Download App
Continue Your Journey in App
Find your dream home, receive real-time updates, and many more!
Location
HOA Management
Westbrook
HOA Fees
$1,820/ Annually
Disclaimer: Amenities are based on third-party information and may vary; buyers must independently verify all amenities, as information is deemed reliable but not guaranteed.
Facts & Features
Rooms
Bedrooms & bathrooms
Bedrooms: 4
Bathrooms: 4
Interior
Cooling
Central Air, Electric
Heating
Central, Electric
Appliances
Convection Oven, Cooktop, Dryer, Dishwasher, Electric Water Heater, Disposal, Microwave, Refrigerator, Range Hood, Water Softener
Interior Features
Attic, Ceiling Fan(s), Double Vanity, Gourmet Kitchen, Garden Tub/roman Tub, Kitchen Island, Main Level Primary, Primary Suite, Pantry, Separate Shower
Window Features
Double Pane Windows
Construction
Year Built
Year Built: 2015
Home type
Single Family Residence
Roof
Asphalt
Foundation Details
Slab
Architectural Style
Traditional
Construction Materials
Brick
Utilities & Energy
Basement
None
Laundry Features
Washer Hookup, Dryer Hookup, Laundry Room, Laundry Tub, Sink
Security Features
Security Service
Utilities
Underground Utilities
Water Source
Public
Pool Features
Community
Fireplace Features
Gas, Great Room
Parking Features
Attached, Off Street
Other Features
Lot Features
Sprinkler System
Community Features
Clubhouse, Pool, Fitness Center, Golf, Gated, Playground, Street Lights, Sidewalks, Tennis Court(s)
Patio And Porch Features
Porch, Front Porch, Screened
Subdivision Name
Westbrook At Savannah Quarters
Price History
| Date | Event | Price |
|---|---|---|
09/13/2026 Source: | Contingent (Active Under Contract) | $795,000 $231/sqft |
08/03/2026 Source: | Price Decreased | $795,000 -0.50% $231/sqft |
05/13/2026 Source: | Listed for Sale | $799,000 -3.15% $233/sqft |
05/13/2026 Source: | Price Increased | $825,000 +3.25% $240/sqft |
05/13/2026 Source: | Off Market | $799,000 -5.89% $233/sqft |

Show more
Nearby Homes


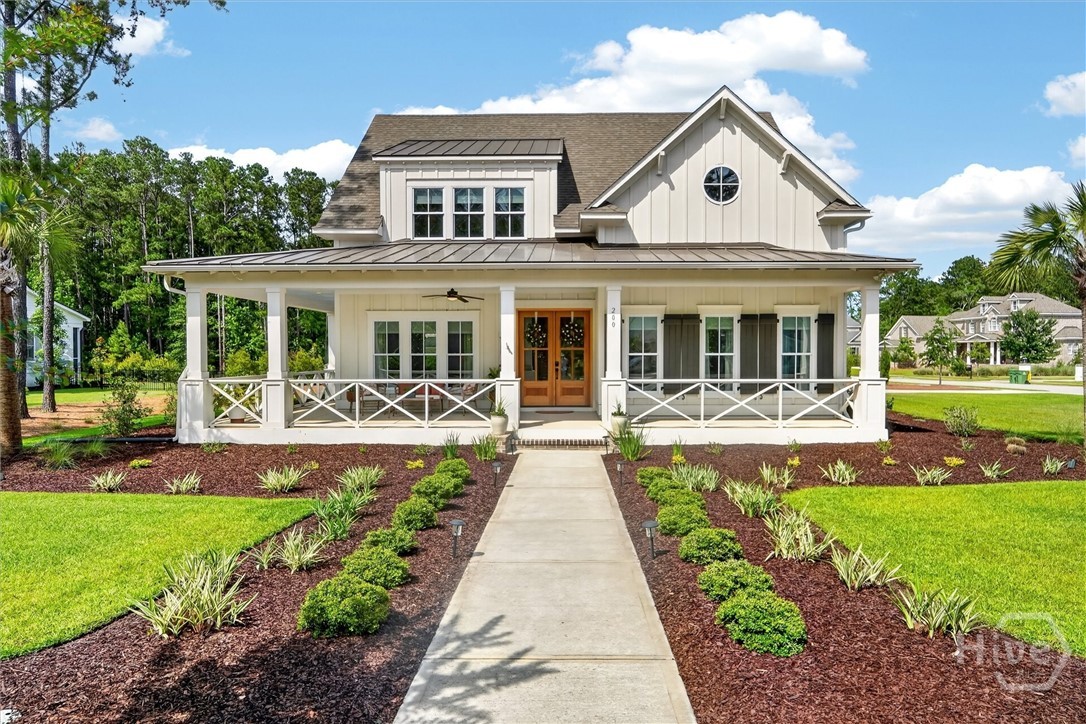
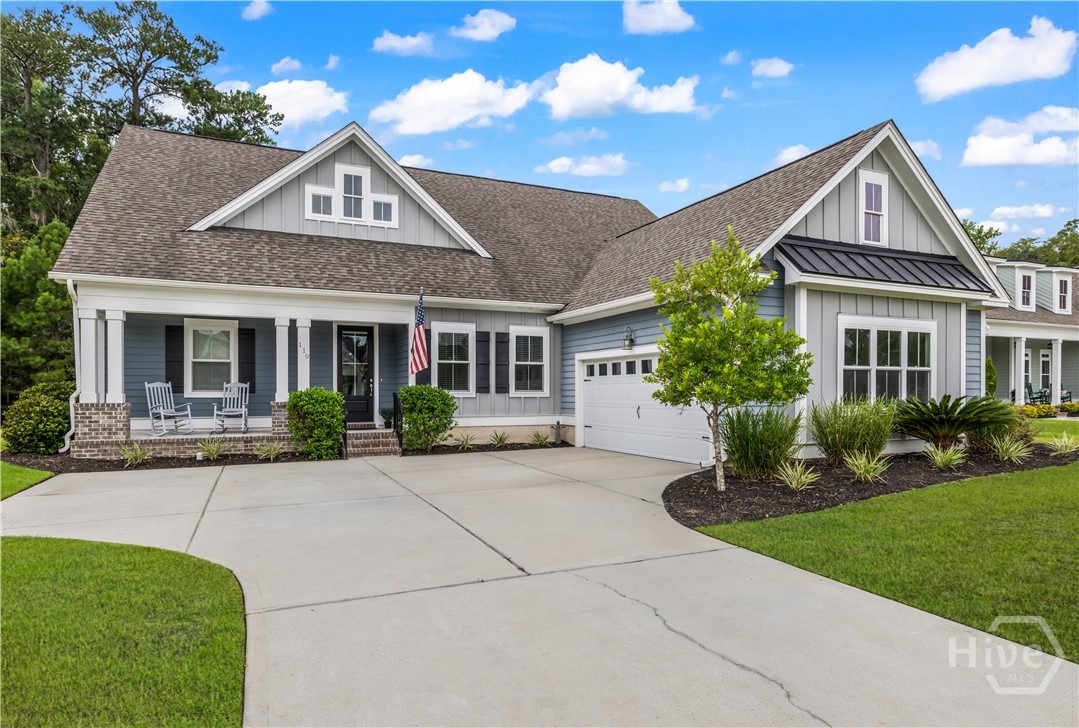
Find Homes by Property Features in Pooler, GA
Nearby New Homes For Sale

Based on information from the Hive MLS, through Oct 18, 2026, 01:00AM. This website may not include listings or property addresses of sellers who have directed their listing brokers to withhold their listing or their property address from display on the Internet. The data relating to real estate on this web site comes in part from the Internet Data Exchange program of Hive MLS, and is updated as of Oct 18, 2026, 01:00AM. All information is deemed reliable but not guaranteed and should be independently verified. All properties are subject to prior sale, change, or withdrawal. Neither listing broker(s) nor Chosen Realty LLC nor Houzeo shall be responsible for any typographical errors, misinformation, or misprints, and shall be held totally harmless from any damages arising from reliance upon these data. IDX information is provided exclusively for personal, non-commercial use, and may not be used for any purpose other than to identify prospective properties consumers may be interested in purchasing. © 2026 Hive MLS. All Rights Reserved.
 Advertising Broker: Nicholas Huscroft | Chosen Realty
