- Overview
- Description
- Property Details
- Location
- Facts & Features
- Getting Around
- Nearby Homes

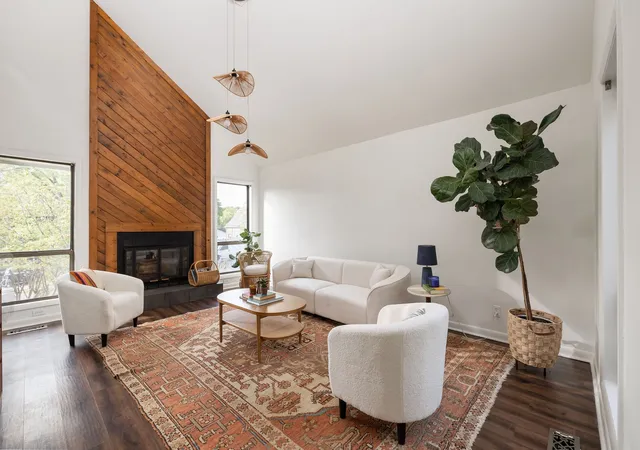

Street View
$375,000
Monthly Est:$1,867
 3 Beds
 2 Baths
2 full baths
 1,380sqft
121 Needles Ct, Nashville, TN 37214
$375,000
$1,867/moEst:
Get Pre-Approved
Single Family Residence
Built in 1981
$-- HOA
0.3 acre lot
$272/sq.ft
Description
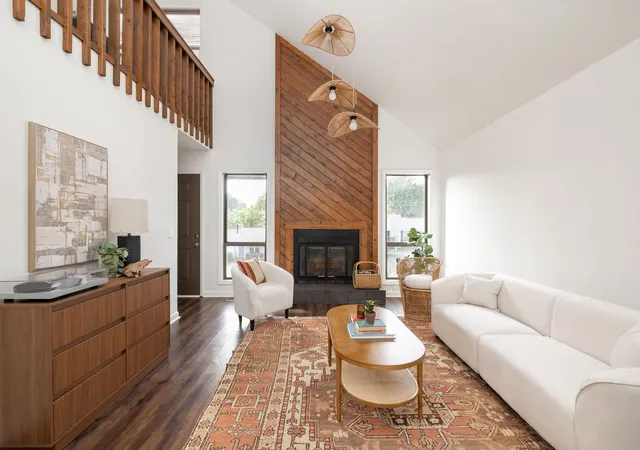
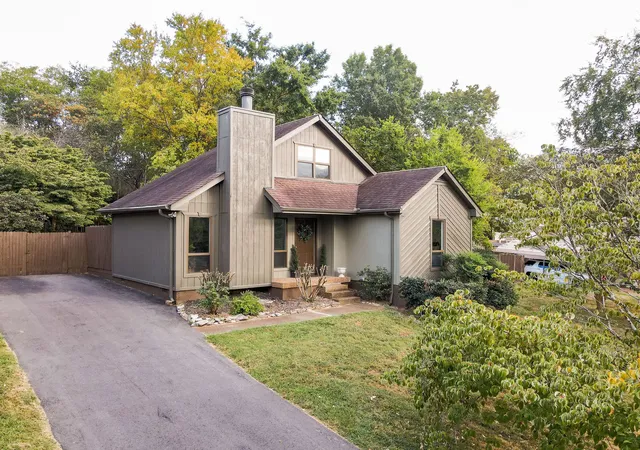
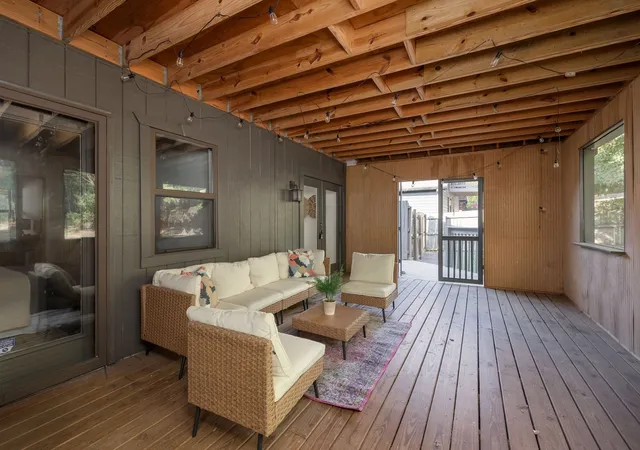
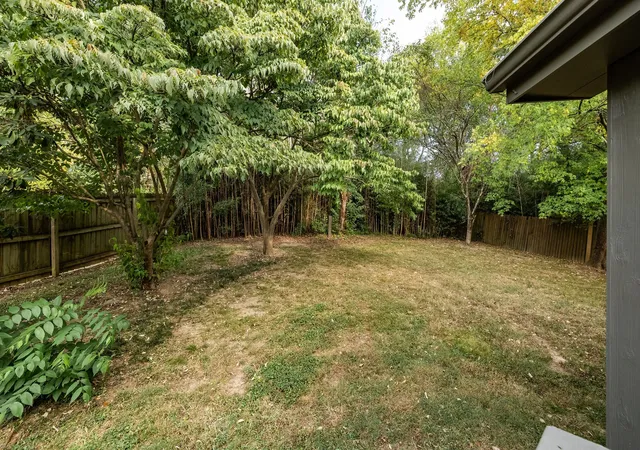
Center yourself here. Replete with grounding visual textures and a deep, forested lot, this biophilic home is a private, in-town retreat. Savor the remaining days of Autumn on your oversized screened-in back deck with entrances off of the primary suite and dining room. This back yard is your sanctuary, complete with a meditation clearing in your easy-to-maintain bamboo forest; and the sun-lit and fully fenced backyard is ready for you to prep your spring garden. You can move right on in to this turnkey home with new vanities and lights in the bathrooms (2025), new asphalt driveway (2026), fresh paint inside and outside (2026), and recent kitchen refresh (2026) which includes new butcher block countertops, deep single compartment sink, new dishwasher (2026), range (2025), refrigerator (2024), gorgeous backsplash, faucet, and hardware. And you’ll enjoy 1 level living with all bedrooms and bathrooms downstairs and lofted office upstairs, which connects to a spacious attic; use the attic for storage or a substantial expansion of interior square footage. Located on a cul de sac street, you’ll enjoy destination only traffic while being a mere 10 minutes from Donelson hotspots such as Two Rivers Park which connects to the Shelby Bottoms Greenway in East Nashville, Wave Country, and acclaimed Donelson eateries such as Nectar Urban Cantina, 6 minutes from Percy Priest Lake and Park, and 17 minutes to Downtown Nashville—everything you’ll need will be within easy reach. Known for its friendly neighbors who wave to you while on your evening stroll and late period mid century architecture, this Donelson gem in beloved Larchwood Estates is ready to welcome you home!
- Houzeo last checked: 2 minutes ago
- Listing updated: October 20, 2026 at 1:10 am
- Listing Provided by: Crystal Morgan (615) 779-9580 DRE #344453, Maggie Flomerfelt (615) 579-3675 DRE #269662 | Parks Compass (615) 369-3278
- Source: Nashville (RealTracs Mid) MLS-TN | MLS#: 3612122

Property Details
Status
Active Under Contract
Type
Single Family Residence
No. of Stories
1
County
City
Neighborhood
Year Built
1981
HOA Fees
-
Finished Area
1,380 sqft
Lot Size
0.3 acre lot
Basement Area
- sqft
MLS Name
Nashville (RealTracs Mid) MLS
MLS Number
3612122
MLS Status
Under Contract - Showing
Days on Market
5

Continue Your Journey in App
Find your dream home, receive real-time updates, and many more!
Download App
Continue Your Journey in App
Find your dream home, receive real-time updates, and many more!
Location
Facts & Features
Rooms
Bedrooms & bathrooms
Bedrooms: 3
Bathrooms: 2
Interior
Cooling
Central Air
Heating
Central
Appliances
Electric Range, Dishwasher, Refrigerator, Stainless Steel Appliance(s)
Sewer
Public Sewer
Flooring
Luxury Vinyl
Interior Features
High Ceilings, Redecorated
Construction
Year Built
Year Built: 1981
Home type
Single Family Residence
Foundation Details
Block
Construction Materials
Wood Siding
Roof
Asphalt
Utilities & Energy
Utilities
Water Available
Water Source
Public
Basement
Crawl Space
Laundry Features
Electric Dryer Hookup, Washer Hookup
Fireplace Features
Living Room
Parking Features
Asphalt, Driveway
Other Features
Patio And Porch Features
Porch, Covered, Deck, Screened
Subdivision Name
Larchwood
Price History
| Date | Event | Price |
|---|---|---|
10/20/2026 Source: | Contingent (Active Under Contract) | $375,000 $272/sqft |
10/14/2026 Source: | Listed for Sale | $375,000 $272/sqft |
10/06/2026 Source: | Coming Soon | $375,000 +24093.55% $272/sqft |
05/26/2017 Source: | Listing Removed | $1,550 $1/sqft |

Nearby Homes
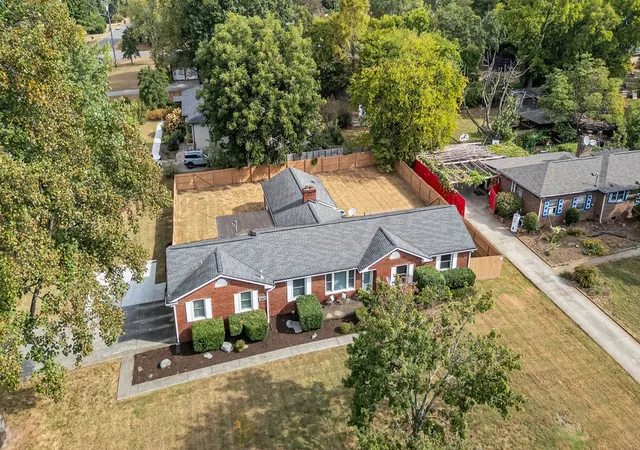
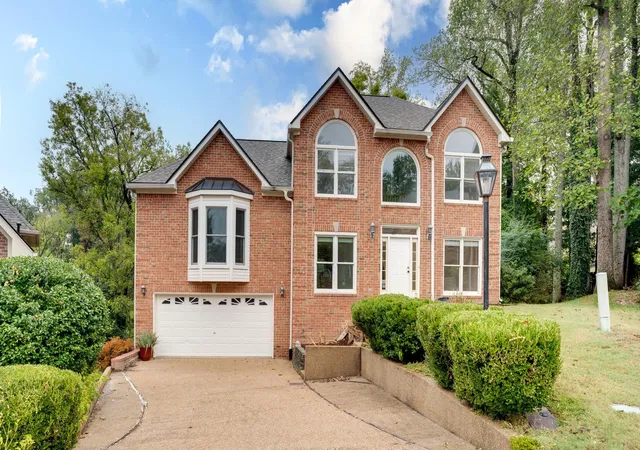
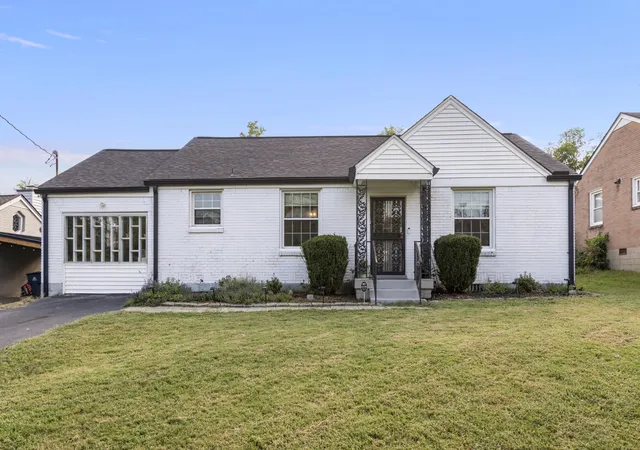
Find Homes by Property Features in Nashville, TN
Nearby New Homes For Sale

Based on information from Realtracs® through Oct 20, 2026, 06:30AM. Data courtesy of Realtracs® MLS as distributed by MLS GRID. Some IDX listings have been excluded from this website. All data is obtained from various sources and may not have been verified by the broker or MLS GRID. Supplied Open House Information is subject to change without notice. All information should be independently reviewed and verified for accuracy. Properties may or may not be listed by the office/agent presenting the information. IDX information is provided exclusively for consumers’ personal, noncommercial use. It may not be used for any purpose other than to identify prospective properties consumers may be interested in purchasing. The data is deemed reliable but is not guaranteed by MLS GRID. The use of the MLS GRID Data may be subject to an end-user license agreement prescribed by Realtracs® MLS. © 2026 RealTracs Solutions. All Rights Reserved. Angela Fowler Real Estate, LLC | 423.320.4620 | afowler@catt.com Mailing Address: 452 Kailors Cove Cir, Ringgold, GA 30736
 Advertising Broker: Angela Fowler | Angela Fowler Real Estate, LLC.
