- Overview
- Description
- Property Details
- Location
- HOA Management
- Facts & Features
- Getting Around

Street View
 5 Beds
 4 Baths
3 full baths + 1 half bath
 3,640sqft
121 Palisade Dr, GA 30171
Single Family Residence
Built in 2026
$54.17/mo HOA
2.47 acres lot
$244/sq.ft
Description
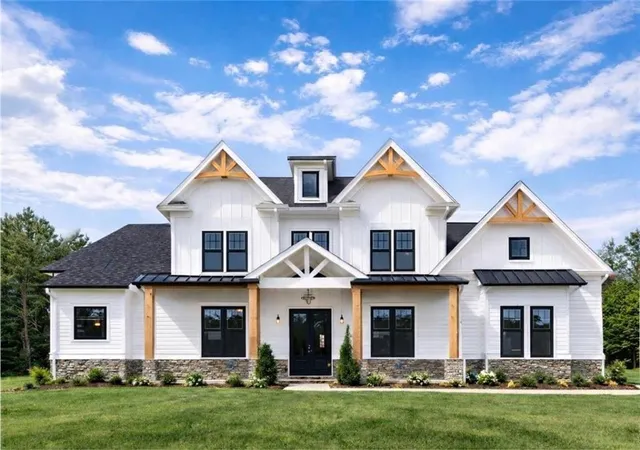
New construction in The Summit at Rydal, this thoughtfully designed farmhouse plan offers 5 bedrooms, 3.5 baths, 3-Car garage and approximately 3,640 square feet on a private 2.47-acre lot with mountain frontage. The main level welcomes you with a two-story foyer and centers around a grand great room with fireplace, flowing seamlessly into the chef’s kitchen and spacious dining area. The kitchen is equipped with custom soft close and dovetailed wood cabinetry, quartz countertops, a large island, walk-in pantry, and views to the family room, creating an ideal layout for both daily living and entertaining. from the kitchen enjoy elevated outdoor living with two separate rear patios, one including a wood burning fireplace the other perfect for relaxing or to a walk out to your future pool. The oversized primary suite on the main level offers a true retreat with a spa-inspired bath featuring double vanities, soaking tub, separate shower, and generous his-and-hers walk-in closets. The main level also features an office/flex space, convenient powder room and a large family studio which includes a large laundry area with sink, mudroom and storage. Upstairs, you’ll find three well-sized secondary bedrooms one with a private en-suite bath, along with an additional full hall bath and open views to the great room below. The finished bonus room (approximately 440 sq ft) provides flexible space perfect for a media room, playroom, or additional living area. Additional features include a 3-car side-entry garage, energy-efficient construction, quartz countertops, top tier cabinets, high ceilings and 8' doors throughout (10’ on main, 9’ upstairs), upgraded trim package, rich engineered hardwoods in the main living areas, primary bedroom and primary closet and beautiful tile selections in the laundry room and baths. Located in a gated community with large estate lots, this home offers privacy while still being 8 minutes to I-75, 15 minutes to shopping, dining, and 22 minutes from top health care! This home is currently in Drywall and showing ready, photos are a representation of the completed home.
- Houzeo last checked: 2 hours ago
- Listing updated: September 14, 2026 at 5:15 am
- Listing Provided by: Dominic Bamford (678) 753-6050 | Atlanta Communities Real Estate Brokerage (770) 240-2007
- Source: First Multiple Listing Service-GA | MLS#: 7821721

Property Details
Status
Expired
Type
Single Family Residence
No. of Stories
-
County
City
--
Neighborhood
--
Year Built
2026
HOA Fees
$54.17/mo
Finished Area
3,640 sqft
Lot Size
2.47 acres lot
Basement Area
- sqft
MLS Name
First Multiple Listing Service
MLS Number
7821721
MLS Status
Expired

Continue Your Journey in App
Find your dream home, receive real-time updates, and many more!
Download App
Continue Your Journey in App
Find your dream home, receive real-time updates, and many more!
Location
HOA Management
N/A
HOA Fees
$650/ Annually
Amenities
 Amenities and services may be covered by one or multiple associations and service providers.
 Maintenance
 Reserve Fund
Disclaimer: Amenities are based on third-party information and may vary; buyers must independently verify all amenities, as information is deemed reliable but not guaranteed.
Facts & Features
Rooms
Bedrooms & bathrooms
Bedrooms: 5
Bathrooms: 4
Interior
Appliances
Dishwasher, Disposal, Energy Star Qualified Appliances, Electric Water Heater, Energy Star Qualified Water Heater, Gas Range, Microwave, Range Hood, Other, Self Cleaning Oven
Heating
Electric, Central, Energy Star Qualified Equipment, Zoned
Window Features
Double Pane Windows, Energy Star Qualified Windows, Insulated Windows
Cooling
Central Air, Energy Star Qualified Equipment, Electric, Ceiling Fan(s), Zoned
Sewer
Septic Tank
Flooring
Hardwood, Ceramic Tile, Carpet, Tile
Exterior Features
Other, Lighting, Private Yard, Rain Gutters, Private Entrance
Interior Features
Beamed Ceilings, Disappearing Attic Stairs, Double Vanity, High Ceilings 10 Ft Main, Entrance Foyer, High Ceilings 9 Ft Upper, His And Hers Closets, Vaulted Ceiling(s), Tray Ceiling(s), Walk In Closet(s), Recessed Lighting, Bookcases
Construction
Year Built
Year Built: 2026
Home type
Single Family Residence
Architectural Style
Modern, Farmhouse, Craftsman
Roof
Composition, Shingle, Metal
Property Condition
New Construction
Construction Materials
Brick, Blown In Insulation, Hardi Plank Type
Foundation Details
Slab
Utilities & Energy
Water Source
Public
Electric
110 Volts, 220 Volts, 220 Volts In Laundry
Basement
None
Security Features
Carbon Monoxide Detector(s), Fire Alarm, Secured Garage/parking, Security Lights, Security System Owned, Smoke Detector(s)
Parking Features
Attached, Driveway, Garage Faces Side, See Remarks, Garage, Garage Door Opener
Utilities
Cable Available, Electricity Available, Other, Underground Utilities, Water Available, Phone Available
Laundry Features
In Hall, Laundry Room, Main Level, Mud Room
Fireplace Features
Gas Log, Great Room, Gas Starter, Outside, Raised Hearth, Masonry
Pool Features
None
Other Features
Patio And Porch Features
Covered, Front Porch, Patio, Rear Porch
Lot Features
Corner Lot, Mountain Frontage, Landscaped, Level, Sprinklers In Rear, Sprinklers In Front
Community Features
Gated, Homeowners Assoc, Near Schools, Near Shopping, Near Trails/greenway, Other, Street Lights
Price History
| Date | Event | Price |
|---|---|---|
09/21/2026 Source: | Listed for Sale | $850,000 -4.48% $234/sqft |
09/14/2026 Source: | Listing Removed | $889,900 $244/sqft |
08/28/2026 Source: | Off Market | $889,900 $244/sqft |
08/14/2026 Source: | Listed for Sale | $889,900 $244/sqft |


Nearby Homes




Find Homes by Property Features in , GA

Listings identified with the FMLS IDX logo come from FMLS and are held by brokerage firms other than the owner of this website. The listing brokerage is identified in any listing details. Information is deemed reliable but is not guaranteed. If you believe any FMLS listing contains material that infringes your copyrighted work, please click here to review our DMCA policy and learn how to submit a takedown request. © 2026 First Multiple Listing Service, Inc.
The listing broker’s offer of compensation is made only to participants of the MLS where the listing is filed.
 Advertising Broker: Fred McGill | Simple Showing, Inc