- Overview
- Description
- Property Details
- Location
- HOA Management
- Facts & Features
- Getting Around
- Nearby Homes
 Price Drop: $50K (11/04)

Street View
$799,900
Monthly Est:$3,981
 4 Beds
 4 Baths
3 full baths + 1 half bath
 3,006sqft
303 Eminence Peak, Rydal, GA 30171
$799,900
$3,981/moEst:
Get Pre-Approved
Single Family Residence
Built in 2025
$-- HOA
2.14 acres lot
$266/sq.ft
Description
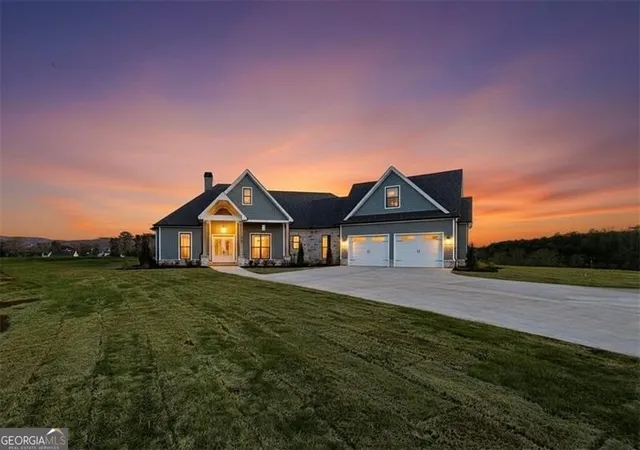
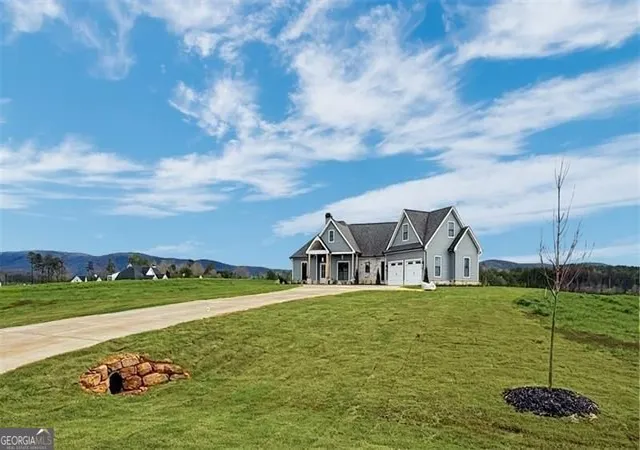
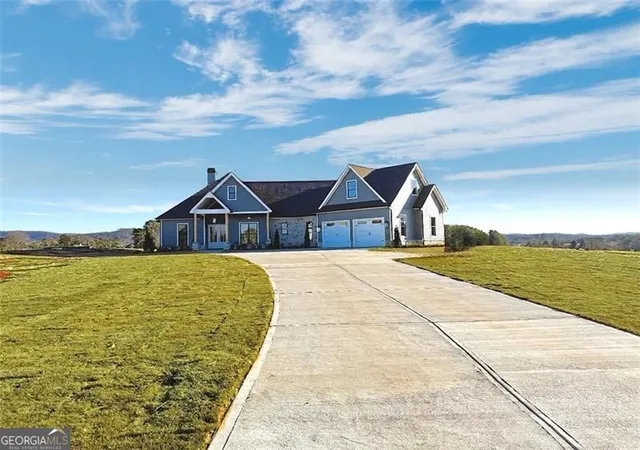
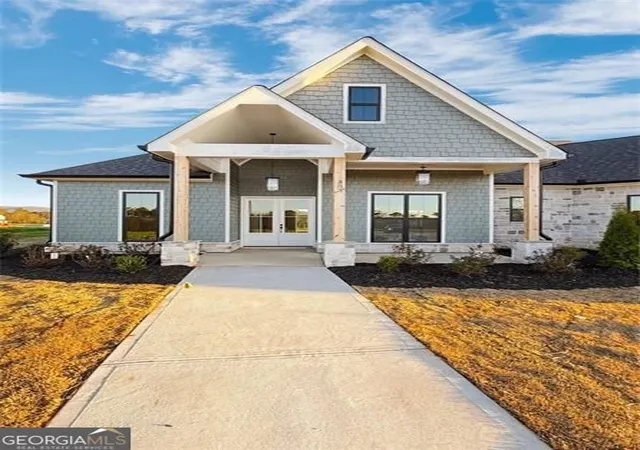
Move-In READY new construction in The Summit. TIG Custom Homes presents The Ellwood Plan includes 4 bedrooms, 3.5 baths, 3,006 square feet of beautifully designed living space and sits on a desirable 2.17 Acre estate lot. This home offers 8" Baseboards, custom crafted window/door casing, quartz countertops and top tier cabinetry throughout. From the moment you enter, you're welcomed by a bright foyer that opens to the formal dining area and offers open sightlines to the spacious great room. The great room features a vaulted and beamed ceiling, large windows that fill the home with natural light, and a wood burning fireplace with a gas starter, custom mantel, and access to the covered patio through 12' sliding glass doors. The gourmet kitchen is a chef's dream, complete with soft-close, dovetailed cabinetry and drawers, sleek quartz countertops, under-cabinet lighting, a large island that adds additional workspace, walk-in pantry, impressive Z-Line Range, vent hood & microwave and Bosche dishwasher. The adjoining keeping room offers beautiful exterior views and creates the perfect space for relaxing or entertaining. The primary suite is privately located on one side of the home, serving as a peaceful retreat with tall ceilings, amazing views, and a luxurious spa-inspired ensuite featuring a step less frameless tile shower, freestanding soaking tub, his-and-her vanities, and an oversized walk-in closet with direct access to the laundry room. The laundry room is spacious and includes a sink for added convenience. The main level also includes two secondary bedrooms connected by a Jack-and-Jill bath, a powder room, a pocket office, and easy access to the two-car garage. Upstairs, you'll find a versatile bonus suite with a full bath-perfect for guests, an in-law suite, teen retreat, home gym, or office. The level lot provides ample outdoor living space and is ideal for those who envision adding a future pool or detached structure. Outside, enjoy professional landscaping and panoramic mountain views that enhance the beauty of this incredible property. This home is located in The Summit, is just 8 minutes from I-75 and 15 minutes from fine dining, shopping, entertainment, and top-rated healthcare facilities.
- Houzeo last checked: 12 minutes ago
- Listing updated: November 4, 2026 at 6:08 am
- Listing Provided by: | Atlanta Communities (770) 240-2007
- Source: Georgia MLS-GA | MLS#: 10827008

Property Details
Status
Active
Type
Single Family Residence
No. of Stories
-
County
City
Neighborhood
--
Year Built
2025
HOA Fees
-
Finished Area
3,006 sqft
Lot Size
2.14 acres lot
Basement Area
- sqft
MLS Name
Georgia MLS
MLS Number
10827008
MLS Status
Active
Days on Market
83
Cumulative Days on Market
79

Continue Your Journey in App
Find your dream home, receive real-time updates, and many more!
Continue Your Journey in App
Find your dream home, receive real-time updates, and many more!
Location
HOA Management
N/A
HOA Fees
$650/
Amenities
 Amenities and services may be covered by one or multiple associations and service providers.
 Reserve Fund
Private Roads
Other
Disclaimer: Amenities are based on third-party information and may vary; buyers must independently verify all amenities, as information is deemed reliable but not guaranteed.
Facts & Features
Rooms
Bedrooms & bathrooms
Bedrooms: 4
Bathrooms: 4
Interior
Flooring
Tile, Hardwood, Carpet
Heating
Heat Pump, Zoned
Interior Features
Beamed Ceilings, Walk In Closet(s), Vaulted Ceiling(s), Tray Ceiling(s), High Ceilings, Double Vanity, Other, Soaking Tub, Separate Shower, Tile Bath
Appliances
Dishwasher, Disposal, Microwave, Other, Range, Stainless Steel Appliance(s), Convection Oven
Cooling
Central Air, Zoned
Window Features
Double Pane Windows
Exterior Features
Other, Sprinkler System
Sewer
Septic Tank
Construction
Year Built
Year Built: 2025
Home type
Single Family Residence
Roof
Composition, Metal
Architectural Style
Craftsman
Property Condition
New Construction
Construction Materials
Stone, Concrete, Other
Foundation Details
Slab
Utilities & Energy
Parking Features
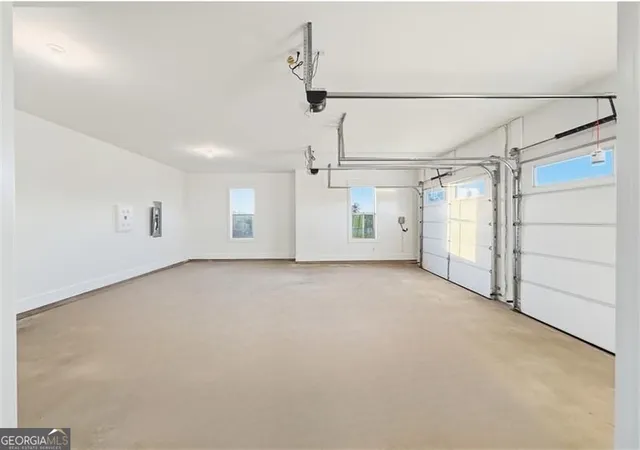
Garage, Storage, Garage Door Opener
Fireplace Features
Masonry, Gas Starter, Family Room, Gas Log, Living Room, Other
Laundry Features
In Hall, Other
Water Source
Public
Electric
220 Volts
Utilities
Water Available, Underground Utilities, Phone Available, Electricity Available, Cable Available, Other, High Speed Internet, Propane
Security Features
Carbon Monoxide Detector(s), Smoke Detector(s), Gated Community, Security System
Basement
None
Other Features
Vegetation
Grassed, Cleared
Lot Features
Cul De Sac, Level, Other, Private, Open Lot
Patio And Porch Features
Patio, Porch
Subdivision Name
The Summit
Community Features
Gated, Street Lights
Price History
| Date | Event | Price |
|---|---|---|
11/01/2026 Source: | Listed for Sale | $799,900 $266/sqft |
10/11/2026 Source: | Off Market | $799,900 $266/sqft |
10/08/2026 Source: | Listing Removed | $799,900 -5.88% $266/sqft |
08/16/2026 Source: | Listed for Sale | $849,900 $283/sqft |
05/15/2026 Source: | Off Market | $849,900 $283/sqft |


Show more
Nearby Homes
Find Homes by Property Features in Rydal, GA
Nearby New Homes For Sale
Nearby Pre-Owned Homes For Sale


Information Deemed Reliable But Not Guaranteed. © 2026 Georgia Multiple Listing Service. All Rights Reserved.
 Advertising Broker: Fred McGill | Simple Showing, Inc
