- Overview
- Description
- Property Details
- Location
- HOA Management
- Facts & Features
- Getting Around
- Nearby Homes
 New Construction


Street View
$869,900
Monthly Est:$4,330
 4 Beds
 4 Baths
3 full baths + 1 half bath
 3,372sqft
122 Palisade Dr, Rydal, GA 30171
$869,900
$4,330/moEst:
Get Pre-Approved
Single Family Residence
Built in 2025
$-- HOA
2.02 acres lot
$258/sq.ft
Description
MOVE IN READY! Experience Luxury in the Summit presented by Raines Residential. Upon entering, you're greeted by a grand vaulted great room accented by a beamed, custom fireplace, access to the covered patio and an abundant amount of natural light, setting the tone for the home's refined ambiance. The open-concept layout provides views from the great room to the heart of the home, the gourmet kitchen. The Kitchen is a Chef's Dream and features an oversized island, top-tier stainless steel appliances, a custom, trimmed vent hood, and a walk-in pantry, all complemented by ample cabinetry and quartz countertops. Adjacent to the kitchen, the dining area provides an ideal space for both intimate meals and large gatherings. The main level hosts a luxurious primary suite, privately situated away from the secondary bedrooms. This retreat includes vaulted ceilings, a spa-like ensuite bath with a soaking tub, separate tile shower, double vanity, and an expansive walk-in closet. The main floor also offers 2 spacious guest bedrooms and a full hall bath. Additional conveniences offered on the main level include a walk-in laundry room, mudroom, powder room, and access garage access. Upstairs, find a large, finished media room with attic storage access, additional secondary bedroom and a full hall bath. Set on a tranquil 2-acre estate lot within the gated Summit community, this home offers mountain views and privacy. Residents enjoy the serenity of estate living while remaining conveniently close to shopping, dining, and major highways. Don't miss the opportunity to own this dream home by Raines Residential.
- Houzeo last checked: 12 minutes ago
- Listing updated: October 5, 2026 at 1:47 pm
- Listing Provided by: | Atlanta Communities (770) 240-2007
- Source: Georgia MLS-GA | MLS#: 10858134

Property Details
Status
Active
Type
Single Family Residence
No. of Stories
-
County
City
Neighborhood
--
Year Built
2025
HOA Fees
-
Finished Area
3,372 sqft
Lot Size
2.02 acres lot
Basement Area
- sqft
MLS Name
Georgia MLS
MLS Number
10858134
MLS Status
New
Days on Market
7
Cumulative Days on Market
4

Continue Your Journey in App
Find your dream home, receive real-time updates, and many more!
Download App
Continue Your Journey in App
Find your dream home, receive real-time updates, and many more!
Location
HOA Management
N/A
HOA Fees
$650/
Amenities
 Amenities and services may be covered by one or multiple associations and service providers.
 Reserve Fund
Private Roads
Other
Disclaimer: Amenities are based on third-party information and may vary; buyers must independently verify all amenities, as information is deemed reliable but not guaranteed.
Facts & Features
Rooms
Bedrooms & bathrooms
Bedrooms: 4
Bathrooms: 4
Interior
Flooring
Vinyl, Carpet, Tile
Heating
Electric
Appliances
Dishwasher, Disposal, Electric Water Heater, Gas Water Heater, Microwave, Other
Cooling
Ceiling Fan(s), Central Air, Zoned, Other
Window Features
Double Pane Windows
Exterior Features
Other, Sprinkler System
Interior Features
Double Vanity, Other, Vaulted Ceiling(s), Walk In Closet(s), High Ceilings, Master On Main Level, Tile Bath, Separate Shower, Soaking Tub
Sewer
Septic Tank
Construction
Year Built
Year Built: 2025
Home type
Single Family Residence
Construction Materials
Brick, Concrete
Property Condition
New Construction
Architectural Style
Traditional, Ranch, Other
Roof
Composition, Metal, Other
Utilities & Energy
Security Features
Carbon Monoxide Detector(s), Fire Sprinkler System, Smoke Detector(s)
Water Source
Public
Fireplace Features
Gas Starter, Masonry, Family Room, Living Room, Other
Basement
None
Parking Features
Garage, Garage Door Opener, Side/rear Entrance
Laundry Features
Common Area
Electric
220 Volts
Utilities
Underground Utilities, Water Available, Phone Available, Other, Electricity Available, High Speed Internet, Propane
Other Features
Community Features
Gated, Street Lights
Patio And Porch Features
Patio, Porch
Lot Features
Private, Other
Subdivision Name
The Summit
Price History
| Date | Event | Price |
|---|---|---|
10/02/2026 Source: | Listed for Sale | $869,900 $258/sqft |
09/30/2026 Source: | Listing Removed | $869,900 $258/sqft |
09/21/2026 Source: | Off Market | $869,900 $258/sqft |
08/19/2026 Source: | Contingent (Active Under Contract) | $869,900 $258/sqft |
12/28/2025 Source: | Price Increased | $869,900 +2.35% $258/sqft |


Show more
Nearby Homes

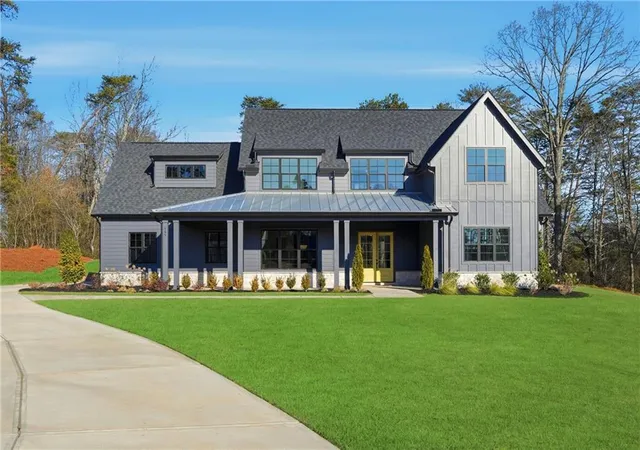
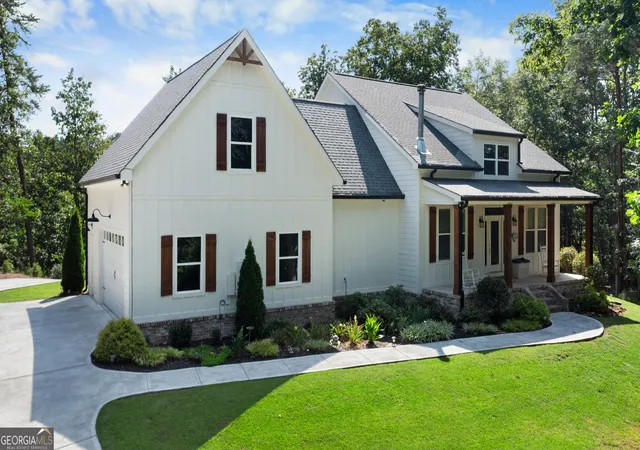


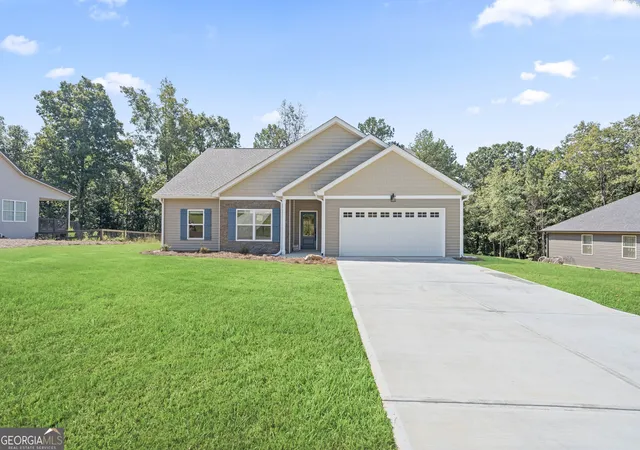

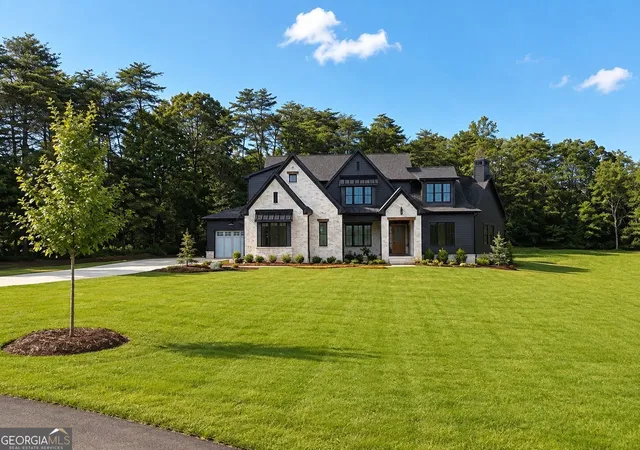


Find Homes by Property Features in Rydal, GA
Nearby New Homes For Sale


Information Deemed Reliable But Not Guaranteed. © 2026 Georgia Multiple Listing Service. All Rights Reserved.
 Advertising Broker: Fred McGill | Simple Showing, Inc