- Overview
- Description
- Property Details
- Location
- HOA Management
- Facts & Features
- Getting Around
- Nearby Homes
 Price Drop: $50K (10/12)


Street View
$749,900
Monthly Est:$3,733
 4 Beds
 4 Baths
3 full baths + 1 half bath
 2,950sqft
300 Eminence Peak, Rydal, GA 30171
$749,900
$3,733/moEst:
Get Pre-Approved
Single Family Residence
Built in 2025
$-- HOA
2 acres lot
$254/sq.ft
Description
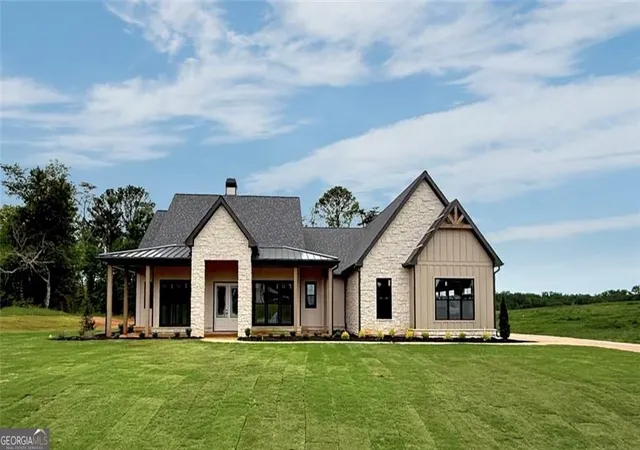
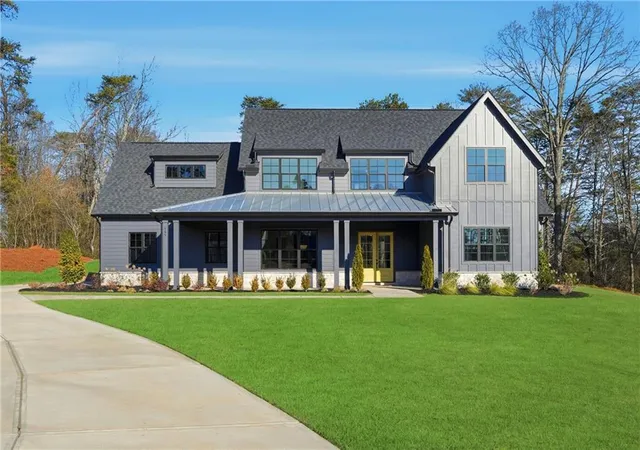
MOVE IN READY NEW CONSTRUCTION DREAM HOME in The Summit! This stunning new construction "Waldon Plan" offers a ranch-style open concept floorplan which includes 4 bedrooms and 3.5 bathrooms. This home welcomes you to a grand great room with cedar wrapped beam ceiling accents, stone fireplace and custom mantel, perfect for evenings with family. The chef's kitchen is a showstopper with an oversized island, ample cabinetry, vent hood, large pantry, breakfast area quartz countertops, and gorgeous backsplash. Expand your area to entertain during special gatherings and holidays in the formal dining room perfectly suited to seat 12 plus guest or enjoy grilling out during the summer on the covered rear deck. The oversized primary suite sits privately on the opposite side of the home than the secondary bedrooms and features an abundance of natural light, an ensuite spa like bath with a tile shower, free standing tub, quartz countertops and a double walk-in closet that provides access to the laundry room. This home also features three additional generously sized guest bedrooms, one with its own ensuite bath, ensuring everyone has their own space, 3-car garage with openers, and a security system with 3 months of free monitoring. With high ceilings, custom cabinetry, upgraded lighting, and beautiful flooring throughout, every detail is sure to turn heads. The Summit is a gated community offering luxury homes on 2-acre estate lots. Also, this neighborhood is convenient to shopping, dining, major highways with access to top k-12 schools. Act now and personalize interior selections and take this is the perfect opportunity to own the home of your dreams. Call Bamford and Company Today!
- Houzeo last checked: 7 minutes ago
- Listing updated: October 12, 2026 at 5:08 am
- Listing Provided by: | Atlanta Communities (770) 240-2007
- Source: Georgia MLS-GA | MLS#: 10855737

Property Details
Status
Active
Type
Single Family Residence
No. of Stories
-
County
City
Neighborhood
--
Year Built
2025
HOA Fees
-
Finished Area
2,950 sqft
Lot Size
2 acres lot
Basement Area
- sqft
MLS Name
Georgia MLS
MLS Number
10855737
MLS Status
Active
Days on Market
24
Cumulative Days on Market
19

Continue Your Journey in App
Find your dream home, receive real-time updates, and many more!
Download App
Continue Your Journey in App
Find your dream home, receive real-time updates, and many more!
Location
HOA Management
N/A
HOA Fees
$650/
Amenities
 Amenities and services may be covered by one or multiple associations and service providers.
 Maintenance
Disclaimer: Amenities are based on third-party information and may vary; buyers must independently verify all amenities, as information is deemed reliable but not guaranteed.
Facts & Features
Rooms
Bedrooms & bathrooms
Bedrooms: 4
Bathrooms: 4
Interior
Cooling
Ceiling Fan(s), Central Air, Electric, Zoned
Appliances
Dishwasher, Disposal, Electric Water Heater, Microwave, Other, Range, Stainless Steel Appliance(s)
Sewer
Septic Tank
Interior Features
Beamed Ceilings, Bookcases, Double Vanity, Master On Main Level, Separate Shower, Soaking Tub, Tile Bath, Walk In Closet(s)
Heating
Electric, Heat Pump
Window Features
Double Pane Windows
Flooring
Carpet, Other, Tile
Construction
Year Built
Year Built: 2025
Home type
Single Family Residence
Construction Materials
Stone
Architectural Style
Craftsman, Ranch
Property Condition
New Construction
Roof
Composition, Metal, Other
Utilities & Energy
Parking Features
Garage, Attached, Garage Door Opener, Side/rear Entrance
Water Source
Public
Laundry Features
In Hall
Fireplace Features
Family Room, Gas Starter, Masonry
Utilities
Cable Available, Electricity Available, High Speed Internet, Other, Phone Available, Underground Utilities, Water Available
Security Features
Carbon Monoxide Detector(s), Gated Community, Security System, Smoke Detector(s)
Electric
220 Volts
Basement
Crawl Space
Other Features
Subdivision Name
The Summit
Lot Features
Corner Lot, Private
Community Features
Gated, Street Lights
Vegetation
Partially Wooded
Patio And Porch Features
Deck
Price History
| Date | Event | Price |
|---|---|---|
10/08/2026 Source: | Price Decreased | $749,900 -6.25% $254/sqft |
09/23/2026 Source: | Listing Removed | $799,900 $271/sqft |
09/23/2026 Source: | Listed for Sale | $799,900 $271/sqft |
07/06/2026 Source: | Off Market | $799,900 -3.61% $271/sqft |
03/10/2026 Source: | Listed for Sale | $829,900 -2.35% $281/sqft |


Show more
Nearby Homes





Find Homes by Property Features in Rydal, GA
Nearby New Homes For Sale


Information Deemed Reliable But Not Guaranteed. © 2026 Georgia Multiple Listing Service. All Rights Reserved.
 Advertising Broker: Fred McGill | Simple Showing, Inc
