- Overview
- Description
- Property Details
- Location
- Facts & Features
- Getting Around
- Nearby Homes
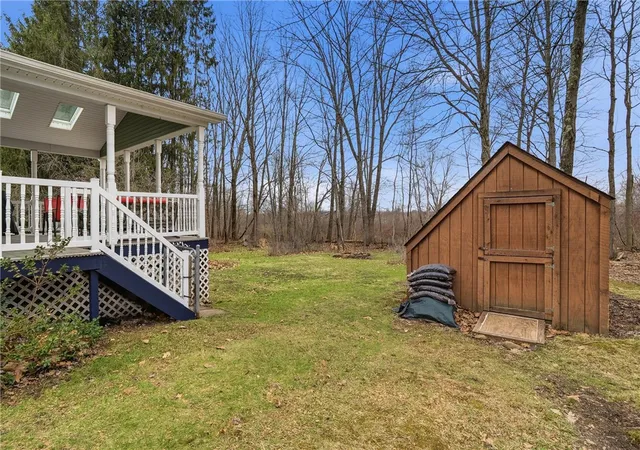

Street View
$335,000
Monthly Est:$1,667
 4 Beds
 2 Baths
2 full baths
 2,972sqft
121 Parklane Dr, Slippery Rock Boro, PA 16057
$335,000
$1,667/moEst:
Get Pre-Approved
Single Family Residence
Built in 1971
$-- HOA
0.26 acre lot
$113/sq.ft
Description
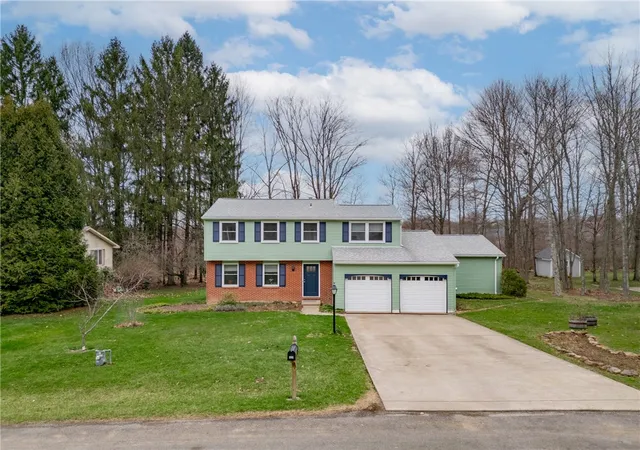
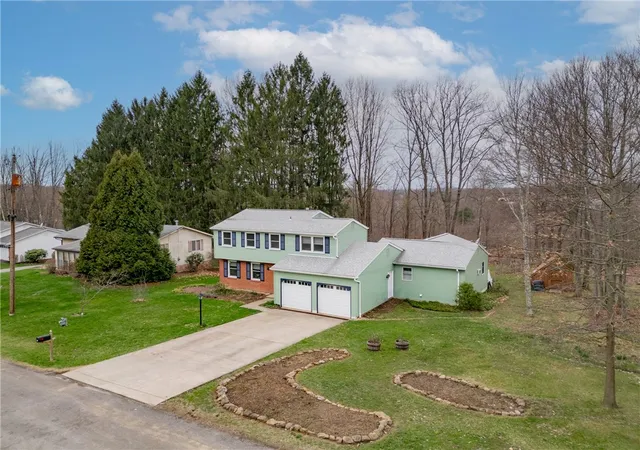
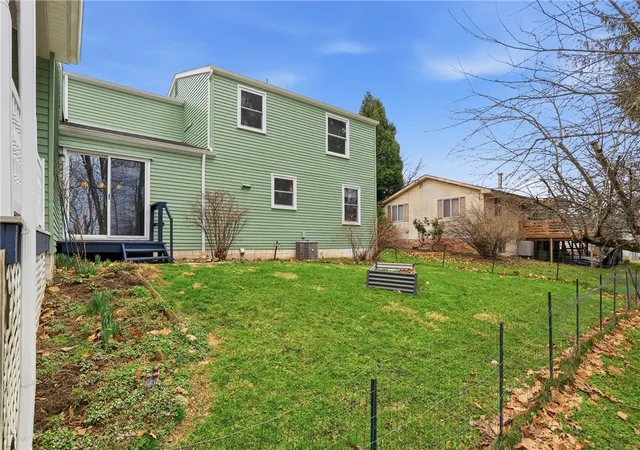
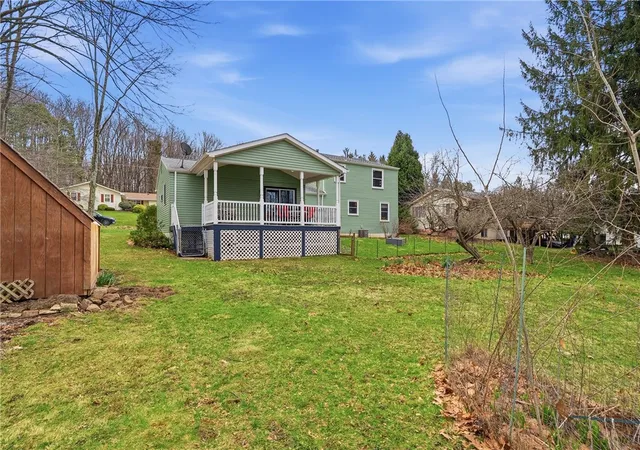
Welcome to this beautifully maintained 4-bedroom home offering a flexible floor plan to fit your needs. The large family room opens to a covered 18x12 Trex deck, perfect for relaxing or entertaining. Prefer a first floor master bedroom? The family room could easily serve as a first floor master suite, while the upstairs 4th bedroom could double as a cozy den or home office. Enjoy peace of mind with many updates, including new carpet throughout, a waterproofed basement (2022) with a sump pump, interior french drains and a transferable warranty, new roof (2018), and new windows (2018). The kitchen features a large pantry for plenty of storage. Set on this quiet dead-end street near the park and school, complete with blueberry bushes, apple trees and even a peach tree, this combines comfort, flexibility, and a great location - ready for its next owner to make it their own.
- Houzeo last checked: 1 hour ago
- Listing updated: June 22, 2026 at 4:03 pm
- Listing Provided by: Nichole Tonelli (724) 841-0088 DRE #RS270592 | RE/MAX INFINITY (724) 841-0088
- Source: West Penn MLS-PA | MLS#: 1729323

Property Details
Status
Active Under Contract
Type
Single Family Residence
No. of Stories
2
County
City
Neighborhood
--
Year Built
1971
HOA Fees
-
Finished Area
2,972 sqft
Lot Size
0.26 acre lot
Basement Area
- sqft
MLS Name
West Penn MLS
MLS Number
1729323
MLS Status
Contingent
Days on Market
337

Continue Your Journey in App
Find your dream home, receive real-time updates, and many more!
Download App
Continue Your Journey in App
Find your dream home, receive real-time updates, and many more!
Location
Facts & Features
Rooms
Bedrooms & bathrooms
Bedrooms: 4
Bathrooms: 2
Bedroom5
Level: Upper
Area: 80.00 Square Feet
Dimensions: 10x8
Bedroom4
Level: Upper
Area: 168.00 Square Feet
Dimensions: 14x12
Bedroom3
Level: Upper
Area: 143.00 Square Feet
Dimensions: 13x11
Bedroom2
Level: Upper
Area: 156.00 Square Feet
Dimensions: 13x12
PrimaryBedroom
Level: Main
Area: 414.00 Square Feet
Dimensions: 23x18
FamilyRoom
Level: Main
Area: 220.00 Square Feet
Dimensions: 20x11
Kitchen
Level: Main
Area: 143.00 Square Feet
Dimensions: 13x11
DiningRoom
Level: Main
Area: 120.00 Square Feet
Dimensions: 12x10
LivingRoom
Level: Main
Area: 168.00 Square Feet
Dimensions: 14x12
Interior
Sewer
Public Sewer
Flooring
Carpet, Ceramic Tile, Other
Heating
Forced Air, Gas
Cooling
Central Air
Construction
Year Built
Year Built: 1971
Home type
Single Family Residence
Construction Materials
Frame
Roof
Asphalt
Architectural Style
Two Story
Property Condition
Resale
Utilities & Energy
Pool Features
None
Parking Features
Attached, Garage
Basement
Partial, Walk Up Access
Water Source
Public
Price History
| Date | Event | Price |
|---|---|---|
06/22/2026 Source: | Contingent (Active Under Contract) | $335,000 $113/sqft |
06/11/2026 Source: | Price Decreased | $335,000 -4.29% $113/sqft |
03/26/2026 Source: | Price Increased | $350,000 +1.45% $118/sqft |
11/04/2025 Source: | Off Market | $345,000 -1.43% $116/sqft |
11/04/2025 Source: | Listed for Sale | $350,000 $118/sqft |

Nearby Homes




Find Homes by Property Features in Slippery Rock Boro, PA

Based on information from the West Penn Mutli-List, INC through Oct 08, 2026, 11:00AM. Information is provided exclusively for consumers’ personal, non-commercial use and may not be used for any purpose other than to identify prospective properties consumers may be interested in purchasing. Information is deemed reliable but not guaranteed. © 2026 West Penn Multi-List, Inc. All Rights Reserved.
 Advertising Broker: Daniel Demers | Sell Your Home Services