- Overview
- Description
- Property Details
- Location
- Facts & Features
- Getting Around
- Nearby Homes



$250,000
Monthly Est:$1,244
 4 Beds
 2 Baths
2 full baths
 1,580sqft
121 Pine State Rd, Troutman, NC 28166
$250,000
$1,244/moEst:
Get Pre-Approved
Single Family Residence
Built in 2011
$-- HOA
0.59 acre lot
$158/sq.ft
Description
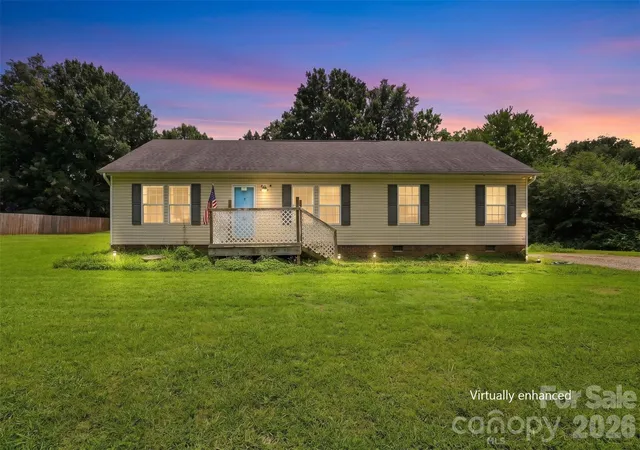
Properties with usable land, no HOA, flexible living space, and room to make your own are becoming harder to find — and this one offers a great opportunity to bring your personal touch and create a home that truly reflects your style.
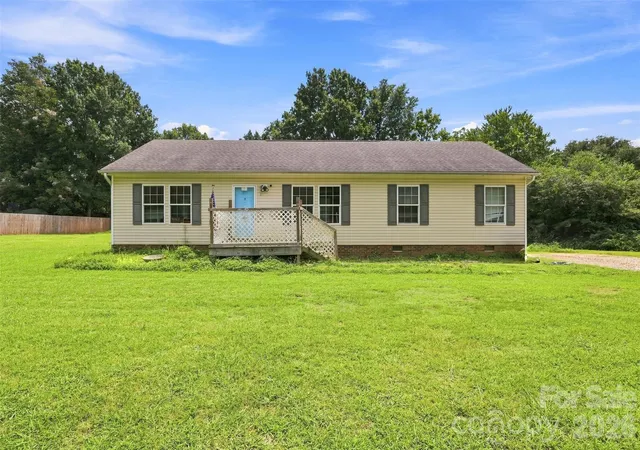
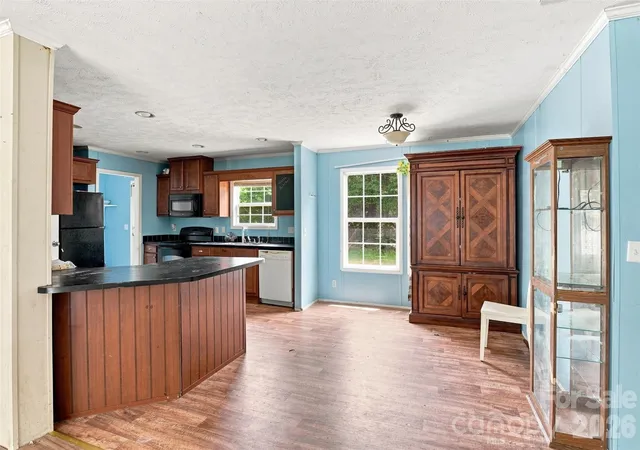
Set on more than half an acre, this four-bedroom home offers plenty of space, flexibility, and potential. Whether you're looking for room to entertain, work from home, tackle projects, pursue hobbies, or simply enjoy a little more breathing room, this property gives you a strong foundation to make it your own.
The open floor plan creates an easy flow through the main living areas, with generous gathering spaces centered around a spacious kitchen island. Recent flooring updates add a fresh start, while the tankless water heater brings modern efficiency and convenience.
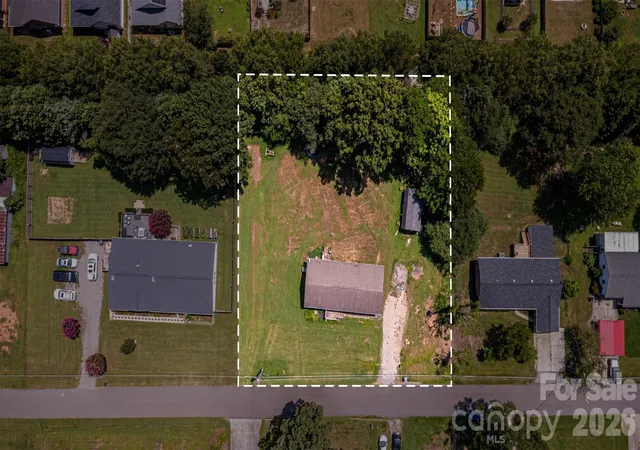
One of the property's standout features is the wired detached building. Imagine a workshop, home gym, hobby room, creative studio, private office, or additional storage — a versatile space ready to be shaped around the way you live.
Outside, the level yard offers even more possibilities. Garden, entertain, create a play area, make room for pets, or simply enjoy the extra space and privacy that comes with more than half an acre. With no HOA, you also have greater freedom to put your own stamp on the property.
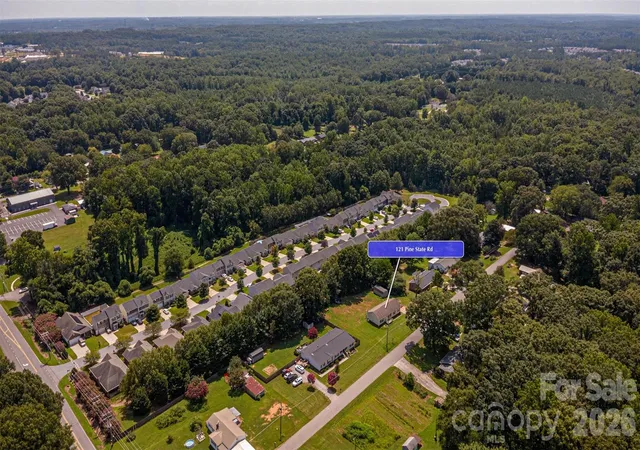
Conveniently located just minutes from Interstate 77, the home offers easy access to Troutman, Mooresville, and Statesville while still providing a quieter setting with room to spread out.
If you've been looking for a property where you can bring your ideas, add your own style, and create something that feels uniquely yours, this one is worth seeing in person.
The home is also located in a USDA-eligible area, offering qualified buyers the potential for 100% financing with no down payment.
- Houzeo last checked: 44 minutes ago
- Listing updated: October 7, 2026 at 1:44 pm
- Listing Provided by: Kristen Bernard (980) 577-3114 , Jim Krautkremer | Keller Williams South Park (704) 602-0400
- Source: Canopy MLS | MLS#: 4408362

Property Details
Status
Active
Type
Single Family Residence
No. of Stories
-
County
City
Neighborhood
--
Year Built
2011
HOA Fees
-
Finished Area
1,580 sqft
Lot Size
0.59 acre lot
Basement Area
- sqft
MLS Name
Canopy MLS
MLS Number
4408362
MLS Status
Active
Days on Market
57
Cumulative Days on Market
56

Continue Your Journey in App
Find your dream home, receive real-time updates, and many more!
Download App
Continue Your Journey in App
Find your dream home, receive real-time updates, and many more!
Location
Facts & Features
Rooms
Bedrooms & bathrooms
Bedrooms: 4
Bathrooms: 2
Interior
Sewer
Septic Installed
Cooling
Ceiling Fan(s), Central Air
Interior Features
Breakfast Bar, Cable Prewire, Garden Tub, Kitchen Island, Open Floorplan
Appliances
Dishwasher, Disposal, Electric Range, Microwave, Refrigerator, Tankless Water Heater
Heating
Electric, Forced Air
Construction
Year Built
Year Built: 2011
Home type
Single Family Residence
Foundation Details
Other See Remarks
Roof
Architectural Shingle
Construction Materials
Aluminum, Vinyl
Architectural Style
Ranch
Utilities & Energy
Parking Features
Driveway, Parking Space(s)
Laundry Features
Gas Dryer Hookup, Main Level
Water Source
Well
Utilities
Cable Available, Cable Connected, Electricity Connected, Natural Gas
Other Features
Subdivision Name
None
Lot Features
Cleared, Private
Price History
| Date | Event | Price |
|---|---|---|
10/06/2026 Source: | Price Decreased | $270,000 -1.82% $171/sqft |
09/11/2026 Source: #CAR4408362 | Price Decreased | $275,000 -3.51% $174/sqft |
08/24/2026 Source: | Price Decreased | $285,000 -5.00% $180/sqft |
08/12/2026 Source: | Listed for Sale | $300,000 +20.00% $190/sqft |
08/12/2026 Source: | Price Decreased | $250,000 -16.67% $158/sqft |

Show more
Nearby Homes
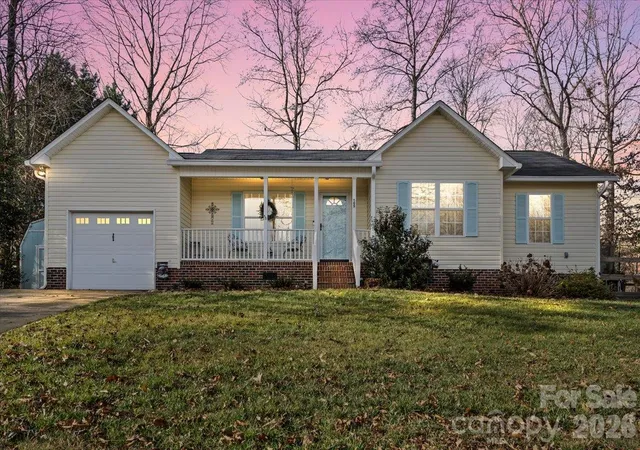
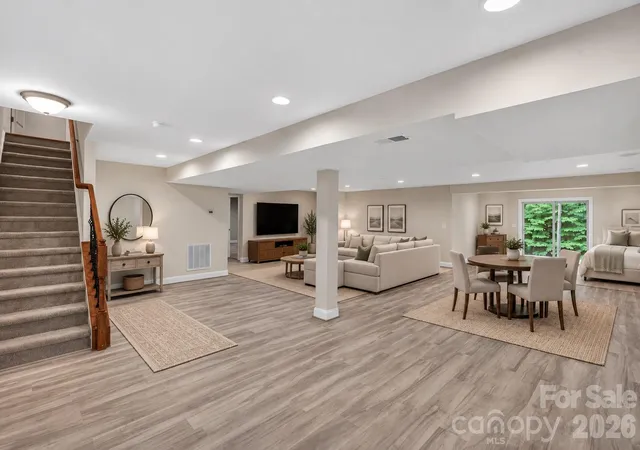
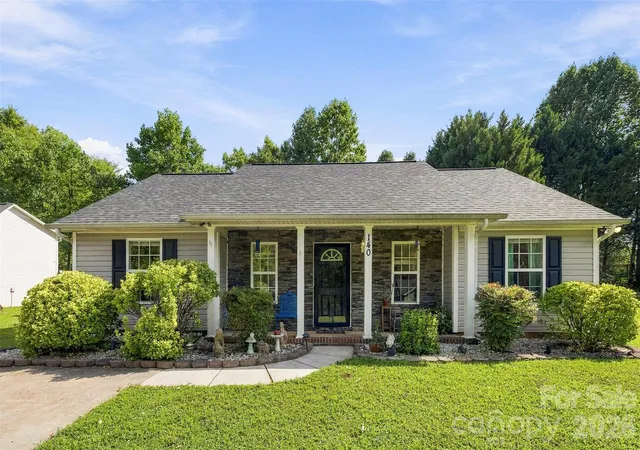
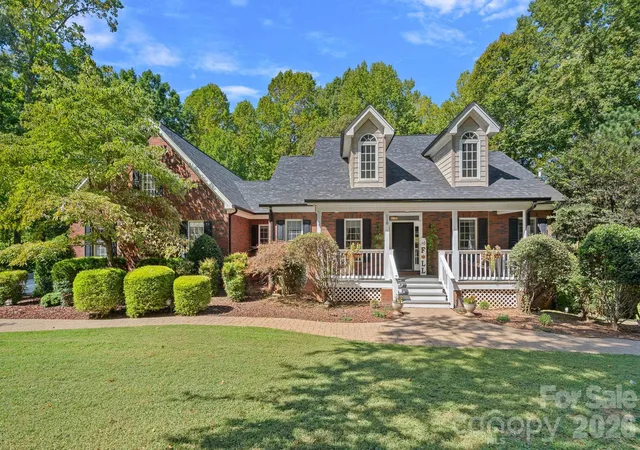
Find Homes by Property Features in Troutman, NC
Nearby New Homes For Sale

Based on information submitted to the MLS GRID from Canopy MLS through Oct 08, 2026, 09:00AM. All data is obtained from various sources and may not have been verified by the broker or MLS GRID. Supplied Open House Information is subject to change without notice. All information should be independently reviewed and verified for accuracy. Properties may or may not be listed by the office/agent presenting the information. IDX information is provided exclusively for consumers’ personal, noncommercial use. It may not be used for any purpose other than to identify prospective properties which the consumers may be interested in purchasing. The data is deemed reliable but is not guaranteed by MLS GRID. The use of the MLS GRID Data may be subject to an end-user license agreement prescribed by the Member Participant’s applicable MLS, if any, and as amended from time to time. ©2026 Canopy MLS. All Rights Reserved.
 Advertising Broker: Nicholas Huscroft | Chosen Realty