
- Overview
- Description
- Property Details
- Location
- Facts & Features
- Getting Around
- Nearby Homes
 Hot
$1,250,000
Monthly Est:$6,222
 6 Beds

4 full baths + 1 half bath
 4,361sqft
121 Serene Way, Moyock, NC 27958
$1,250,000
$6,222/moEst:
Single Family Residence
Built in 2024
$-- HOA
10.01 acres lot
$287/sq.ft
Description
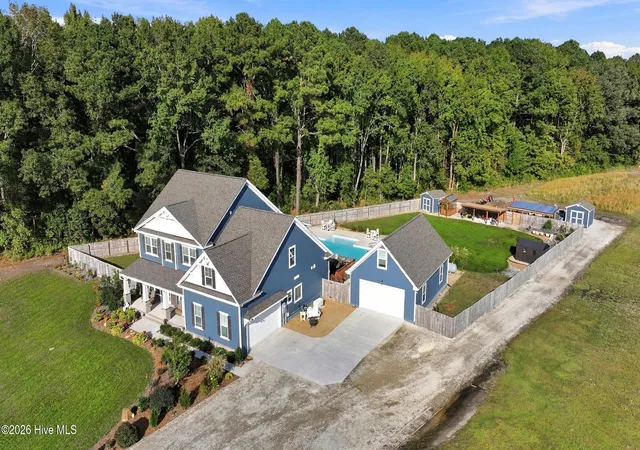
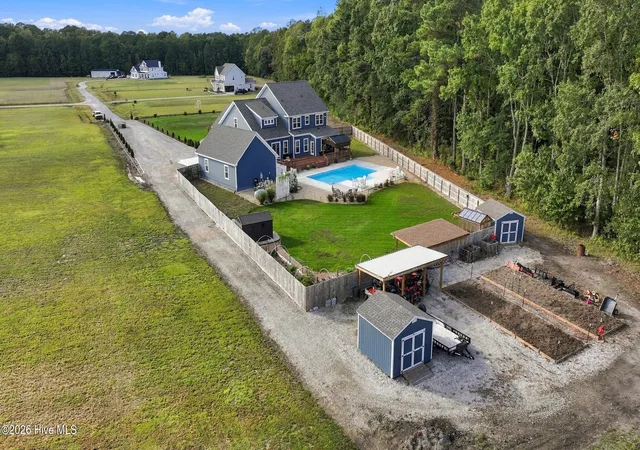
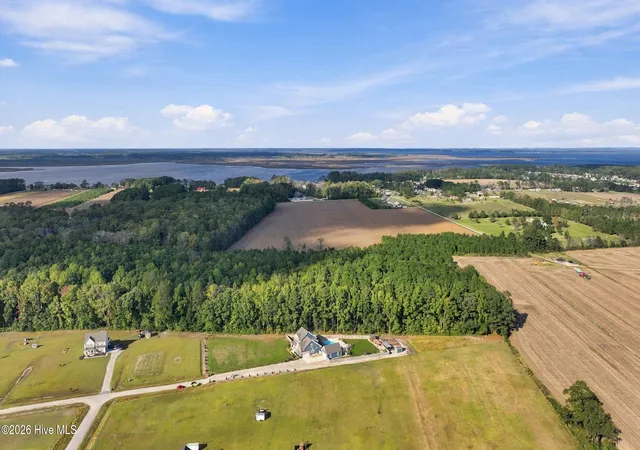
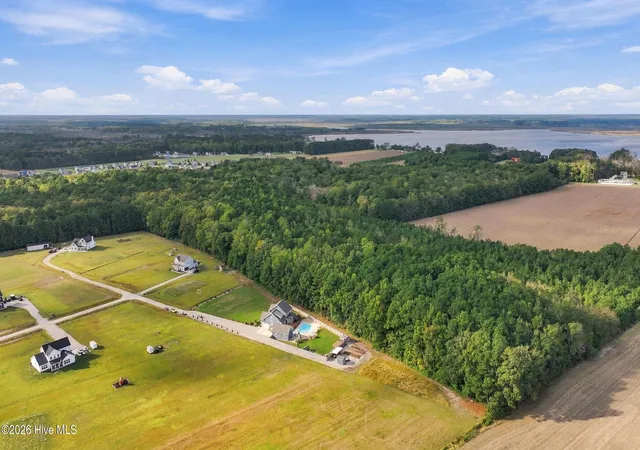
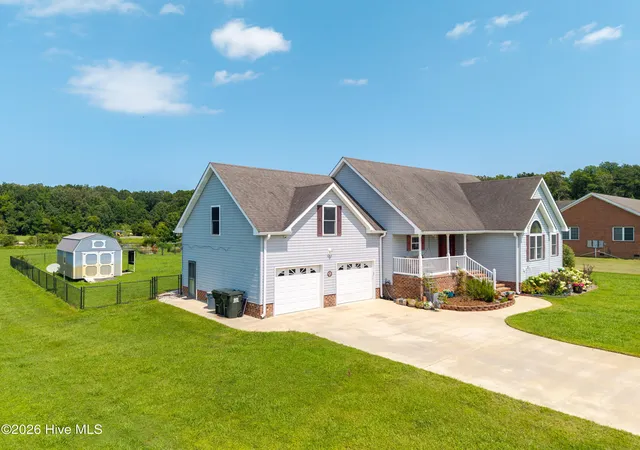
A little luxury, a lot of space, and room to enjoy it all! Welcome to 121 Serene Way, where 10 beautiful acres set the stage for an exceptional country lifestyle. Offering 4,361 square feet of thoughtfully designed living space, this impressive home combines modern comforts with the charm of country living. From sunny afternoons spent lounging by the expansive saltwater pool to peaceful evenings gathered around the fire pit, this property offers so many ways to slow down, spread out, and enjoy the things that matter most. Step inside to a welcoming foyer with French doors leading to a private home office, along with a separate first floor guest suite featuring its own full bathroom. The heart of the home offers an inviting open concept living area, spacious eat-in kitchen, and sunroom currently enjoyed as an oversized dining room. The beautifully appointed kitchen features granite countertops, an expansive center island, propane cooktop, two sets of double ovens, and abundant cabinetry and counter space. The first floor primary suite provides a peaceful escape, complete with sliding glass doors opening directly to the back deck. The ensuite bathroom features a soaking tub, walk-in shower, dual vanities, and private water closet. The generous walk-in closet even includes its own stackable washer and dryer for added convenience! Upstairs, you'll find four additional bedrooms, including one with a private ensuite bathroom, while the remaining three share another full bathroom. A spacious upper level landing leads to two oversized bonus rooms, offering incredible flexibility for a home theater, fitness room, game room, hobby space, or additional living areas. An upstairs laundry room adds even more convenience, complete with a washer, dryer, and full size refrigerator, all of which convey! Outside, the amenities continue! The expansive in-ground saltwater pool with tanning ledge creates a wonderful setting for enjoying warm summer days. A spacious back deck, covered outdoor living area, and inviting fire pit provide plenty of places to relax and take in the peaceful surroundings. The partially fenced backyard offers a generous lawn area, while the property's mix of open land and mature woods creates a beautiful country setting. For gardening enthusiasts and those who appreciate extra space, the property features a greenhouse equipped with water and electricity, raised garden beds, several fruit trees and bushes, two storage sheds, and two lean-tos. In addition to the attached two car garage, a detached two car garage with second floor storage offers even more room for vehicles, equipment, and hobbies. A whole house generator, irrigation system, and built-in outdoor holiday lighting add everyday convenience and seasonal charm. With 10 acres, exceptional indoor and outdoor living spaces, and an incredible collection of amenities, 121 Serene Way offers a wonderful opportunity to enjoy the space, comfort, and freedom of country living without sacrificing the finer things in life.
- Houzeo last checked: 13 minutes ago
- Listing updated: October 22, 2026 at 1:14 pm
- Listing Provided by: Tiffany Robertson (757) 642-5579 DRE #319457, Bridgers Realty Team (252) 256-1324 | Howard Hanna WEW/EC (252) 338-7653
- Source: Hive MLS-NC | MLS#:

Property Details
Status
Active
Type
Single Family Residence
No. of Stories
2
County
City
Neighborhood
--
Year Built
2024
HOA Fees
-
Finished Area
4,361 sqft
Lot Size
10.01 acres lot
Basement Area
- sqft
MLS Name
Hive MLS
MLS Number
100611799
MLS Status
Active
Days on Market
31
Continue Your Journey in App
Find your dream home, receive real-time updates, and many more!
Location
Facts & Features
Rooms
Bedrooms & bathrooms
Bedrooms: 6
Bathrooms: 5
Bedroom 6
Level: Second
Bedroom 3
Level: Second
Laundry
Level: Second
Bedroom 4
Level: Second
Living Room
Level: First
Kitchen
Level: First
Bonus Room
Level: Second
Master Bedroom
Level: First
Bonus Room
Level: Second
Bedroom 2
Level: First
Bedroom 5
Level: Second
Office
Level: First
Sunroom
Level: First
Interior
Interior Features
Master Downstairs, Walk In Closet(s), Entrance Foyer, Solid Surface, Whole Home Generator, Kitchen Island, Ceiling Fan(s), Pantry, Walk In Shower, Blinds/shades, Eat In Kitchen, Walk In Closet(s)
Cooling
Central Air, Zoned
Exterior Features
Irrigation System, Garden
Heating
Electric, Heat Pump, Zoned
Flooring
Lvt/lvp, Carpet, Hardwood
Appliances
Gas Cooktop, Built In Microwave, Built In Electric Oven, Water Softener, Washer, Refrigerator, Dryer, Double Oven, Dishwasher, Generator
Construction
Year Built
Year Built: 2024
Home type
Single Family Residence
Roof
Architectural Shingle
Construction Materials
Fiber Cement, Wood Frame
Foundation Details
Slab
Utilities & Energy
Laundry Features
Laundry Closet, Laundry Room
Water Source
Well
Parking Features
Attached, Detached, Gravel, Concrete, Off Street, Garage
Utilities
High Speed Internet
Pool Features
In Ground
Other Features
Patio And Porch Features
Covered, Deck, Front Porch
Subdivision Name
Magnola Estates
Lot Features
Cul De Sac, Dead End, Corner Lot, Wooded, Cleared
Price History
| Date | Event | Price |
|---|---|---|
10/22/2026 Source: | Listed for Sale | $1,250,000 +24.55% $287/sqft |
06/07/2024 Source: #100403727 | Price Increased | $1,003,605 +13.95% $230/sqft |
06/07/2024 Source: #100403727 | Sold | $880,720 $202/sqft |

Find Homes by Property Features in Moyock, NC
Nearby New Homes For Sale

Based on information from the Hive MLS, through Nov 22, 2026, 07:30PM. This website may not include listings or property addresses of sellers who have directed their listing brokers to withhold their listing or their property address from display on the Internet. The data relating to real estate on this web site comes in part from the Internet Data Exchange program of Hive MLS, and is updated as of Nov 22, 2026, 07:30PM. All information is deemed reliable but not guaranteed and should be independently verified. All properties are subject to prior sale, change, or withdrawal. Neither listing broker(s) nor Chosen Realty LLC nor Houzeo shall be responsible for any typographical errors, misinformation, or misprints, and shall be held totally harmless from any damages arising from reliance upon these data. IDX information is provided exclusively for personal, non-commercial use, and may not be used for any purpose other than to identify prospective properties consumers may be interested in purchasing. © 2026 Hive MLS. All Rights Reserved.
 Advertising Broker: Nicholas Huscroft | Chosen Realty