- Overview
- Description
- Property Details
- Location
- Facts & Features
- Getting Around
- Nearby Homes



$435,000
Monthly Est:$2,165
 3 Beds
 2 Baths
2 full baths
 1,683sqft
121 Sugarberry Way, Summerville, SC 29485
$435,000
$2,165/moEst:
Get Pre-Approved
Single Family Residence
Built in 2020
$-- HOA
0.13 acre lot
$258/sq.ft
Description
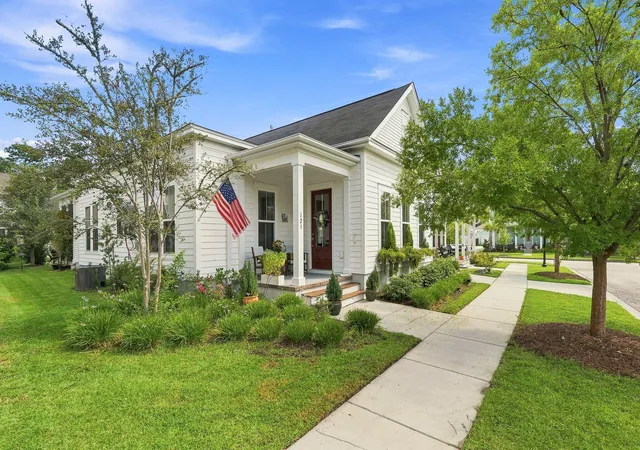
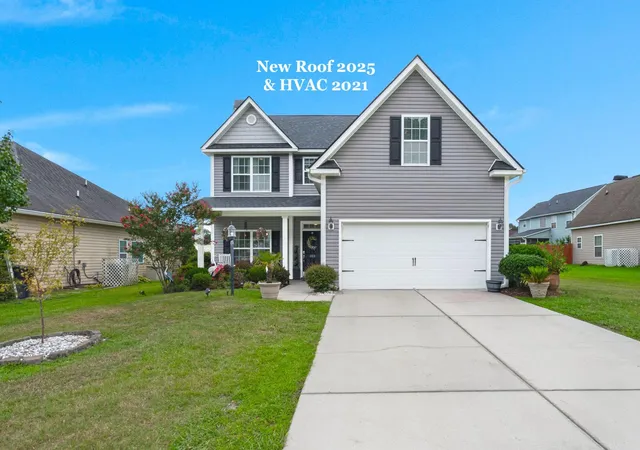
Welcome to 121 Sugarberry Way--a beautifully crafted one-story home by Stanley Martin Homes where thoughtful design, quality finishes, and exceptional functionality come together in Summers Corner.From the moment you step inside, the elevated details are easy to appreciate. 10-foot ceilings create an impressive sense of space throughout the main living areas, while the open-concept design provides a seamless connection between the kitchen, dining area, and family room.
The kitchen is truly the centerpiece of the home, featuring a large oversized peninsula, quartz countertops, gas stainless-steel appliances, upgraded cabinetry, convenient pull-out lower cabinets, and elegant glass-front cabinets flanking the range hood. The spacious family room opens directly to the kitchen and features a fireplace, creating a warm and inviting gathering space.
Just off the main dining area, a dedicated office/flex space provides a versatile area for work, study, or everyday living. The thoughtfully designed layout continues with a well-positioned laundry room toward the rear of the home, along with a separate custom-built workstation desk that adds functionality and a dedicated space for organization, projects, or everyday tasks.
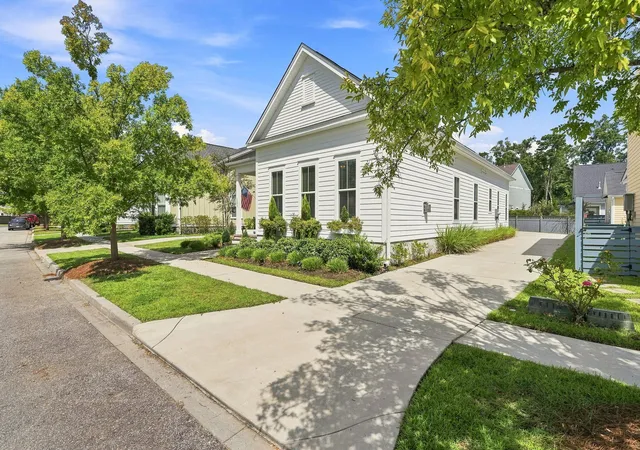
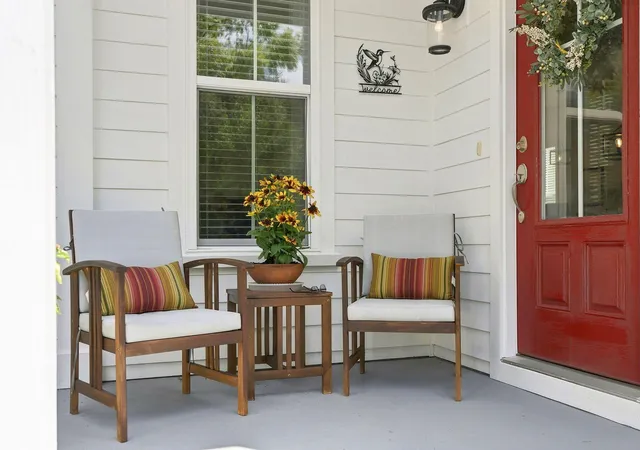
The owner's suite is thoughtfully positioned at the rear of the home, offering a spacious retreat complete with an exceptionally large walk-in closet. Step outside to the screened porch, which extends the home's living space and opens to an expansive patio area. The outdoor space has been further enhanced with an extended patio between the home and garage, creating a natural setting for outdoor dining, grilling, entertaining, or simply enjoying the Lowcountry weather. A long driveway provides additional parking convenience.
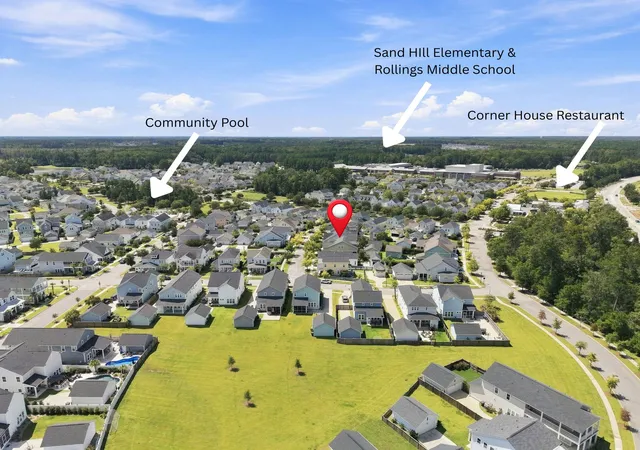
Beyond the home, enjoy the convenience of the Summers Corner lifestyle with walking trails, parks, dining, and everyday amenities nearby. The Corner House Restaurant is close by, while the community's upcoming Publix grocery store and The Club amenity center with its new waterpark add even more convenience and recreation options. The home also offers convenient access to Sand Hill Elementary and Rollings Middle School of the Arts.
With its Stanley Martin craftsmanship, 10-foot ceilings, upgraded kitchen, custom workstation, flexible office space, and exceptional indoor-outdoor living, 121 Sugarberry Way offers thoughtful upgrades and quality details throughout in one of Summers Corner's desirable locations.
- Houzeo last checked: 12 hours ago
- Listing updated: October 20, 2026 at 2:02 pm
- Listing Provided by: Courtney Davis (843) 822-5424 | Carolina One Real Estate
- Source: CHS Regional MLS | MLS#: 26025246

Property Details
Status
Active
Type
Single Family Residence
No. of Stories
1
County
City
Neighborhood
--
Year Built
2020
HOA Fees
-
Finished Area
1,683 sqft
Lot Size
0.13 acre lot
Basement Area
- sqft
MLS Name
CHS Regional MLS
MLS Number
26025246
MLS Status
Active
Days on Market
56

Continue Your Journey in App
Find your dream home, receive real-time updates, and many more!
Continue Your Journey in App
Find your dream home, receive real-time updates, and many more!
Location
Facts & Features
Rooms
Bedrooms & bathrooms
Bedrooms: 3
Bathrooms: 2
Interior
Window Features
Window Treatments Some
Heating
Natural Gas
Sewer
Public Sewer
Interior Features
High Ceilings, Kitchen Island, Ceiling Smooth, Walk In Closet(s), Living/dining Combo, Office
Flooring
Ceramic Tile, Carpet, Luxury Vinyl
Exterior Features
Rain Gutters
Construction
Year Built
Year Built: 2020
Home type
Single Family Residence
Architectural Style
Ranch
Construction Materials
Cement Siding
Roof
Architectural
Foundation Details
Raised Slab
Utilities & Energy
Water Source
Public
Parking Features
Detached, Off Street, 1 Car Garage
Laundry Features
Washer Hookup, Gas Dryer Hookup, Laundry Room
Utilities
Dorchester Cnty Water And Sewer Dept, Dominion Energy
Other Features
Community Features
Club Membership Available, Pool, Park, Trash, Walk/jog Trails, Dog Park
Subdivision Name
Summers Corner
Lot Features
0 .5 Acre
Patio And Porch Features
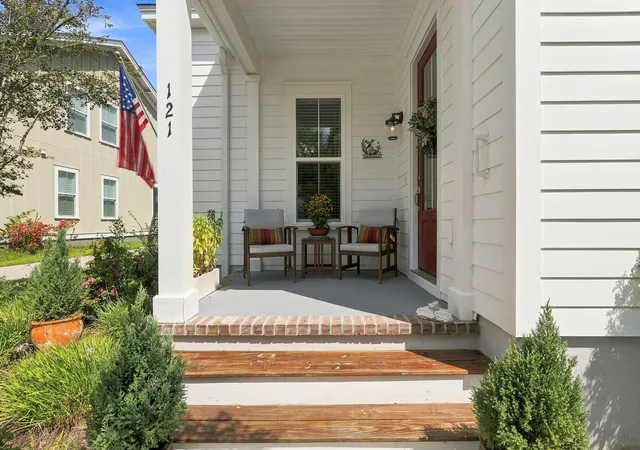
Patio, Screened, Front Porch
Price History
| Date | Event | Price |
|---|---|---|
10/20/2026 Source: | Listed for Sale | $435,000 +42.16% $258/sqft |
12/16/2020 Source: | Sold | $306,000 +2.34% $182/sqft |
07/21/2020 Source: | Listing Removed | $299,000 $178/sqft |

Nearby Homes


Find Homes by Property Features in Summerville, SC
Nearby New Homes For Sale

This representation is based in whole or in part on information supplied by the Charleston Trident Association of REALTORS® or its Multiple Listing Service through Nov 02, 2026, 02:15PM. Information is provided exclusively for personal, non-commercial use, and may not be used for any purpose other than to identify prospective properties consumers may be interested in purchasing.This website may not include listings or property addresses of sellers who have directed their listing brokers to withhold their listing or their property address from display on the Internet. All information deemed reliable but not guaranteed. Charleston Trident Multiple Listing Service, Inc. makes no representation or warranty regarding the accuracy of the data. ©2026 Charleston Trident MLS CTMLS. All rights reserved.
 Advertising Broker: Nicholas Huscroft | Chosen Realty
