- Overview
- Description
- Property Details
- Location
- Facts & Features
- Getting Around
- Nearby Homes



$264,695
Monthly Est:$1,317
 3 Beds
 3 Baths
3 full baths
 1,900sqft
121 Ventura St, Anderson, SC 29621
$264,695
$1,317/moEst:
Get Pre-Approved
Townhouse
Built in 2019
$-- HOA
0.06 acre lot
$139/sq.ft
Description
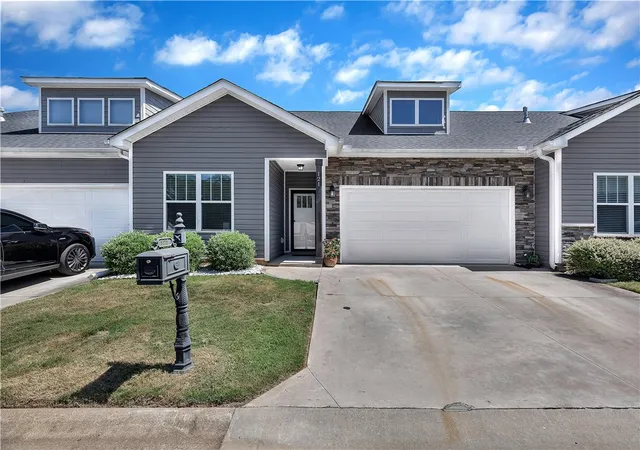
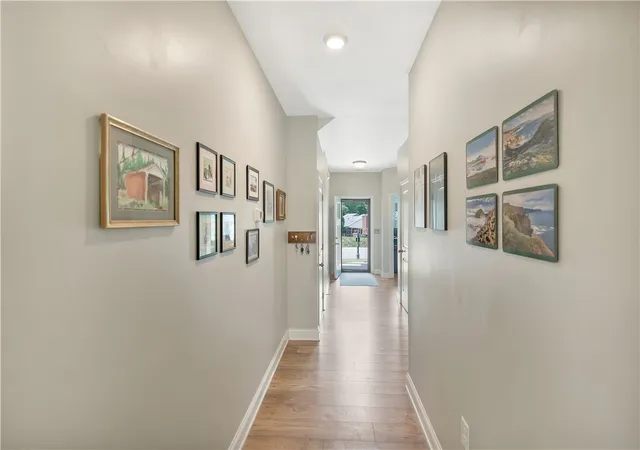
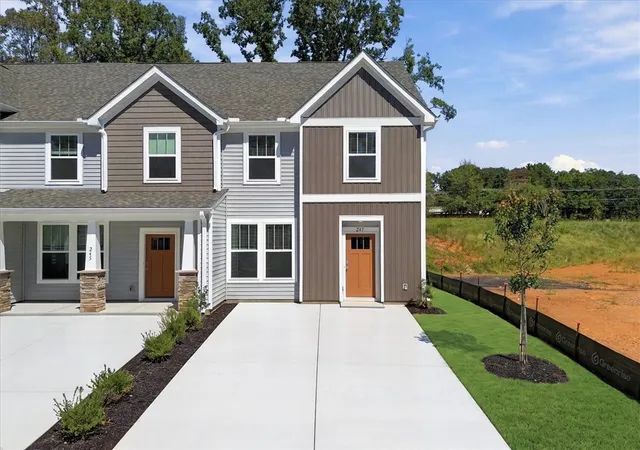
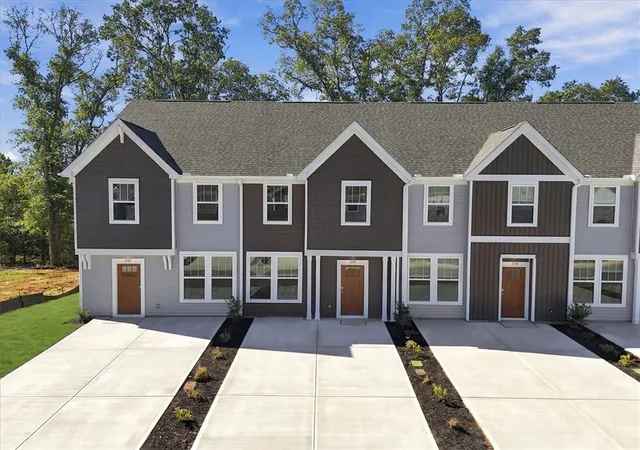
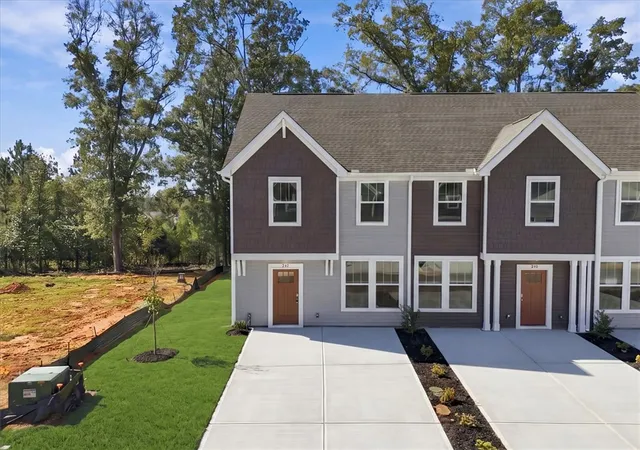
Discover a harmonious blend of comfort and modern living in this charming townhouse, offering an exceptional lifestyle opportunity in Anderson. This residence provides a seamless flow for daily living and entertaining, ensuring every moment at home is enjoyed. With three full bathrooms and three spacious bedrooms, this home is thoughtfully designed to accommodate diverse needs.
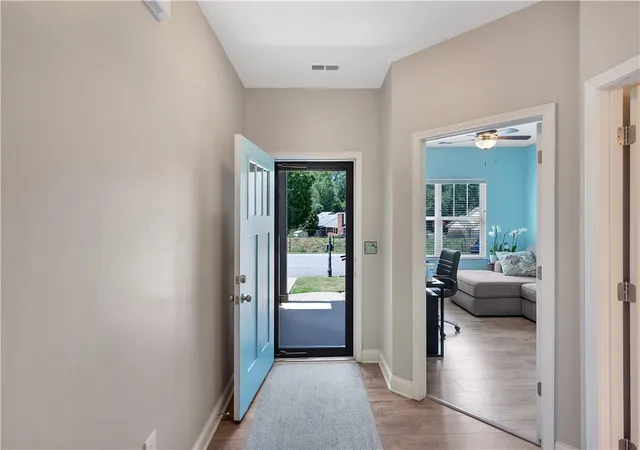
The interior boasts an array of desirable features, including cathedral and raised ceilings that enhance the sense of space. Smooth ceilings and some nine-foot ceilings contribute to the contemporary aesthetic, while ceiling fans and blinds add to the comfort. The kitchen and bathrooms feature elegant countertops, with granite present in some areas, providing both style and durability. Modern conveniences such as cable TV availability, smoke detectors, and dedicated connections for a dishwasher and washer/dryer are integrated throughout the home. Walk-in closets offer ample storage, completing the interior's thoughtful design.
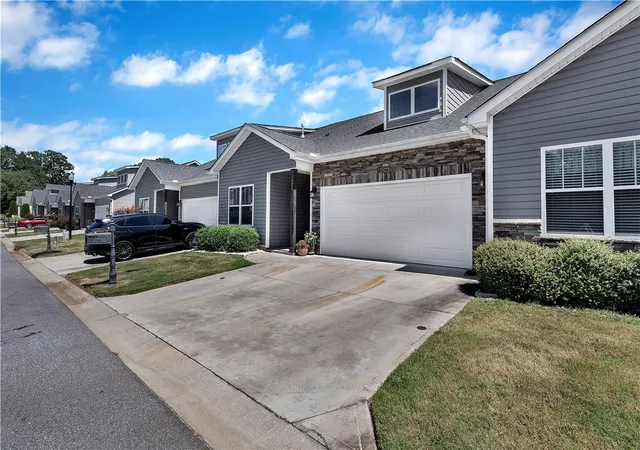
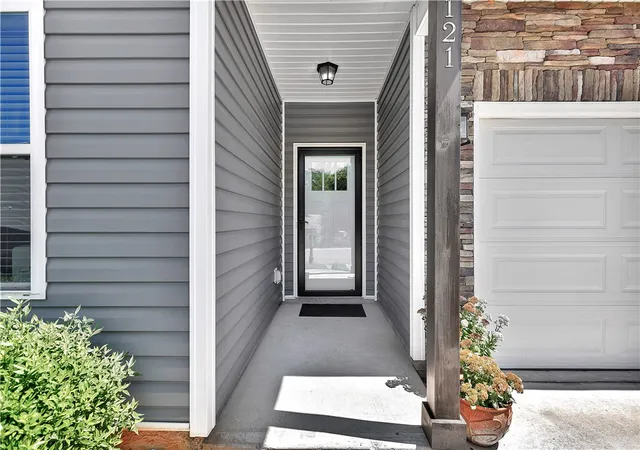
Outside, the property continues to impress with its practical and appealing amenities. A concrete driveway provides easy access, complementing the inviting front porch and a private patio perfect for outdoor relaxation. The home is equipped with insulated vinyl and tilt-out windows, contributing to energy efficiency and ease of maintenance. An underground irrigation system ensures the property's exterior remains vibrant with minimal effort. Situated in a well-regarded neighborhood, this townhouse offers a desirable blend of tranquility and accessibility, making it an ideal place to call home. This property is a true gem, presenting a unique opportunity for sophisticated living.
- Houzeo last checked: 9 minutes ago
- Listing updated: October 22, 2026 at 7:14 pm
- Listing Provided by: Compton Webster (864) 883-9799 DRE #135131 | RE/MAX Executive (864) 622-3636
- Source: Western Upstate MLS-SC | MLS#: 20302929

Property Details
Status
Active
Type
Townhouse
No. of Stories
2
County
City
Neighborhood
--
Year Built
2019
HOA Fees
-
Finished Area
1,900 sqft
Lot Size
0.06 acre lot
Basement Area
- sqft
MLS Name
Western Upstate MLS
MLS Number
20302929
MLS Status
Active
Days on Market
140
Cumulative Days on Market
389

Continue Your Journey in App
Find your dream home, receive real-time updates, and many more!
Continue Your Journey in App
Find your dream home, receive real-time updates, and many more!
Location
Facts & Features
Rooms
Bedrooms & bathrooms
Bedrooms: 3
Bathrooms: 3
Bedroom3
Level: Upper
Area: 597.50 Square Feet
Dimensions: 23.9 x 25
Bedroom2
Level: Main
Area: 114.13 Square Feet
Dimensions: 10.1 x 11.3
DiningRoom
Level: Main
Area: 103.74 Square Feet
Dimensions: 9.10 x 11.4
GreatRoom
Level: Main
Area: 352.11 Square Feet
Dimensions: 12.1 x 29.1
PrimaryBathroom
Level: Main
Area: 102.69 Square Feet
Dimensions: 6.3 x 16.3
PrimaryBedroom
Level: Main
Area: 204.47 Square Feet
Dimensions: 12.7 x 16.1
Interior
Appliances
Dryer, Dishwasher, Electric Oven, Electric Range, Disposal, Microwave, Refrigerator, Washer
Window Features
Blinds, Insulated Windows, Tilt In Windows, Vinyl
Sewer
Public Sewer
Cooling
Central Air, Forced Air
Flooring
Carpet, Luxury Vinyl Plank
Interior Features
Ceiling Fans, Cathedral Ceilings, Granite Counters, High Ceilings, Bath In Primary Bedroom, Main Level Primary, Smooth Ceilings, Cable Tv, Window Treatments
Heating
Central, Electric
Exterior Features
Irrigation Sprinklers, Porch, Patio
Construction
Year Built
Year Built: 2019
Home type
Townhouse
Construction Materials
Stone Veneer, Vinyl Siding
Roof
Architectural, Shingle
Architectural Style
Craftsman, Traditional
Foundation Details
Slab
Utilities & Energy
Security Features
Smoke Detectors
Laundry Features
Washer Hookup, Electric Dryer Hookup
Utilities
Electricity Available, Sewer Available, Water Available, Cable Available
Water Source
Public
Parking Features
Attached, Garage, Driveway
Basement
None
Other Features
Patio And Porch Features
Front Porch, Patio
Subdivision Name
The Downs At Holly Creek
Lot Features
City Lot, Level, Subdivision
Price History
| Date | Event | Price |
|---|---|---|
10/01/2026 Source: | Price Decreased | $264,795 -0.04% $139/sqft |
09/11/2026 Source: | Price Change | $264,895 $139/sqft |
08/27/2026 Source: | Price Decreased | $264,900 -5.39% $139/sqft |
06/19/2026 Source: | Listed for Sale | $280,000 +5.78% $147/sqft |
06/19/2026 Source: | Price Decreased | $264,695 -5.30% $139/sqft |

Show more
Nearby Homes
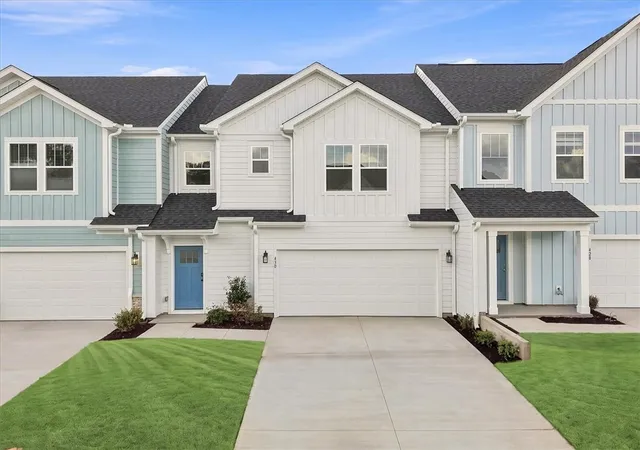
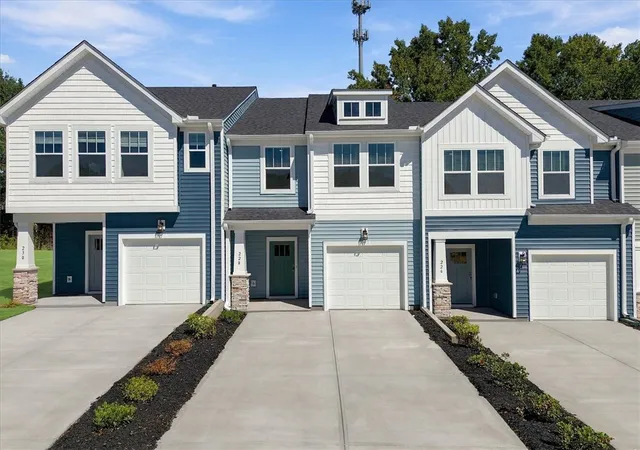
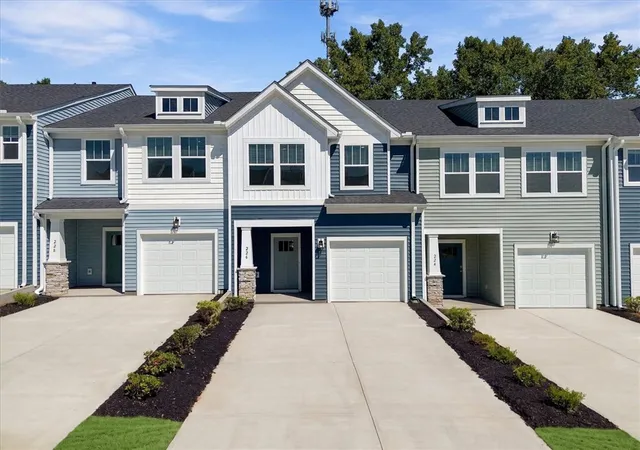
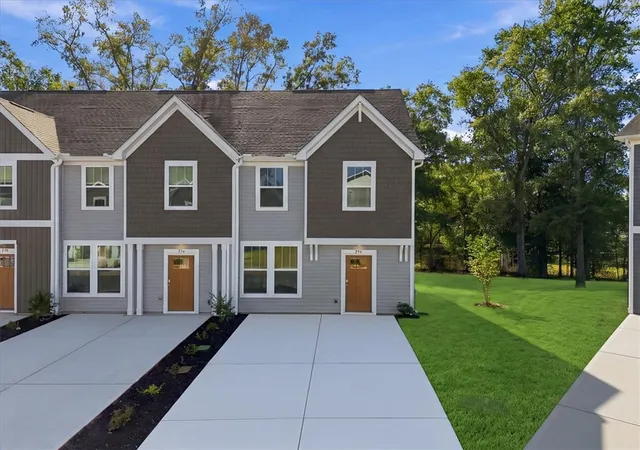
Find Homes by Property Features in Anderson, SC
Nearby New Homes For Sale

Based on information from the Western Upstate MLS through Nov 06, 2026, 10:15PM. This information is deemed reliable, but not guaranteed. Neither the Western Upstate Association of REALTORS® Inc. or the Western Upstate MLS of South Carolina Inc., nor the listing broker, nor their agents are responsible for the accuracy of the information. The buyer is responsible for verifying all information. This information is provided by the Western Upstate Association of REALTORS® Inc. and the Western Upstate MLS of South Carolina Inc. for use by its members and is not intended for the use for any other purpose. The data relating to real estate for sale on this website comes in part from the Broker Reciprocity Program of the Western Upstate Association of REALTORS® Inc. and the Western Upstate MLS of South Carolina Inc. © 2026 Western Upstate MLS of South Carolina Inc. All Rights Reserved.
 Advertising Broker: Nicholas Huscroft | Chosen Realty
