- Overview
- Description
- Property Details
- Location
- Facts & Features
- Getting Around
- Nearby Homes



$198,990
Monthly Est:$990
 3 Beds
 2 Baths
2 full baths
 1,483sqft
242 Islay Way, Anderson, SC 29621
$198,990
$990/moEst:
Get Pre-Approved
Townhouse
Built in 2026
$-- HOA
-- sqft lot
$134/sq.ft
Description
Home is Move in Ready!
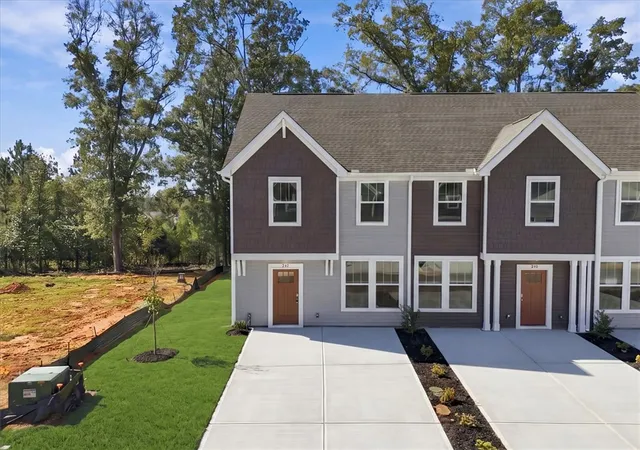
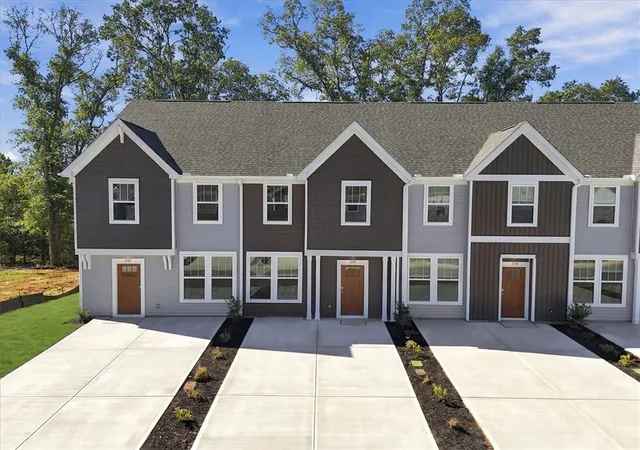
Discover Clarke Townes, the closest townhome community to Downtown Anderson, SC, where modern living meets an unbeatable location.
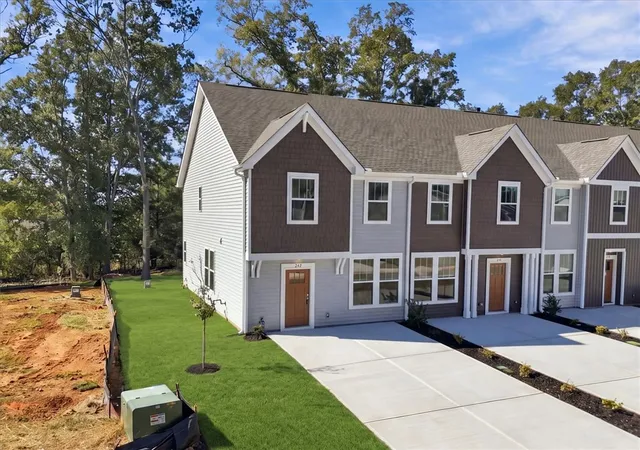
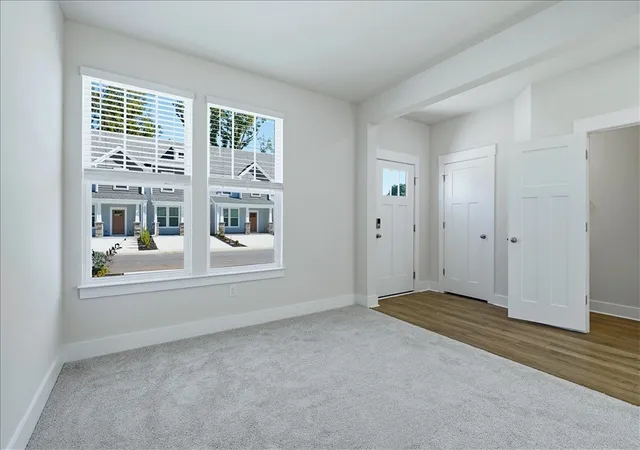
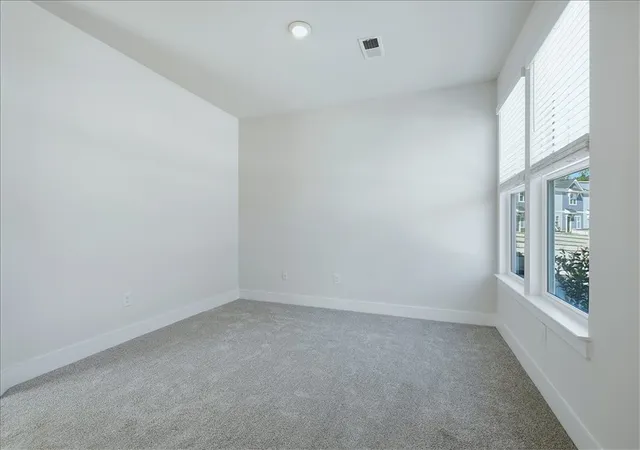
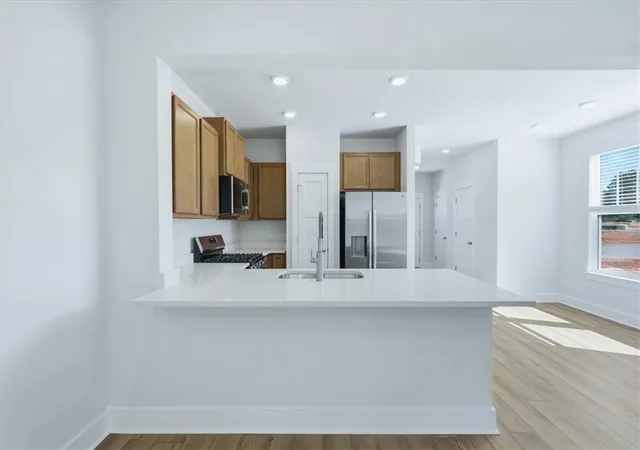
The Churchill plan offers a functional open layout with great space throughout. A large foyer welcomes you into the home, where you’ll find a main-level flex space, perfect for a home office or additional living space. The kitchen overlooks the living area and features quartz countertops, light brown cabinetry, stainless steel appliances, gas range, and refrigerator. Large windows brighten the living room and provide access to the rear patio. Upstairs includes a spacious primary suite with walk-in closet, dual vanities, and walk-in shower, along with two secondary bedrooms, a full bath, and laundry room with washer and dryer included. This is also a corner home which gives additional windows in the living room and bedroom.
Lawn maintenance and exterior maintenance is included, and smart home features are standard, keeping your home efficient, safe, and connected.
First year HOA covered by Builder!
Clarke Townes puts you at the heart of the action, just minutes from Anderson University, the vibrant dining and entertainment of Downtown Anderson, and the natural beauty of Lake Hartwell for boating, fishing, and weekend adventures. Residents enjoy strong community resources, including well-regarded public schools, quality healthcare, and a variety of parks and recreation programs. The community also offers a dog park, perfect for your four-legged friends. Experience a lifestyle that blends convenience, connectivity, and comfort in a home designed for the way you live today.
Come by today and make Clarke Townes your new home!
- Houzeo last checked: 56 minutes ago
- Listing updated: October 21, 2026 at 6:31 pm
- Listing Provided by: Chelsea Cathcart (864) 202-6354 DRE #98655 | DRB Group South Carolina, LLC (864) 729-4168
- Source: Western Upstate MLS-SC | MLS#: 20308576

Property Details
Status
Active
Type
Townhouse
No. of Stories
2
County
City
Neighborhood
--
Year Built
2026
HOA Fees
-
Finished Area
1,483 sqft
Lot Size
-- sqft lot
Basement Area
- sqft
MLS Name
Western Upstate MLS
MLS Number
20308576
MLS Status
Active
Days on Market
6

Continue Your Journey in App
Find your dream home, receive real-time updates, and many more!
Continue Your Journey in App
Find your dream home, receive real-time updates, and many more!
Location
Facts & Features
Rooms
Bedrooms & bathrooms
Bedrooms: 3
Bathrooms: 2
Laundry
Level: Upper
Area: 25.00 Square Feet
Dimensions: 5x5
Other
Level: Main
Area: 120.00 Square Feet
Dimensions: 10x12
Bedroom3
Level: Upper
Area: 99.00 Square Feet
Dimensions: 9x11
Bedroom2
Level: Upper
Area: 108.00 Square Feet
Dimensions: 9x12
PrimaryBedroom
Level: Upper
Area: 182.00 Square Feet
Dimensions: 14x13
Kitchen
Level: Main
Area: 90.00 Square Feet
Dimensions: 9x10
LivingRoom
Level: Main
Area: 240.00 Square Feet
Dimensions: 15x16
Interior
Sewer
Public Sewer
Appliances
Dryer, Dishwasher, Electric Water Heater, Disposal, Gas Oven, Gas Range, Microwave, Refrigerator, Washer, Plumbed For Ice Maker
Window Features
Blinds, Tilt In Windows
Cooling
Central Air, Electric
Exterior Features
Patio
Flooring
Carpet, Luxury Vinyl Plank
Interior Features
Dual Sinks, High Ceilings, Bath In Primary Bedroom, Pull Down Attic Stairs, Quartz Counters, Smooth Ceilings, Shower Only, Cable Tv, Upper Level Primary, Walk In Closets, Window Treatments
Heating
Natural Gas
Construction
Year Built
Year Built: 2026
Home type
Townhouse
Property Condition
New Construction, Never Occupied
Roof
Architectural, Shingle
Architectural Style
Craftsman
Construction Materials
Vinyl Siding
Foundation Details
Slab
Utilities & Energy
Security Features
Smoke Detectors
Basement
None
Utilities
Cable Available
Water Source
Public
Laundry Features
Electric Dryer Hookup
Parking Features
None
Other Features
Patio And Porch Features
Patio
Lot Features
City Lot, Subdivision
Community Features
Common Grounds Area
Subdivision Name
Clarke Townes
Price History
| Date | Event | Price |
|---|---|---|
10/21/2026 Source: | Listed for Sale | $198,990 $134/sqft |

Nearby Homes


Find Homes by Property Features in Anderson, SC
Nearby New Homes For Sale

Based on information from the Western Upstate MLS through Oct 28, 2026, 02:15PM. This information is deemed reliable, but not guaranteed. Neither the Western Upstate Association of REALTORS® Inc. or the Western Upstate MLS of South Carolina Inc., nor the listing broker, nor their agents are responsible for the accuracy of the information. The buyer is responsible for verifying all information. This information is provided by the Western Upstate Association of REALTORS® Inc. and the Western Upstate MLS of South Carolina Inc. for use by its members and is not intended for the use for any other purpose. The data relating to real estate for sale on this website comes in part from the Broker Reciprocity Program of the Western Upstate Association of REALTORS® Inc. and the Western Upstate MLS of South Carolina Inc. © 2026 Western Upstate MLS of South Carolina Inc. All Rights Reserved.
 Advertising Broker: Nicholas Huscroft | Chosen Realty
