- Overview
- Description
- Property Details
- Location
- HOA Management
- Facts & Features
- Getting Around
- Nearby Homes


Street View
$335,900
Monthly Est:$1,672
 3 Beds
 2 Baths
2 full baths
 1,728sqft
19 Hillsborough Dr, Anderson, SC 29621
$335,900
$1,672/moEst:
Get Pre-Approved
Townhouse
Built in 2013
$182/mo HOA
0.15 acre lot
$194/sq.ft
Description
Stone accents and vinyl siding frame the exterior of this single-story townhouse, which features a front porch, concrete driveway, and attached garage. An inviting atmosphere welcomes you to this three-bedroom, two-bathroom residence, equipped with a High Efficiency heat and air system and a recently installed new roof.
The kitchen is designed with an island, granite countertops, smooth ceilings, and a smooth cooktop. Laminate and tile flooring run throughout various areas of the home, which also contains smooth ceilings, some 9' ceilings with Crown molding. The primary bedroom features trey ceilings, while the property also includes disappearing attic stairs, a walk-in closet, a walk-in shower, and a tub.
Outdoor living is accommodated by a patio, a front porch, and vinyl windows with tilt-out capabilities. This particular property features a larger side yard than others in the subdivision, complete with an irrigation system and a vinyl fence. Experience this comfortable townhouse in a gated community firsthand by scheduling a private tour today.
- Houzeo last checked: 56 minutes ago
- Listing updated: October 26, 2026 at 8:09 pm
- Listing Provided by: Joey Brown (864) 314-0828 DRE #4331 | Joey Brown Real Estate (864) 260-1900
- Source: Western Upstate MLS-SC | MLS#: 20308728

Property Details
Status
Active
Type
Townhouse
No. of Stories
1
County
City
Neighborhood
--
Year Built
2013
HOA Fees
$182/mo
Finished Area
1,728 sqft
Lot Size
0.15 acre lot
Basement Area
- sqft
MLS Name
Western Upstate MLS
MLS Number
20308728
MLS Status
Active
Days on Market
1
Cumulative Days on Market
3

Continue Your Journey in App
Find your dream home, receive real-time updates, and many more!
Continue Your Journey in App
Find your dream home, receive real-time updates, and many more!
Location
HOA Management
N/A
HOA Fees
$2,184/ Annually
Amenities
 Amenities and services may be covered by one or multiple associations and service providers.
 Maintenance
 Insurance
 PestControl
Disclaimer: Amenities are based on third-party information and may vary; buyers must independently verify all amenities, as information is deemed reliable but not guaranteed.
Facts & Features
Rooms
Bedrooms & bathrooms
Bedrooms: 3
Bathrooms: 2
ScreenedPorch
Level: Main
Area: 77.00 Square Feet
Dimensions: 7x11
Laundry
Level: Main
Area: 42.00 Square Feet
Dimensions: 6x7
Bedroom2
Level: Main
Area: 121.00 Square Feet
Dimensions: 11x11
Bedroom2
Level: Main
Area: 121.00 Square Feet
Dimensions: 11x11
PrimaryBedroom
Level: Main
Area: 240.00 Square Feet
Dimensions: 15x16
Kitchen
Level: Main
Area: 221.00 Square Feet
Dimensions: 17x13
DiningRoom
Level: Main
Area: 156.00 Square Feet
Dimensions: 12x13
LivingRoom
Level: Main
Area: 238.00 Square Feet
Dimensions: 17x14
Interior
Appliances
Dishwasher, Electric Oven, Electric Range, Disposal, Gas Water Heater, Microwave, Plumbed For Ice Maker
Flooring
Laminate, Tile
Window Features
Blinds, Insulated Windows, Tilt In Windows, Vinyl
Cooling
Central Air, Forced Air
Heating
Central, Gas, Heat Pump
Interior Features
Tray Ceilings, Dual Sinks, Granite Counters, Bath In Primary Bedroom, Main Level Primary, Smooth Ceilings, Vaulted Ceilings, Walk In Closets, Walk In Shower, Window Treatments
Sewer
Public Sewer
Exterior Features
Porch
Construction
Year Built
Year Built: 2013
Home type
Townhouse
Foundation Details
Slab
Architectural Style
Craftsman
Roof
Architectural, Shingle
Construction Materials
Stone, Vinyl Siding
Utilities & Energy
Laundry Features
Washer Hookup, Electric Dryer Hookup
Basement
None
Parking Features
Attached, Garage, Driveway
Water Source
Public
Other Features
Lot Features
City Lot, Level, Subdivision
Patio And Porch Features
Front Porch, Porch, Screened
Subdivision Name
Crayton Hall
Price History
| Date | Event | Price |
|---|---|---|
10/26/2026 Source: | Listed for Sale | $335,900 +10.49% $194/sqft |
03/03/2023 Source: | Price Increased | $304,000 +78.76% $176/sqft |
07/26/2010 Source: | Sold | $170,058 $98/sqft |


Nearby Homes

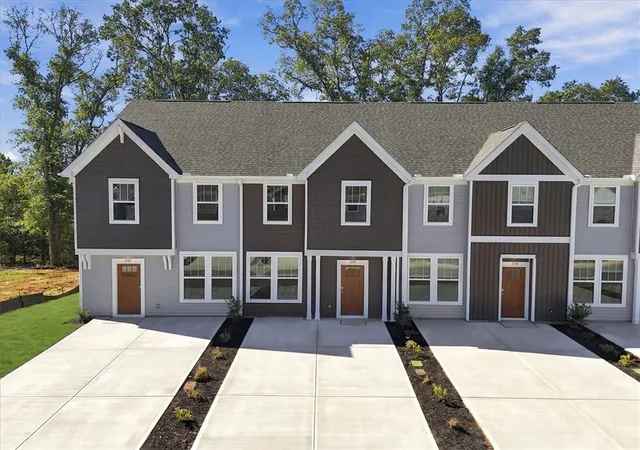
Find Homes by Property Features in Anderson, SC
Nearby New Homes For Sale

Based on information from the Western Upstate MLS through Oct 28, 2026, 02:15PM. This information is deemed reliable, but not guaranteed. Neither the Western Upstate Association of REALTORS® Inc. or the Western Upstate MLS of South Carolina Inc., nor the listing broker, nor their agents are responsible for the accuracy of the information. The buyer is responsible for verifying all information. This information is provided by the Western Upstate Association of REALTORS® Inc. and the Western Upstate MLS of South Carolina Inc. for use by its members and is not intended for the use for any other purpose. The data relating to real estate for sale on this website comes in part from the Broker Reciprocity Program of the Western Upstate Association of REALTORS® Inc. and the Western Upstate MLS of South Carolina Inc. © 2026 Western Upstate MLS of South Carolina Inc. All Rights Reserved.
 Advertising Broker: Nicholas Huscroft | Chosen Realty
