- Overview
- Description
- Property Details
- Location
- Facts & Features
- Getting Around
- Nearby Homes
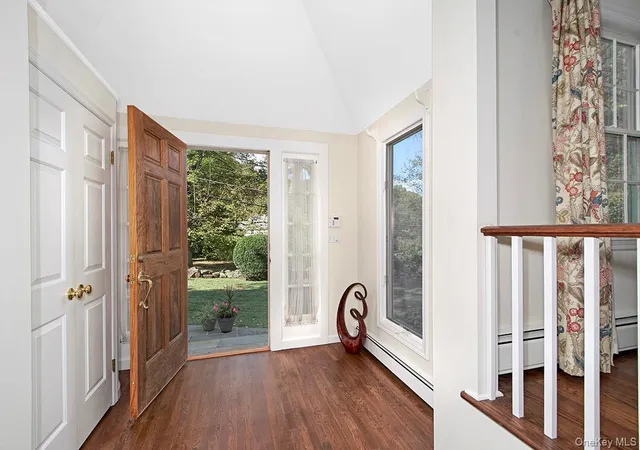

Street View
$1,450,000
Monthly Est:$7,217
 4 Beds
 4 Baths
3 full baths + 1 half bath
 2,892sqft
121 Washburn Rd, Mount Pleasant, NY 10510
$1,450,000
$7,217/moEst:
Get Pre-Approved
Single Family Residence
Built in 1958
$-- HOA
30,492 sqft lot
$501/sq.ft
Description
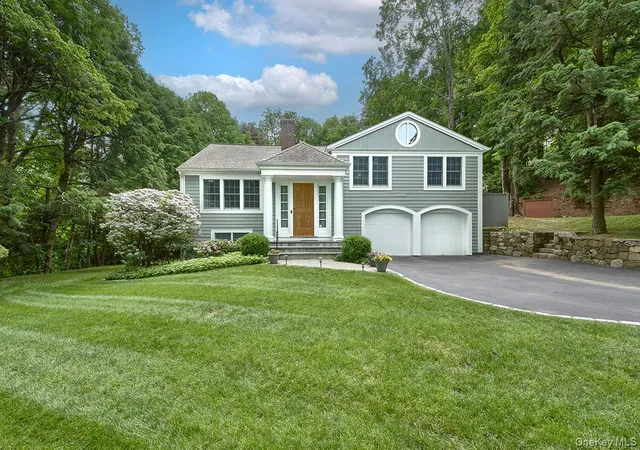
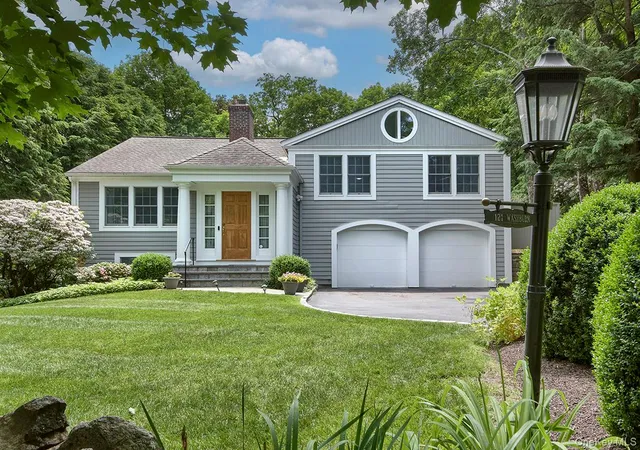
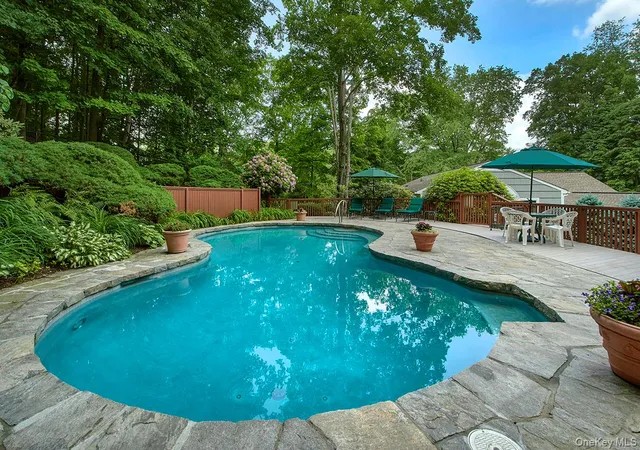
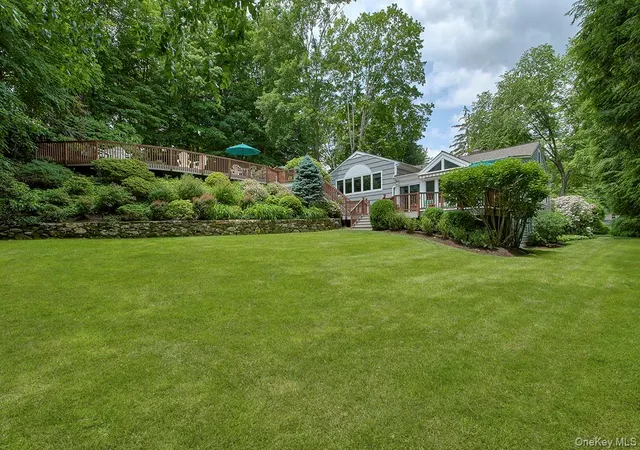
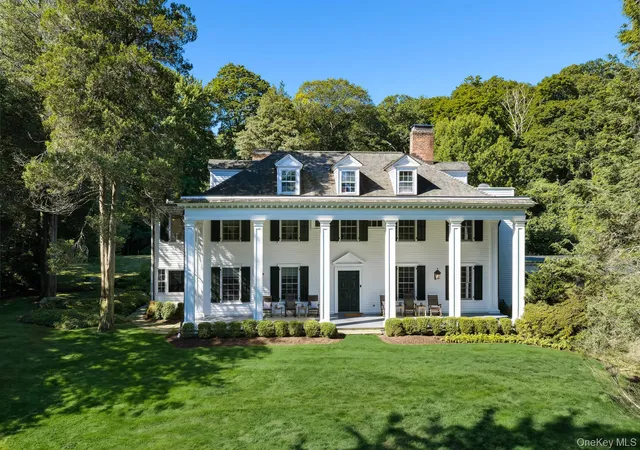
EXCEPTIONAL BRIARCLIFF SCHOOL DISTRICT HOME BACK ON MARKET after buyers unable to close. A true backyard retreat in the Briarcliff Manor School District, this impeccably cared-for and updated 4-bedroom, 3.5-bath home offers more than 2,800 square feet of light-filled, flexible living space in a highly desirable neighborhood. Perfectly positioned near the village, pool, parks, library, and schools, it combines convenience with a sense of privacy and escape. Inside, the main level is designed for both everyday comfort and effortless entertaining, featuring a bright, open layout with spacious living and dining areas, an eat-in kitchen, and a welcoming family room with direct access to the expansive deck and outdoors. The home includes four well-proportioned bedrooms, highlighted by a private primary suite with its own bath. A separate-level fourth bedroom adds versatility—ideal for guests, a home office, or multi-generational living. The walkout lower level expands the living space with a large, open area and sliding doors leading to the yard. Throughout the home, hardwood floors and expansive windows create a warm, airy atmosphere. A two-car garage (with third tandem space) adds to the home’s functionality. A whole house Generac generator provides added peace of mind. Outdoors is where this property truly shines. The expansive, usable yard offers plenty of room for recreation and entertaining, while a beautifully set pool area—tucked into its own natural setting with mature landscaping and rock features—delivers a resort-like experience right at home. Whether you're hosting gatherings or unwinding in a peaceful setting, this backyard was made to be enjoyed. Close to everything Briarcliff Manor has to offer, this home presents a rare opportunity to enjoy space, style, and convenience all in one. A must see!
- Houzeo last checked: 2 hours ago
- Listing updated: October 2, 2026 at 12:42 pm
- Listing Provided by: Cindy Glynn (914) 523-6163 | Compass Greater NY, LLC (914) 238-0676
- Source: OneKey MLS-NY | MLS#: 1057346

Property Details
Status
Active
Type
Single Family Residence
No. of Stories
-
County
City
Neighborhood
--
Year Built
1958
HOA Fees
-
Finished Area
2,892 sqft
Lot Size
30,492 sqft lot
Basement Area
- sqft
MLS Name
OneKey MLS
MLS Number
1057346
MLS Status
Active
Days on Market
6
Cumulative Days on Market
1

Continue Your Journey in App
Find your dream home, receive real-time updates, and many more!
Download App
Continue Your Journey in App
Find your dream home, receive real-time updates, and many more!
Location
Facts & Features
Rooms
Bedrooms & bathrooms
Bedrooms: 4
Bathrooms: 4
Interior
Heating
Baseboard
Sewer
Septic Tank
Interior Features
Eat In Kitchen, Entrance Foyer, Formal Dining, High Ceilings, Open Floorplan, Primary Bathroom, Recessed Lighting
Appliances
Dishwasher, Dryer, Electric Cooktop, Electric Oven, Microwave, Refrigerator, Oil Water Heater
Flooring
Wood
Cooling
Central Air
Construction
Year Built
Year Built: 1958
Home type
Single Family Residence
Architectural Style
Other, Split Ranch
Construction Materials
Frame, Wood Siding
Utilities & Energy
Security Features
Security System, Smoke Detector(s)
Water Source
Public
Laundry Features
Laundry Room
Basement
Finished, Walk Out Access
Pool Features
In Ground, Pool Cover
Utilities
Cable Available, Electricity Connected, Phone Available
Fireplace Features
Wood Burning
Parking Features
Garage
Other Features
Patio And Porch Features
Deck, Patio
Price History
| Date | Event | Price |
|---|---|---|
10/01/2026 Source: | Listed for Sale | $1,450,000 $501/sqft |

Nearby Homes


Find Homes by Property Features in Mount Pleasant, NY


Based on information from OneKey MLS, through Oct 08, 2026, 11:01AM. IDX information is provided exclusively for personal, non-commercial use, and may not be used for any purpose other than to identify prospective properties consumers may be interested in purchasing. Information is deemed reliable but not guaranteed. © 2026 OneKey® MLS. All rights reserved.
 Advertising Broker: Derek Greene | The Greene Realty Group