- Overview
- Description
- Property Details
- Location
- Facts & Features
- Getting Around
- Nearby Homes

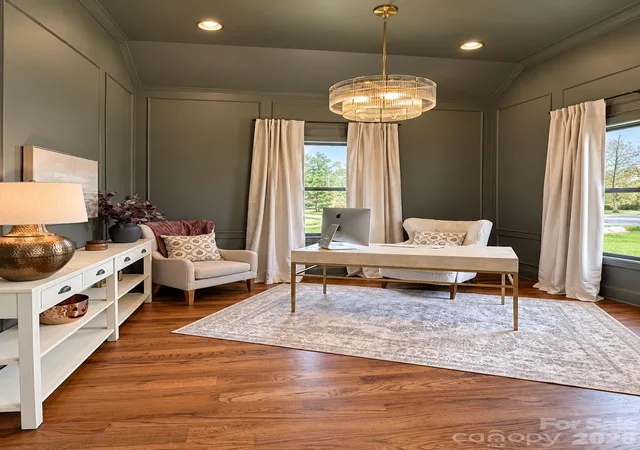

Street View
$759,900
Monthly Est:$3,782
 3 Beds
 3 Baths
2 full baths + 1 half bath
 3,590sqft
121 Westfields Dr, Taylorsville, NC 28681
$759,900
$3,782/moEst:
Get Pre-Approved
Single Family Residence
Built in 2019
$-- HOA
0.62 acre lot
$212/sq.ft
Description
Golf course community living, a newly finished basement, a main-level primary suite, and a one-of-a-kind custom playroom—121 Westfields Drive offers the space, flexibility, and features today’s buyers are looking for.
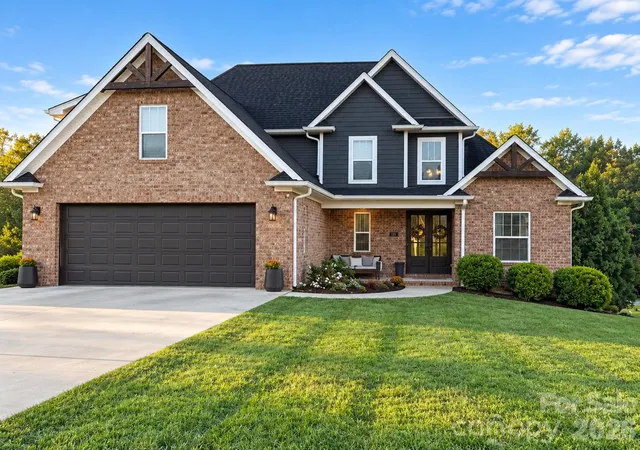
Situated on a spacious corner lot in the desirable Fairway Oaks community with access to Brushy Mountain Golf Course, this beautiful brick home offers 3 bedrooms plus a generous bonus room that can easily serve as an optional 4th bedroom. A dedicated home office is another thoughtful feature, adding both comfort and functionality to the home’s flexible floor plan.
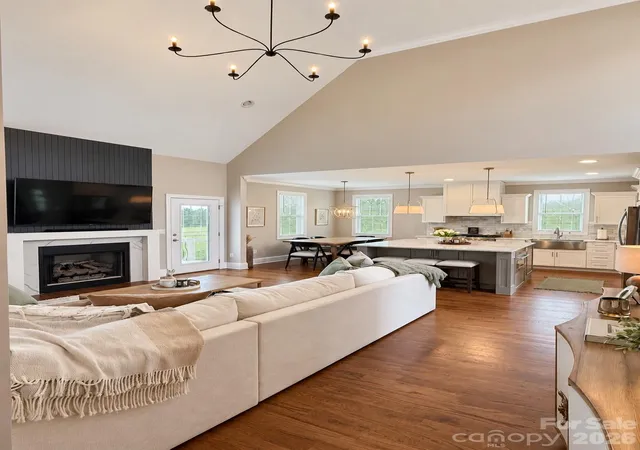
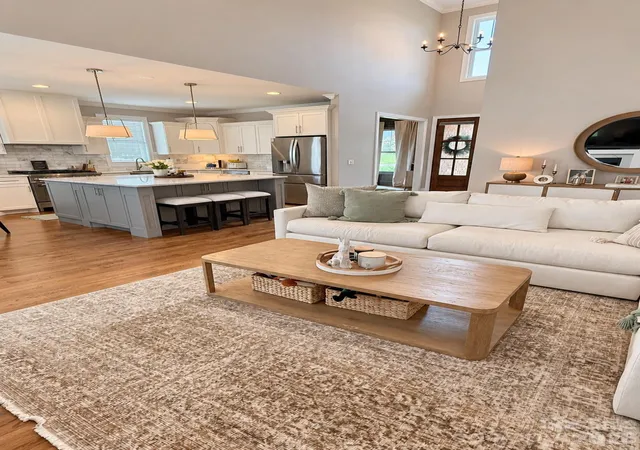
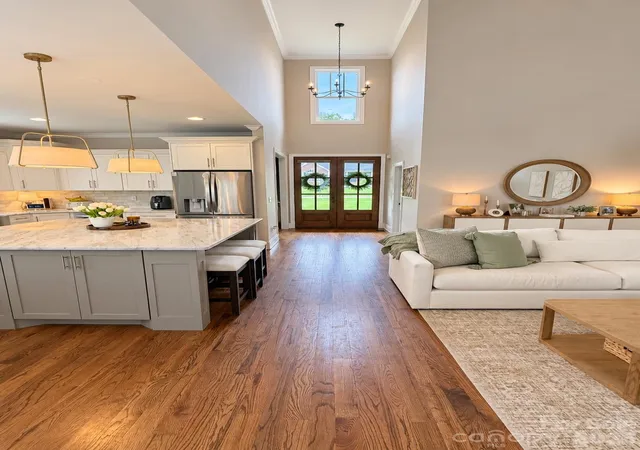
The main-level primary suite offers convenience and privacy, while hardwood floors flow throughout the main living areas and tile flooring finishes the bathrooms.
Downstairs, the newly finished basement creates an entirely new level of living and entertaining space, complete with a comfortable living area, kitchenette, and an oversized playroom featuring a custom-built two-level playhouse with slide. The basement also includes a large unfinished storage area with plenty of room for seasonal items, hobbies, recreational equipment, or future use.
Enjoy the peaceful atmosphere of a golf course community while remaining conveniently accessible to Hickory, Statesville, Lenoir, and Wilkesboro.
From its spacious, flexible floor plan and desirable golf course community setting to its beautifully finished basement and standout recreation space, 121 Westfields Drive offers a combination of comfort, quality, and versatility that is hard to find. Come see what makes this home truly special.
Showings begin October 7—additional photos coming soon!
- Houzeo last checked: 1 hour ago
- Listing updated: October 7, 2026 at 6:13 am
- Listing Provided by: Kelly Rector (828) 310-3196 | Buy Rite Realty, LLC (828) 302-3054
- Source: Canopy MLS | MLS#: 4431293

Property Details
Status
Active
Type
Single Family Residence
No. of Stories
-
County
City
Neighborhood
--
Year Built
2019
HOA Fees
-
Finished Area
3,590 sqft
Lot Size
0.62 acre lot
Basement Area
- sqft
MLS Name
Canopy MLS
MLS Number
4431293
MLS Status
Active
Days on Market
1

Continue Your Journey in App
Find your dream home, receive real-time updates, and many more!
Download App
Continue Your Journey in App
Find your dream home, receive real-time updates, and many more!
Location
Facts & Features
Rooms
Bedrooms & bathrooms
Bedrooms: 3
Bathrooms: 3
Interior
Sewer
Public Sewer
Cooling
Heat Pump
Heating
Heat Pump
Appliances
Convection Microwave, Dishwasher, Disposal, Gas Range, Refrigerator With Ice Maker
Construction
Year Built
Year Built: 2019
Home type
Single Family Residence
Architectural Style
Traditional
Foundation Details
Basement
Construction Materials
Brick Full, Vinyl
Utilities & Energy
Water Source
City
Basement
Bath/stubbed, Exterior Entry, Interior Entry, Partially Finished, Storage Space
Parking Features
Attached Garage
Laundry Features
Laundry Room, Main Level, Sink, Washer Hookup
Other Features
Subdivision Name
Fairway Oaks
Community Features
Clubhouse, Golf
Price History
| Date | Event | Price |
|---|---|---|
10/07/2026 Source: | Listed for Sale | $759,900 $212/sqft |
10/04/2026 Source: | Coming Soon | $759,900 +38.19% $212/sqft |
06/24/2023 Source: | Listing Removed | $549,900 +54.68% $153/sqft |
03/05/2020 Source: | Price Decreased | $355,500 -1.22% $99/sqft |
03/05/2020 Source: | Sold | $359,900 $100/sqft |

Nearby Homes

Find Homes by Property Features in Taylorsville, NC
Nearby New Homes For Sale

Based on information submitted to the MLS GRID from Canopy MLS through Oct 08, 2026, 11:00AM. All data is obtained from various sources and may not have been verified by the broker or MLS GRID. Supplied Open House Information is subject to change without notice. All information should be independently reviewed and verified for accuracy. Properties may or may not be listed by the office/agent presenting the information. IDX information is provided exclusively for consumers’ personal, noncommercial use. It may not be used for any purpose other than to identify prospective properties which the consumers may be interested in purchasing. The data is deemed reliable but is not guaranteed by MLS GRID. The use of the MLS GRID Data may be subject to an end-user license agreement prescribed by the Member Participant’s applicable MLS, if any, and as amended from time to time. ©2026 Canopy MLS. All Rights Reserved.
 Advertising Broker: Nicholas Huscroft | Chosen Realty