- Overview
- Description
- Property Details
- Location
- Facts & Features
- Getting Around
- Nearby Homes

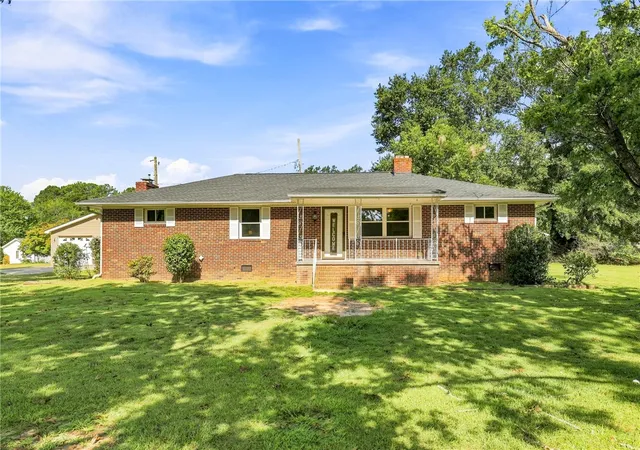
Street View
$399,900
Monthly Est:$1,990
 4 Beds
 3 Baths
2 full baths + 1 half bath
 2,479sqft
121 Willoughby Way, Piedmont, SC 29673
$399,900
$1,990/moEst:
Get Pre-Approved
Single Family Residence
Built in 2025
$-- HOA
0.16 acre lot
$161/sq.ft
Description
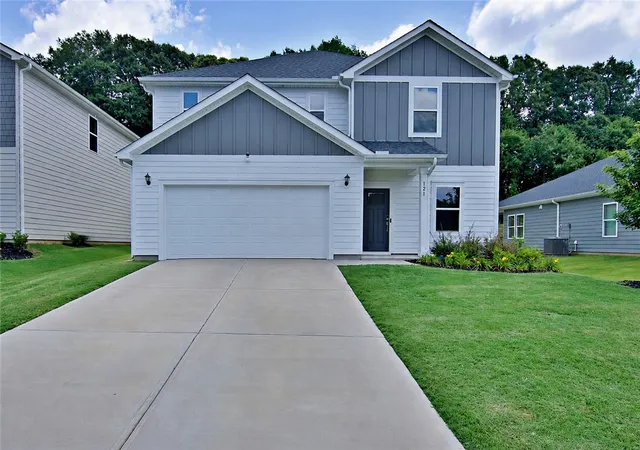
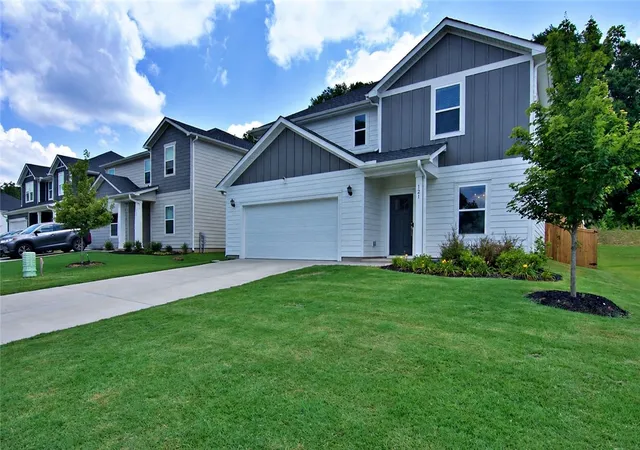
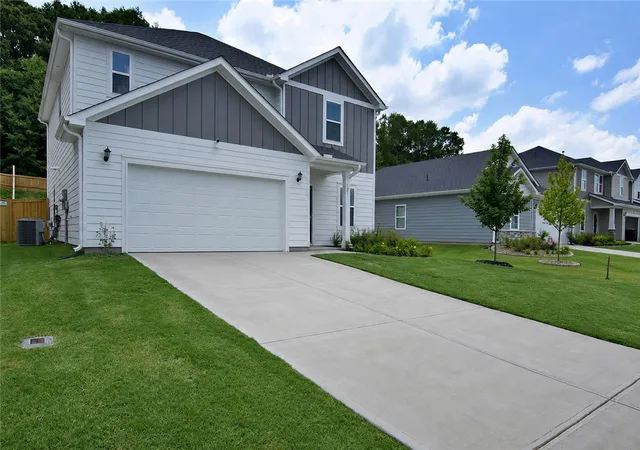
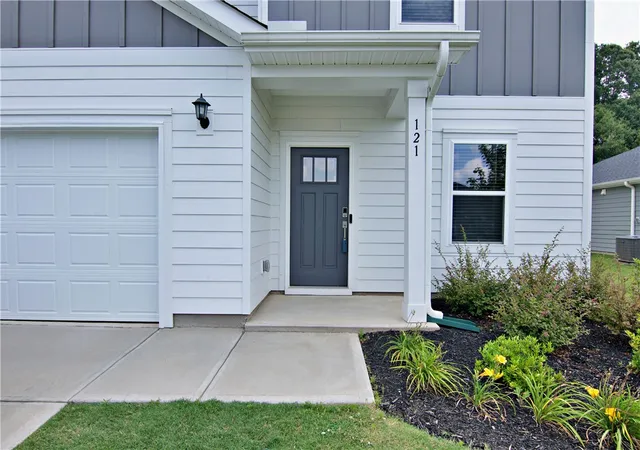
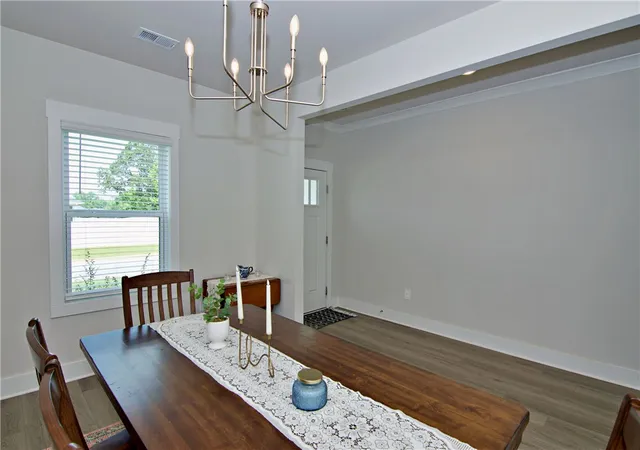
Discover unparalleled comfort and modern living at 121 Willoughby Way, a captivating single-family residence nestled in the charming community of Piedmont, SC. This striking contemporary home, boasting a pristine lawn and a spacious attached garage, presents an inviting first impression. Step inside to an open floorplan seamlessly connecting the living area to a modern kitchen, ideal for entertaining. The culinary space features a gas cooktop, dishwasher, microwave, and wall oven, all complemented by solid surface countertops and gleaming flooring. The well-lit dining area, with its modern chandelier, is perfect for intimate gatherings, while the bright, airy hallway boasts elegant white railings and recessed lighting.
This two-story abode offers four spacious bedrooms and two and a half bathrooms, providing ample room for everyone. Throughout the home, you'll find desirable features such as smooth ceilings, some 9-foot ceilings, and disappearing attic stairs for convenient storage. The bedrooms offer peaceful retreats with plush carpeting and natural light, while the bathrooms feature tile flooring and modern fixtures, including a double vanity and a shower-and-tub combination in the primary bath. A dedicated laundry room with full-size appliances ensures household efficiency. Outside, a private, fenced backyard with a covered patio offers an ideal setting for outdoor enjoyment and evening gatherings. This residence perfectly blends sophisticated design with practical living, creating a truly exceptional home.
- Houzeo last checked: 29 minutes ago
- Listing updated: August 3, 2026 at 4:45 pm
- Listing Provided by: Janet Cartee (864) 985-3453 DRE #64967 | Keller Williams Seneca (864) 482-2700
- Source: Western Upstate MLS-SC | MLS#: 20303288

Property Details
Status
Active
Type
Single Family Residence
No. of Stories
2
County
City
Neighborhood
--
Year Built
2025
HOA Fees
-
Finished Area
2,479 sqft
Lot Size
0.16 acre lot
Basement Area
- sqft
MLS Name
Western Upstate MLS
MLS Number
20303288
MLS Status
Active
Days on Market
89
Cumulative Days on Market
31

Continue Your Journey in App
Find your dream home, receive real-time updates, and many more!
Download App
Continue Your Journey in App
Find your dream home, receive real-time updates, and many more!
Location
Facts & Features
Rooms
Bedrooms & bathrooms
Bedrooms: 4
Bathrooms: 3
Pantry
Level: Main
Area: 35.00 Square Feet
Dimensions: 5'4x7'3
PrimaryBedroom
Level: Upper
Area: 192.00 Square Feet
Dimensions: 16'2x12'11
PrimaryBathroom
Level: Upper
Area: 132.00 Square Feet
Dimensions: 12'11x11'10
Loft
Level: Upper
Area: 180.00 Square Feet
Dimensions: 12'9x15'4
LivingRoom
Level: Main
Area: 345.00 Square Feet
Dimensions: 23'x15'2
Laundry
Level: Upper
Area: 66.00 Square Feet
Dimensions: 11'5x6'4
Kitchen
Level: Main
Area: 221.00 Square Feet
Dimensions: 13'3x17'5
Bedroom4
Level: Upper
Area: 120.00 Square Feet
Dimensions: 10'9x12
Bedroom3
Level: Upper
Area: 100.00 Square Feet
Dimensions: 10'9x10'11
Bedroom2
Level: Upper
Area: 100.00 Square Feet
Dimensions: 10'9x10'11
DiningRoom
Level: Main
Area: 135.00 Square Feet
Dimensions: 9'11x15'
Interior
Flooring
Carpet, Ceramic Tile, Luxury Vinyl Plank
Interior Features
Ceiling Fans, Dual Sinks, Garden Tub Roman Tub, Bath In Primary Bedroom, Pull Down Attic Stairs, Quartz Counters, Separate Shower, Upper Level Primary, Walk In Closets, Walk In Shower, Window Treatments, Loft
Sewer
Public Sewer
Heating
Central, Electric
Cooling
Central Air, Electric
Exterior Features
Fence, Patio
Window Features
Blinds, Tilt In Windows, Vinyl
Appliances
Built In Oven, Dishwasher, Electric Oven, Electric Range, Gas Cooktop, Disposal, Gas Oven, Gas Range, Microwave, Refrigerator, Tankless Water Heater, Washer
Construction
Year Built
Year Built: 2025
Home type
Single Family Residence
Roof
Architectural, Shingle
Foundation Details
Slab
Construction Materials
Cement Siding
Architectural Style
Traditional
Utilities & Energy
Security Features
Smoke Detectors
Fireplace Features
Gas, Option
Pool Features
Community
Water Source
Public
Laundry Features
Washer Hookup, Electric Dryer Hookup
Parking Features
Attached, Garage, Driveway, Garage Door Opener
Basement
None
Other Features
Community Features
Common Grounds Area, Playground, Pool
Lot Features
Outside City Limits, Other, Subdivision, See Remarks
Patio And Porch Features
Patio
Subdivision Name
Riverwood Farm
Price History
| Date | Event | Price |
|---|---|---|
07/03/2026 Source: | Listed for Sale | $402,000 +0.53% $162/sqft |
07/03/2026 Source: | Price Increased | $399,900 +1.78% $161/sqft |
07/21/2025 Source: | Sold | $392,900 $158/sqft |
05/14/2025 Source: | Pending | $392,900 -1.75% $158/sqft |
02/12/2025 Source: | Listed for Sale | $399,900 $161/sqft |


Nearby Homes




Find Homes by Property Features in Piedmont, SC
Nearby New Homes For Sale

Based on information from the Western Upstate MLS through Oct 01, 2026, 04:15AM. This information is deemed reliable, but not guaranteed. Neither the Western Upstate Association of REALTORS® Inc. or the Western Upstate MLS of South Carolina Inc., nor the listing broker, nor their agents are responsible for the accuracy of the information. The buyer is responsible for verifying all information. This information is provided by the Western Upstate Association of REALTORS® Inc. and the Western Upstate MLS of South Carolina Inc. for use by its members and is not intended for the use for any other purpose. The data relating to real estate for sale on this website comes in part from the Broker Reciprocity Program of the Western Upstate Association of REALTORS® Inc. and the Western Upstate MLS of South Carolina Inc. © 2026 Western Upstate MLS of South Carolina Inc. All Rights Reserved.
 Advertising Broker: Nicholas Huscroft | Chosen Realty