- Overview
- Description
- Property Details
- Location
- Facts & Features
- Getting Around
- Nearby Homes

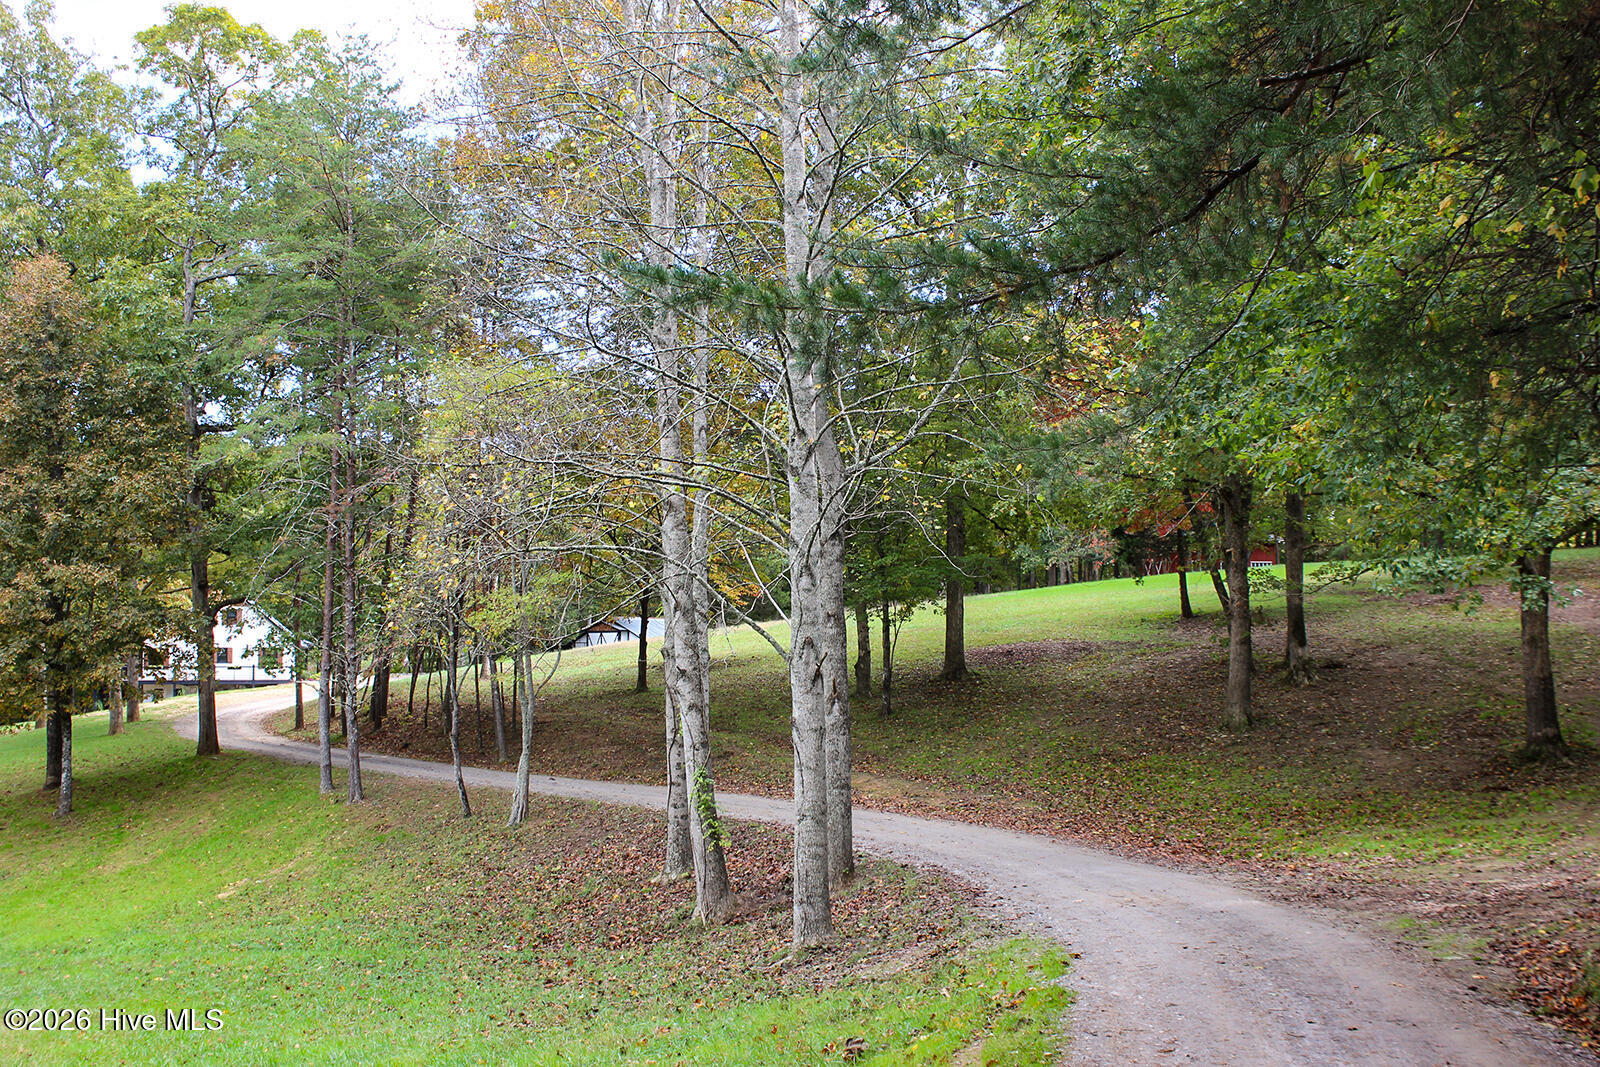

Street View
$1,250,000
Monthly Est:$6,222
 3 Beds
 3 Baths
3 full baths
 2,700sqft
121 Wolfcreek Rd, Murphy, NC 28906
$1,250,000
$6,222/moEst:
Get Pre-Approved
Single Family Residence
Built in 1991
$-- HOA
13 acres lot
$463/sq.ft
Description
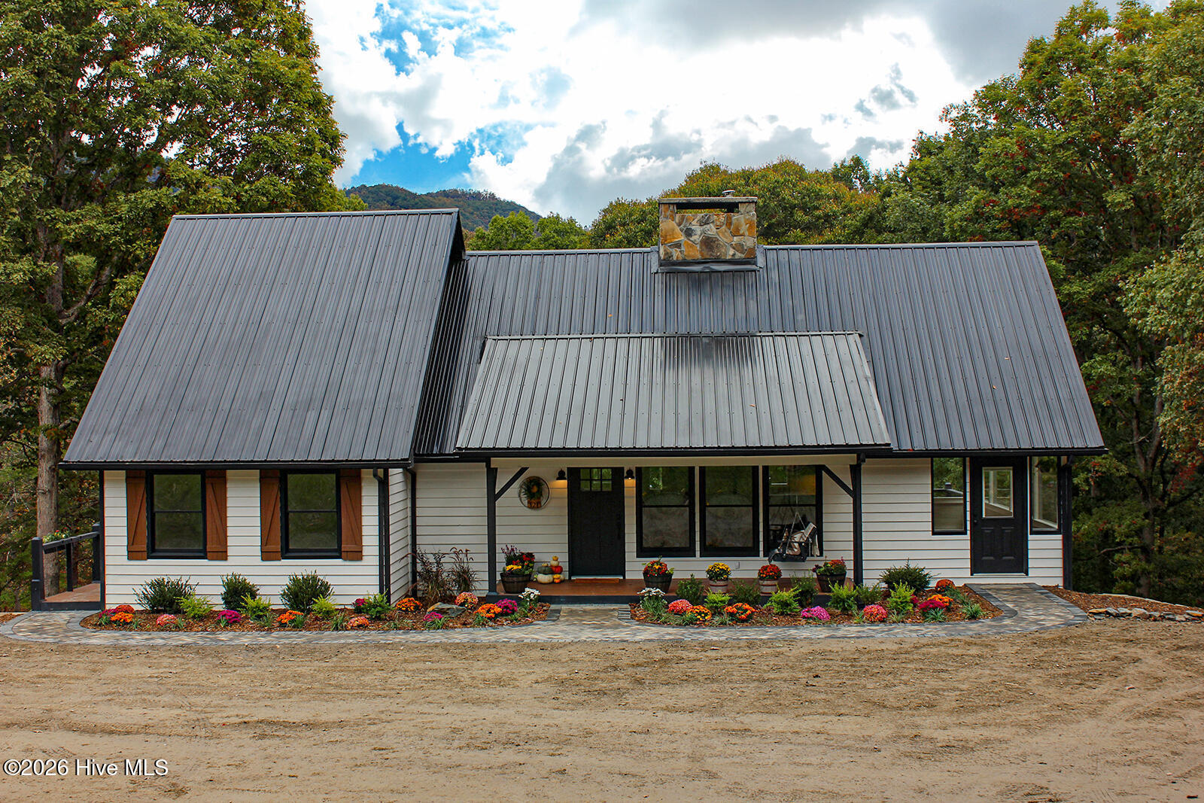
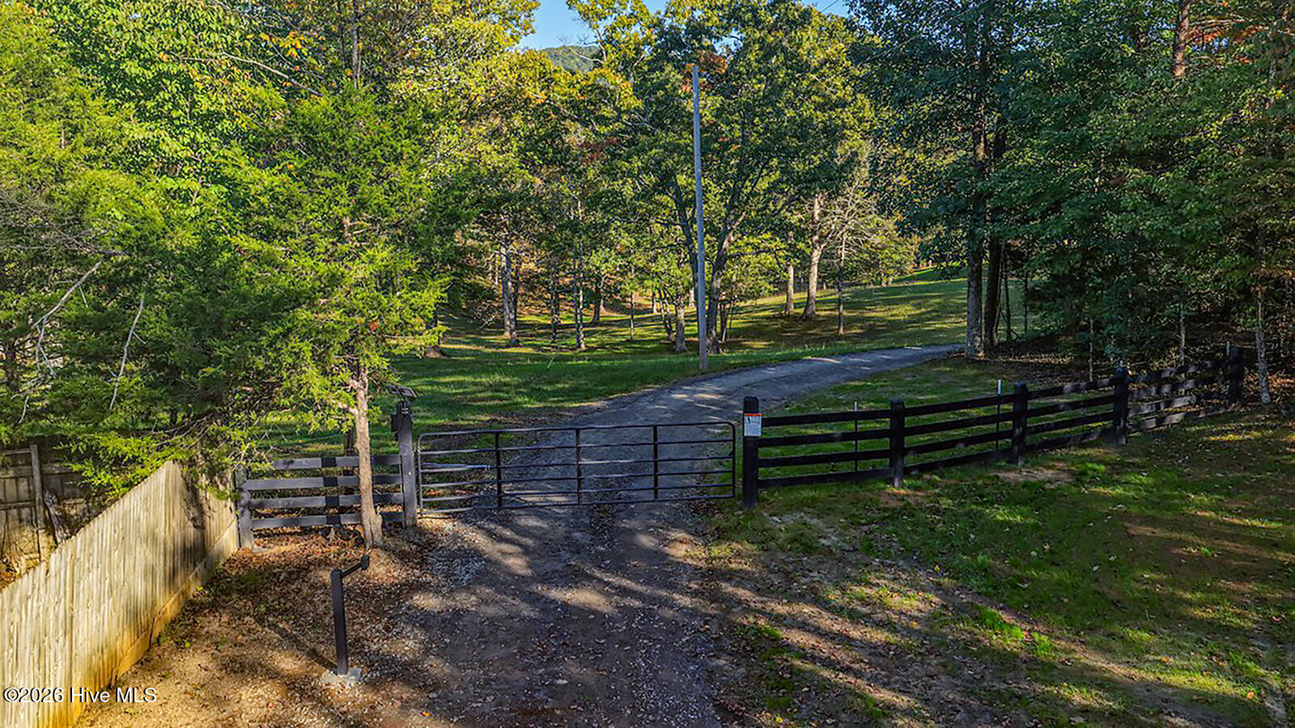
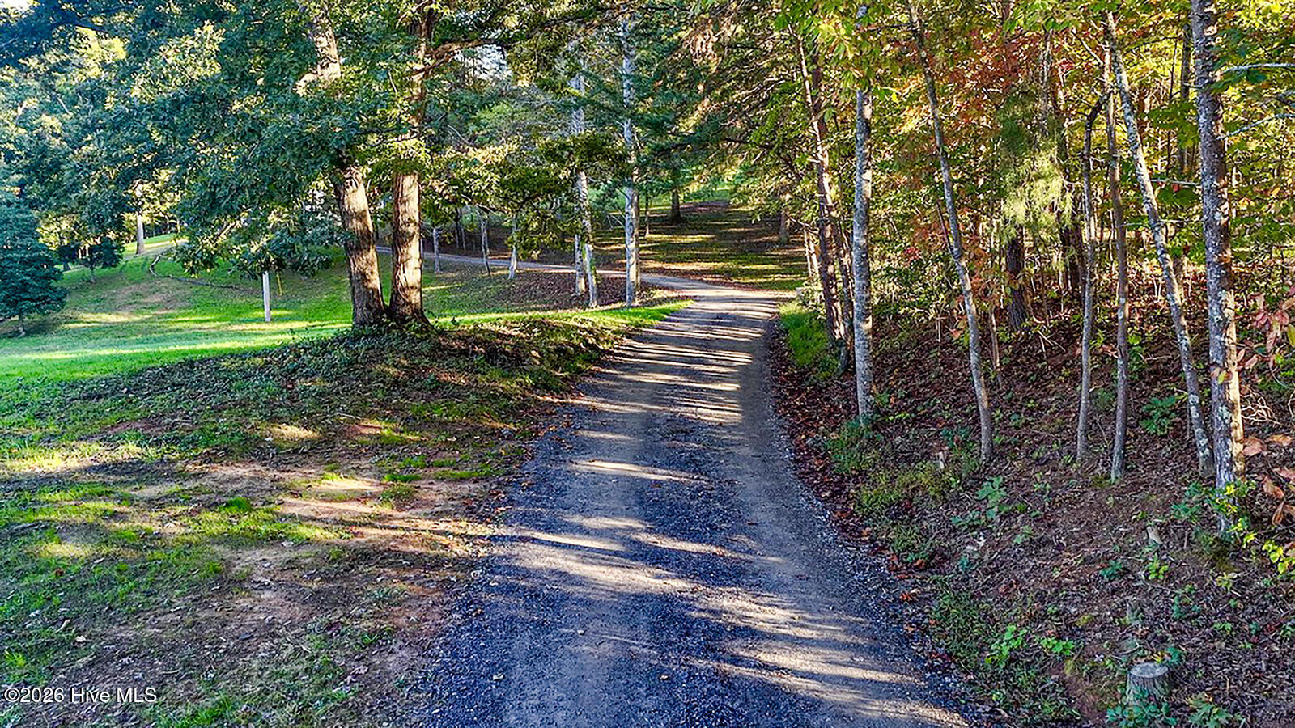
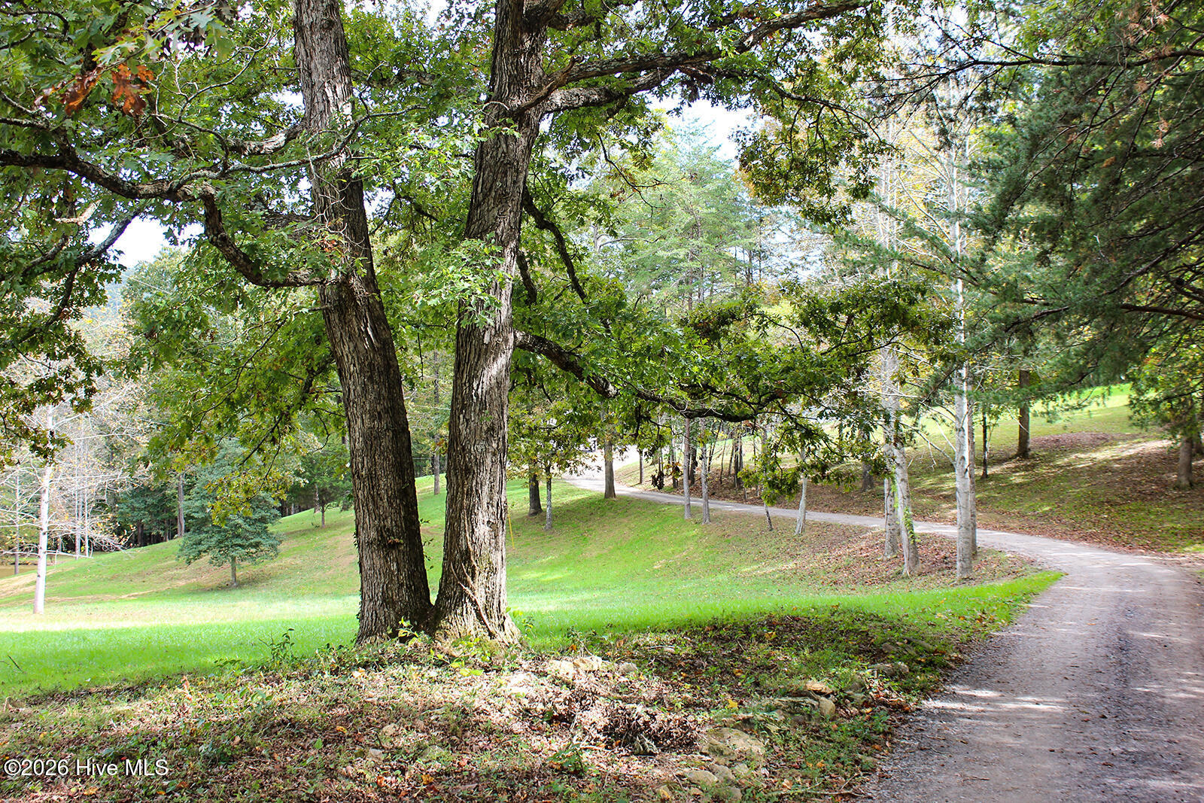
This fully remodeled mountain farmhouse sits on 13 rolling acres, fully fenced with a spring-fed pond. A private gated entrance opens to a long gravel drive that winds under mature hardwoods and through green pastures to a classic farmhouse. With mountains, spacious pastures, and open sky all around, you'll feel at home the moment you arrive. This move-in-ready homestead has been fully renovated inside and out, so the hard work is already done. Updates include a new metal roof, updated kitchen, refinished original hardwood floors, new carpet in the bedrooms, new LVP in the sunroom and mother-in-law suite, and fresh paint inside and out. Central heat and air serves the whole house, plus mini-split heat and AC units in each bedroom and the downstairs area let everyone set their own comfort. A majestic stone wood-burning fireplace climbs to a soaring cathedral ceiling, making the great room warm, bright, and full of character. The main-floor primary suite boasts a full tile shower and double closets. A second bedroom and laundry are also on the main floor. Upstairs, a spacious enclosed loft overlooks the great room and would work well as a private bedroom, office, or play room. Downstairs, a spacious private suite has its own kitchenette, full bathroom, and a separate entry through the garage to accommodate extended family, long-term guests, or rental income. From the main-level deck, look out over a sparkling half-acre spring-fed pond stocked with bass and mature koi. From the front porch swing, take in the rolling fenced pastures, the RV-ready garage/workshop, and a classic red barn on the hill. The Garage/Workshop is 45' × 35' with room for several vehicles, an RV or boat.
The classic Red Barn is 20' × 35' and is ready for livestock, feed, or equipment. The property has 13 usable, unrestricted acres of rolling, fully fenced pasture and is ready for gardens, crops, and all your animals.
- Houzeo last checked: 1 hour ago
- Listing updated: October 19, 2026 at 9:40 pm
- Listing Provided by: Craig Tribus (804) 656-5007 DRE #352783 | Beycome Brokerage Realty LLC (804) 656-5007
- Source: Hive MLS-NC | MLS#: 100611142

Property Details
Status
Active
Type
Single Family Residence
No. of Stories
2
County
City
Neighborhood
--
Year Built
1991
HOA Fees
-
Finished Area
2,700 sqft
Lot Size
13 acres lot
Basement Area
- sqft
MLS Name
Hive MLS
MLS Number
100611142
MLS Status
Active
Days on Market
1

Continue Your Journey in App
Find your dream home, receive real-time updates, and many more!
Download App
Continue Your Journey in App
Find your dream home, receive real-time updates, and many more!
Location
Facts & Features
Rooms
Bedrooms & bathrooms
Bedrooms: 3
Bathrooms: 3
Bedroom 2
Level: Upper
Area: Square Feet
Dimensions: 273.00
Kitchen
Level: Main
Area: Square Feet
Dimensions: 280.00
Dining Room
Level: Main
Area: Square Feet
Dimensions: 126.00
Bathroom 1
Level: Main
Area: Square Feet
Dimensions: 99.00
Master Bedroom
Level: Main
Area: Square Feet
Dimensions: 195.00
Bathroom 3
Level: Basement
Area: Square Feet
Dimensions: 56.00
Sunroom
Level: Main
Area: Square Feet
Dimensions: 184.00
Bedroom 1
Level: Main
Area: Square Feet
Dimensions: 160.00
Laundry
Level: Main
Area: Square Feet
Dimensions: 24.00
Living Room
Level: Main
Area: Square Feet
Dimensions: 225.00
Bonus Room
Level: Basement
Area: Square Feet
Dimensions: 494.00
Bathroom 2
Level: Main
Area: Square Feet
Dimensions: 36.00
Interior
Cooling
Central Air
Heating
Fireplace(s), Electric, Heat Pump
Interior Features
Walk In Closet(s), High Ceilings, Walk In Shower, Basement, Walk In Closet(s)
Exterior Features
None
Construction
Year Built
Year Built: 1991
Home type
Single Family Residence
Foundation Details
Combination
Roof
Metal
Construction Materials
Wood Siding, Wood Frame
Utilities & Energy
Water Source
Well
Parking Features
Attached, Garage
Utilities
Other
Pool Features
None
Other Features
Subdivision Name
None
Patio And Porch Features
Deck, Patio, Porch
Lot Features
Farm, Pasture, Wooded
Price History
| Date | Event | Price |
|---|---|---|
10/19/2026 Source: | Listed for Sale | $1,250,000 $463/sqft |

Nearby Homes

Find Homes by Property Features in Murphy, NC
Nearby New Homes For Sale

Based on information from the Hive MLS, through Oct 21, 2026, 04:15AM. This website may not include listings or property addresses of sellers who have directed their listing brokers to withhold their listing or their property address from display on the Internet. The data relating to real estate on this web site comes in part from the Internet Data Exchange program of Hive MLS, and is updated as of Oct 21, 2026, 04:15AM. All information is deemed reliable but not guaranteed and should be independently verified. All properties are subject to prior sale, change, or withdrawal. Neither listing broker(s) nor Chosen Realty LLC nor Houzeo shall be responsible for any typographical errors, misinformation, or misprints, and shall be held totally harmless from any damages arising from reliance upon these data. IDX information is provided exclusively for personal, non-commercial use, and may not be used for any purpose other than to identify prospective properties consumers may be interested in purchasing. © 2026 Hive MLS. All Rights Reserved.
 Advertising Broker: Nicholas Huscroft | Chosen Realty
