- Overview
- Description
- Property Details
- Location
- Facts & Features
- Getting Around
- Nearby Homes



$588,000
Monthly Est:$2,927
 4 Beds
 4 Baths
4 full baths
 --sqft
286 Mccombs Rd, Murphy, NC 28906
$588,000
$2,927/moEst:
Get Pre-Approved
Single Family Residence
Built in 1998
$-- HOA
1.69 acres lot
--/sqft
Description
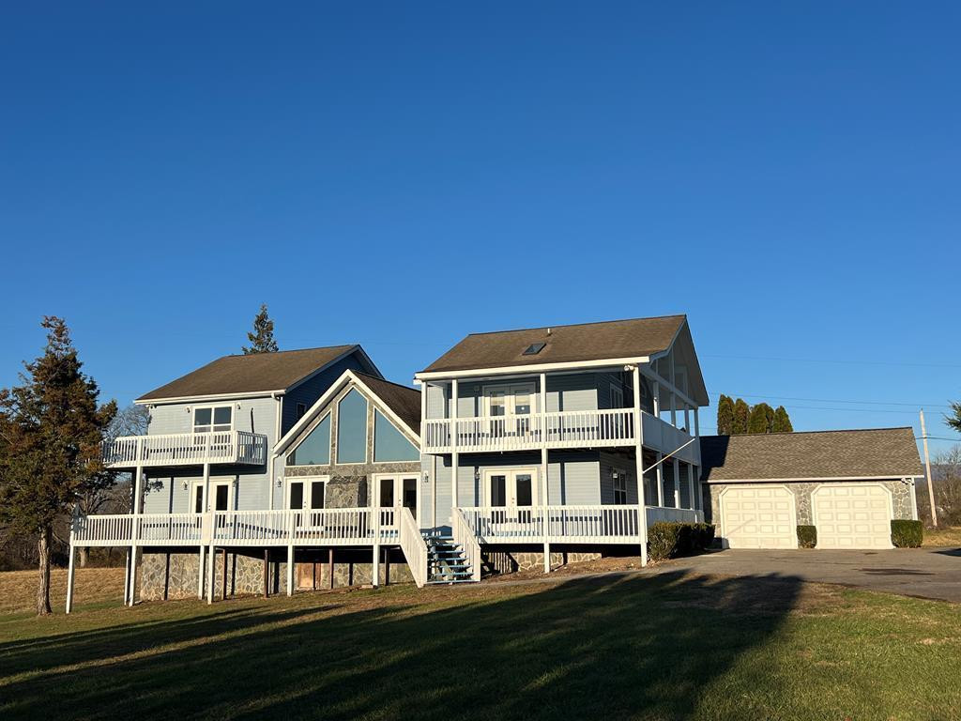
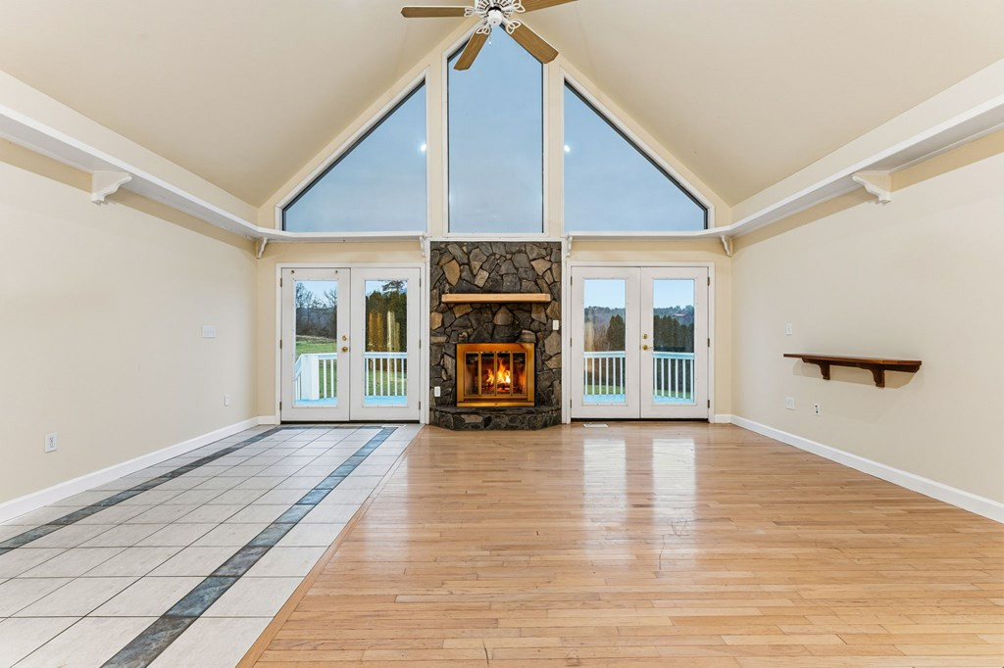
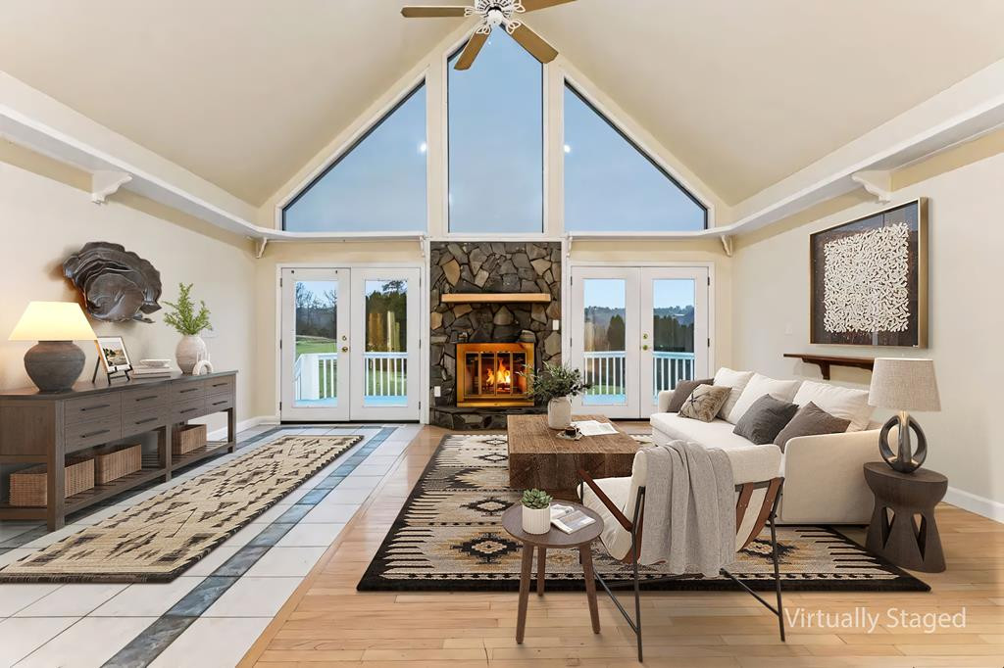
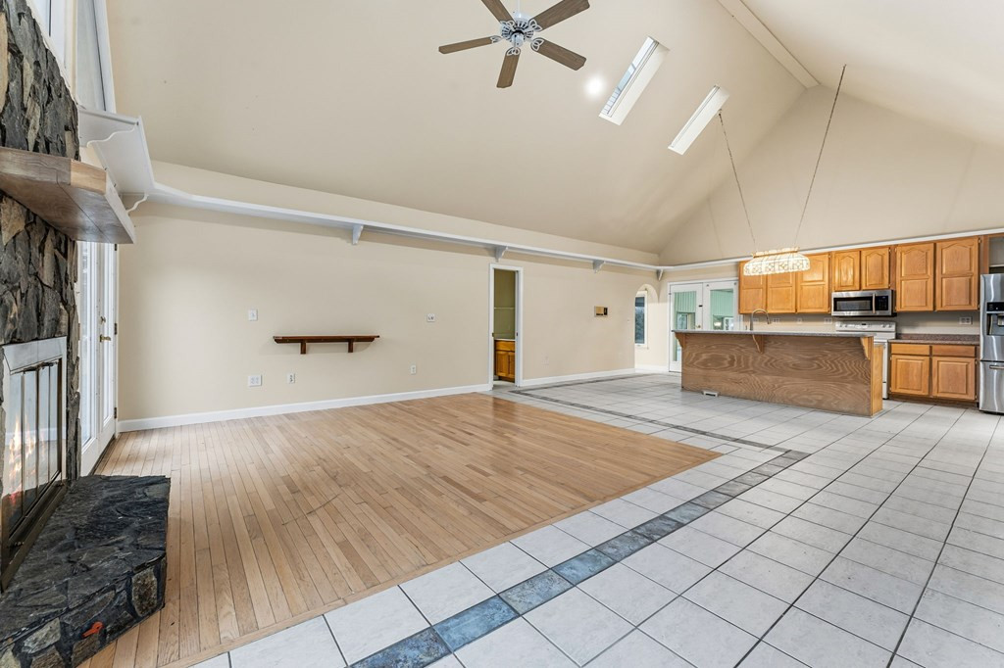
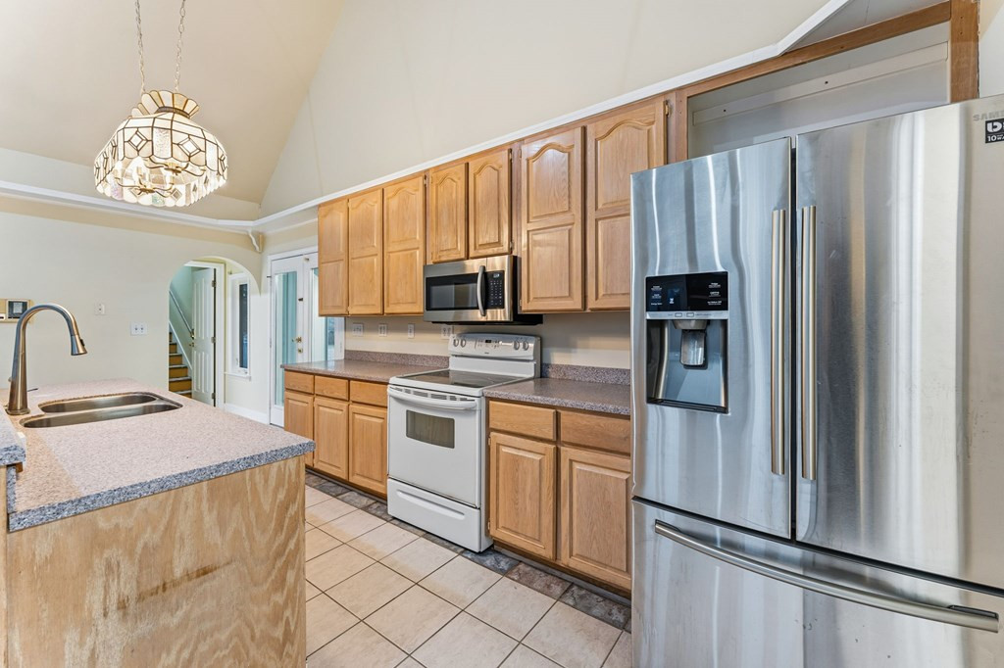
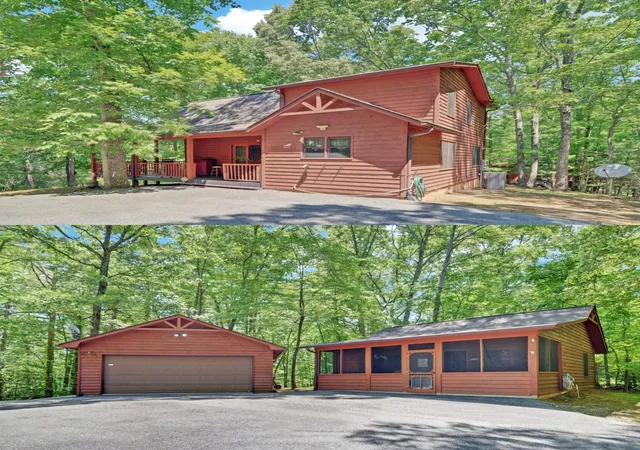
Discover a rare find in desirable Hiwassee Bend: a spacious 4BR/4.5BA home on 1.69 usable acres just 5 miles from Downtown Murphy. Set back from the road with easy access, a cleared open yard and a tree buffer for added privacy and sound suppression, this property offers both convenience and tranquility. Step inside to a stunning family room with cathedral ceilings, floor-to-ceiling windows that flood the space with natural light, and a cozy fireplace as the focal point. The well-appointed kitchen features a large island with sink, smooth-top range, stainless steel refrigerator, mounted microwave, and a walk-in pantry. The dedicated office, on the main level, is ideal for work or library use, with wall-to-wall shelving and an attached half bath. It could also serve as an additional bedroom. At the heart of the home is the true showstopper—an indoor swimming pool and hot tub, perfect for year-round enjoyment and entertaining. With 3 bonus rooms and a full bath located on the other side of the pool area, it could also be additional living quarters. The upper level hosts the master suite with walk-in closet and full bath, plus two additional bedrooms separated by a full bath for privacy and convenience. The lower level offers fantastic flex space that could easily serve as an efficiency apartment —also ideal for guests, hobbies, or multigenerational living. Outdoor living is equally impressive with a wrap-around, partially covered porch overlooking the expansive yard. An attached 2-car garage, detached 2 car garage, full-sized workshop with two roll-up doors, and a storage shed provide abundant space for vehicles, tools, and toys. This unique property combines space, function, and lifestyle in a highly sought-after Murphy location.
- Houzeo last checked: 12 minutes ago
- Listing updated: September 23, 2026 at 7:21 pm
- Listing Provided by: Melissa Stillwell (828) 508-9044 DRE #272416 | Keller Williams - Great Smokies of Hayesville
- Source: Hive MLS-NC | MLS#: 98525299

Property Details
Status
Active
Type
Single Family Residence
No. of Stories
-
County
City
Neighborhood
--
Year Built
1998
HOA Fees
-
Finished Area
- sqft
Lot Size
1.69 acres lot
Basement Area
- sqft
MLS Name
Hive MLS
MLS Number
98525299
MLS Status
Active
Days on Market
276

Continue Your Journey in App
Find your dream home, receive real-time updates, and many more!
Download App
Continue Your Journey in App
Find your dream home, receive real-time updates, and many more!
Location
Facts & Features
Rooms
Bedrooms & bathrooms
Bedrooms: 4
Bathrooms: 4
Laundry
Level: Main
Interior
Interior Features
Walk In Closet(s), Vaulted Ceiling(s), Ceiling Fan(s), Hot Tub, Pantry, Basement, Walk In Closet(s)
Flooring
Laminate, Tile, Vinyl, Wood
Cooling
Central Air
Heating
Propane, Floor Furnace, Heat Pump
Appliances
Refrigerator, Range, Dishwasher
Construction
Year Built
Year Built: 1998
Home type
Single Family Residence
Foundation Details
Slab
Roof
Composition
Construction Materials
Vinyl Siding
Utilities & Energy
Basement
Finished, Partial
Parking Features
Attached, Detached, Paved, Garage
Water Source
Shared Well
Other Features
Subdivision Name
Hiwassee Bend Ii
Patio And Porch Features
Porch
Price History
| Date | Event | Price |
|---|---|---|
09/22/2026 Source: | Price Decreased | $588,000 -2.00% $0/sqft |
06/06/2026 Source: | Price Decreased | $600,000 -14.16% $0/sqft |
01/05/2026 Source: | Listed for Sale | $699,000 $0/sqft |

Nearby Homes

Find Homes by Property Features in Murphy, NC
Nearby New Homes For Sale

Based on information from the Hive MLS, through Oct 09, 2026, 07:45AM. This website may not include listings or property addresses of sellers who have directed their listing brokers to withhold their listing or their property address from display on the Internet. The data relating to real estate on this web site comes in part from the Internet Data Exchange program of Hive MLS, and is updated as of Oct 09, 2026, 07:45AM. All information is deemed reliable but not guaranteed and should be independently verified. All properties are subject to prior sale, change, or withdrawal. Neither listing broker(s) nor Chosen Realty LLC nor Houzeo shall be responsible for any typographical errors, misinformation, or misprints, and shall be held totally harmless from any damages arising from reliance upon these data. IDX information is provided exclusively for personal, non-commercial use, and may not be used for any purpose other than to identify prospective properties consumers may be interested in purchasing. © 2026 Hive MLS. All Rights Reserved.
 Advertising Broker: Nicholas Huscroft | Chosen Realty