Angela Fowler
Real Estate LLC
Powered by 
- 0
- 6
- Overview
- Description
- Property Details
- Location
- HOA Management
- Facts & Features
- Getting Around
- Nearby Homes

Street View
$319,000
Monthly Est:$1,588
 2 Beds
 2 Baths
2 full baths
 1,760sqft
36 Dwaynes Trl, Murphy, NC 28906
$319,000
$1,588/moEst:
Get Pre-Approved
Single Family Residence
Built in 2003
$45.83/mo HOA
1.12 acres lot
$181/sq.ft
Description
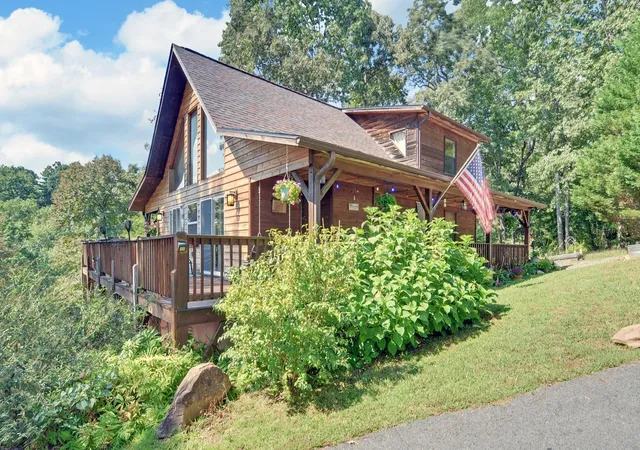
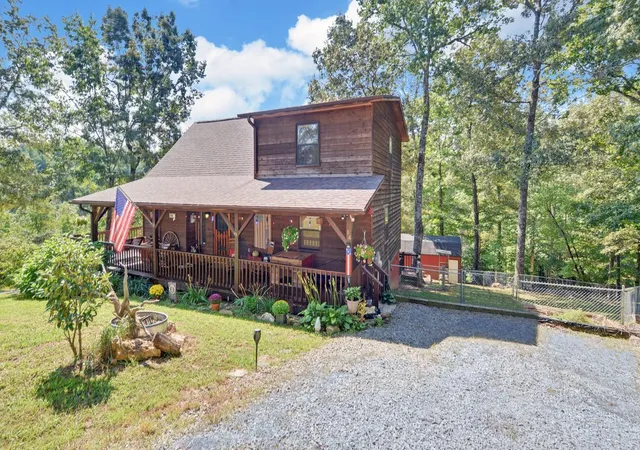
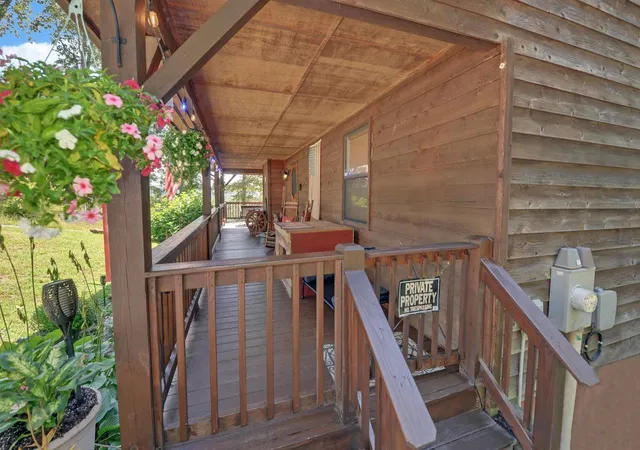
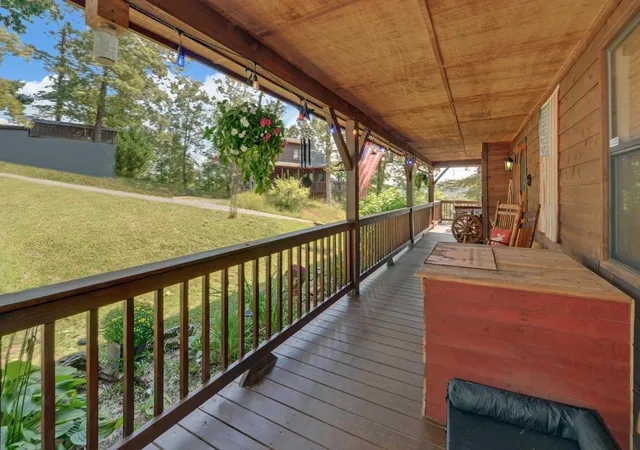
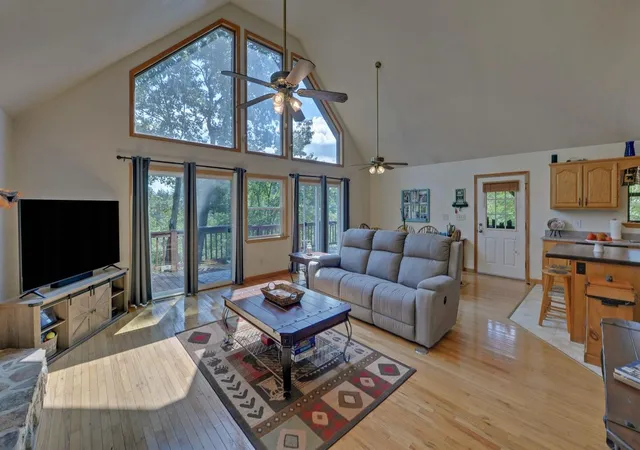
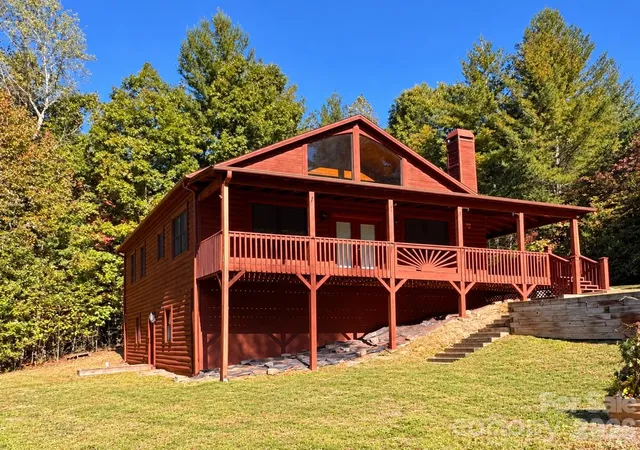
This inviting 2BR/2BA chalet offers 1,760 sq ft on 1.2 acres with upper and lower decks made for taking them in. Inside, the cathedral-ceiling great room creates an open, welcoming gathering space anchored by a ventless gas-log fireplace, while all new appliances and a gas range make the kitchen ready for everything from quick breakfasts to weekend entertaining. Fiber-optic internet keeps work and streaming fast, and the outdoor firepit gives cool mountain evenings a perfect destination. Wood siding adds classic mountain character, while a spacious 12x32 storage shed stands 16 feet high and includes a loft, providing plenty of room for tools, outdoor gear, seasonal storage, and more. New roof with transferable 50 year warranty. The location puts you within easy reach of Hiwassee Lake and the shops, dining, and recreation of Murphy. ALL OFFERS CONSIDERED!
- Houzeo last checked: 2 hours ago
- Listing updated: October 8, 2026 at 6:58 pm
- Listing Provided by: Sonya Reid (828) 361-3437 | Appalachian Land Co. (828) 837-9199
- Source: Nashville (RealTracs Mid) MLS-TN | MLS#: 3615145

Property Details
Status
Active
Type
Single Family Residence
No. of Stories
2
County
City
Neighborhood
--
Year Built
2003
HOA Fees
$45.83/mo
Finished Area
1,760 sqft
Lot Size
1.12 acres lot
Basement Area
- sqft
MLS Name
Nashville (RealTracs Mid) MLS
MLS Number
3615145
MLS Status
Active
Days on Market
12

Continue Your Journey in App
Find your dream home, receive real-time updates, and many more!
Download App
Continue Your Journey in App
Find your dream home, receive real-time updates, and many more!
Location
HOA Management
N/A
HOA Fees
$550/ Annually
Disclaimer: Amenities are based on third-party information and may vary; buyers must independently verify all amenities, as information is deemed reliable but not guaranteed.
Facts & Features
Rooms
Bedrooms & bathrooms
Bedrooms: 2
Bathrooms: 2
Interior
Heating
Heat Pump
Appliances
Oven, Cooktop, Dishwasher, Microwave, Refrigerator, Washer
Sewer
Septic Tank
Cooling
Central Air
Flooring
Carpet, Wood, Tile
Construction
Year Built
Year Built: 2003
Home type
Single Family Residence
Construction Materials
Wood Siding
Roof
Shingle
Utilities & Energy
Water Source
Well
Basement
Crawl Space
Other Features
Subdivision Name
North Oak Estates
Price History
| Date | Event | Price |
|---|---|---|
10/01/2026 Source: | Price Decreased | $319,000 -5.90% $181/sqft |
09/03/2026 Source: | Price Decreased | $339,000 -7.12% $193/sqft |
08/28/2026 Source: | Listed for Sale | $364,999 $207/sqft |

Nearby Homes
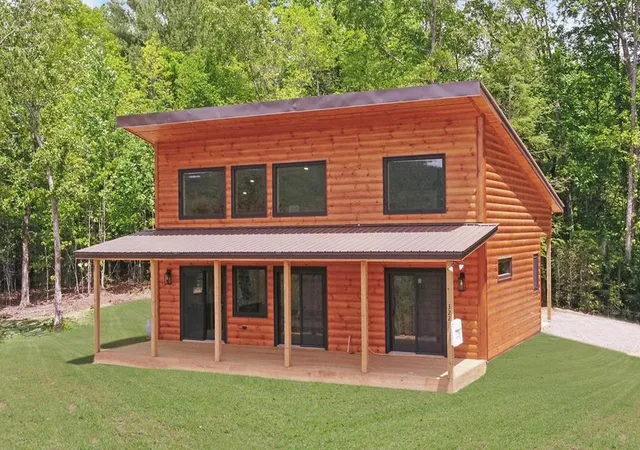
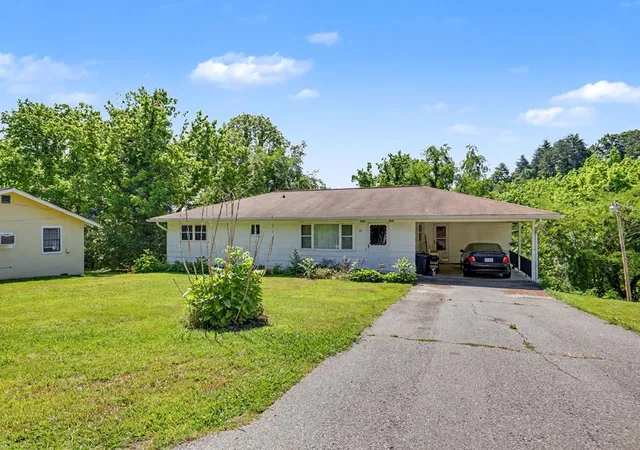
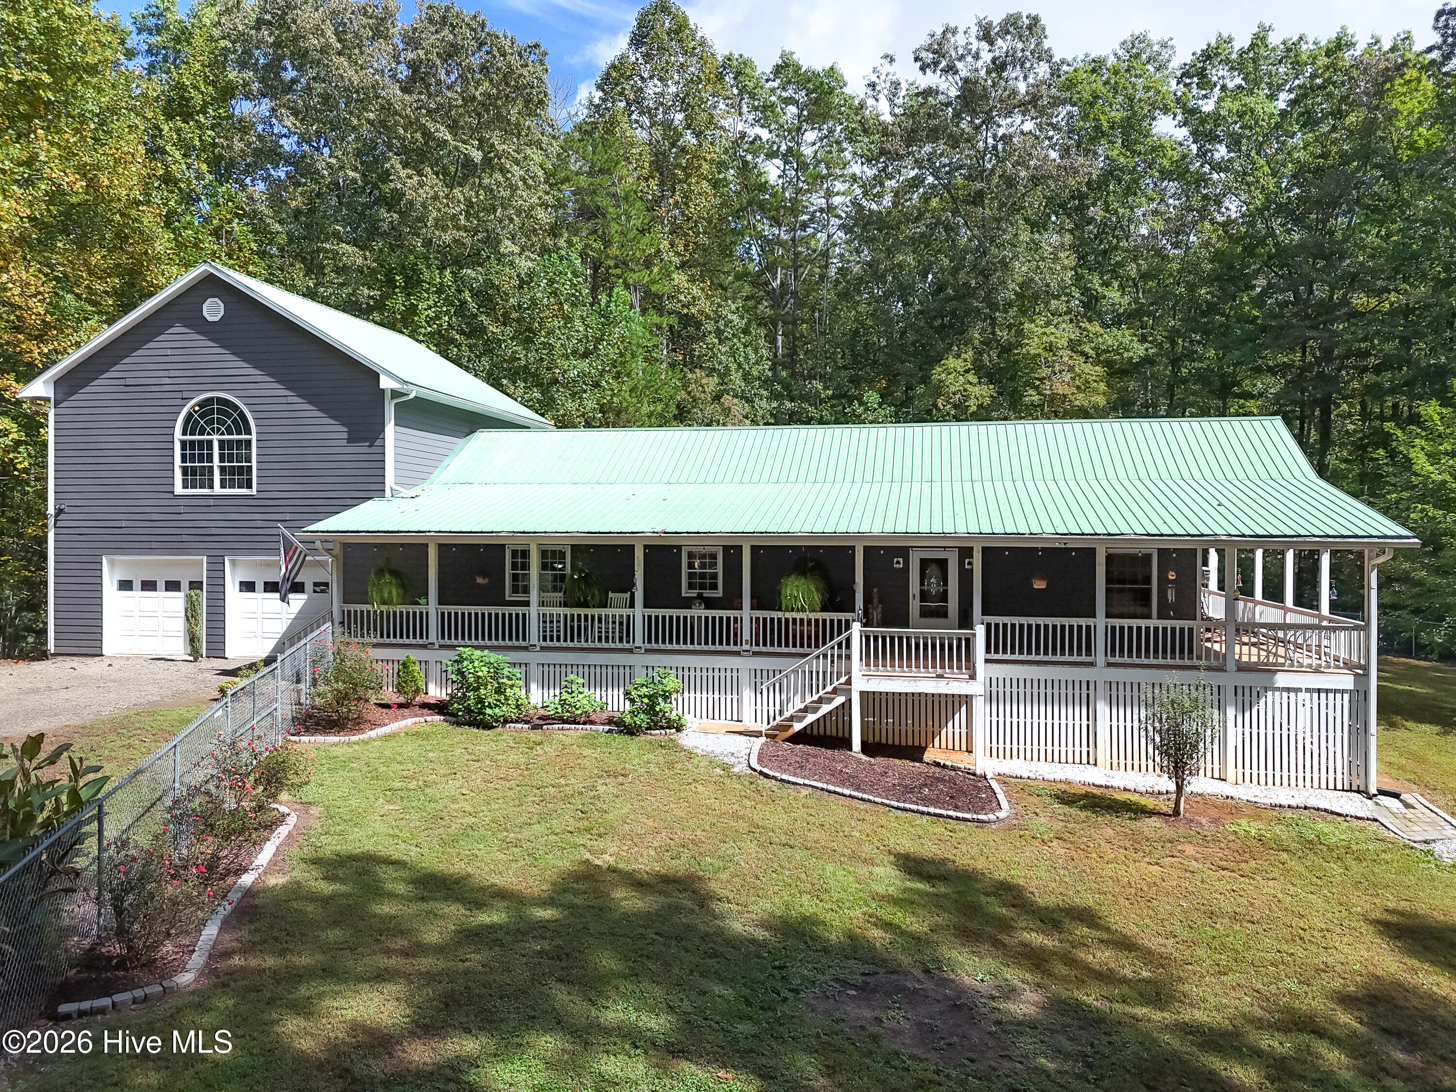
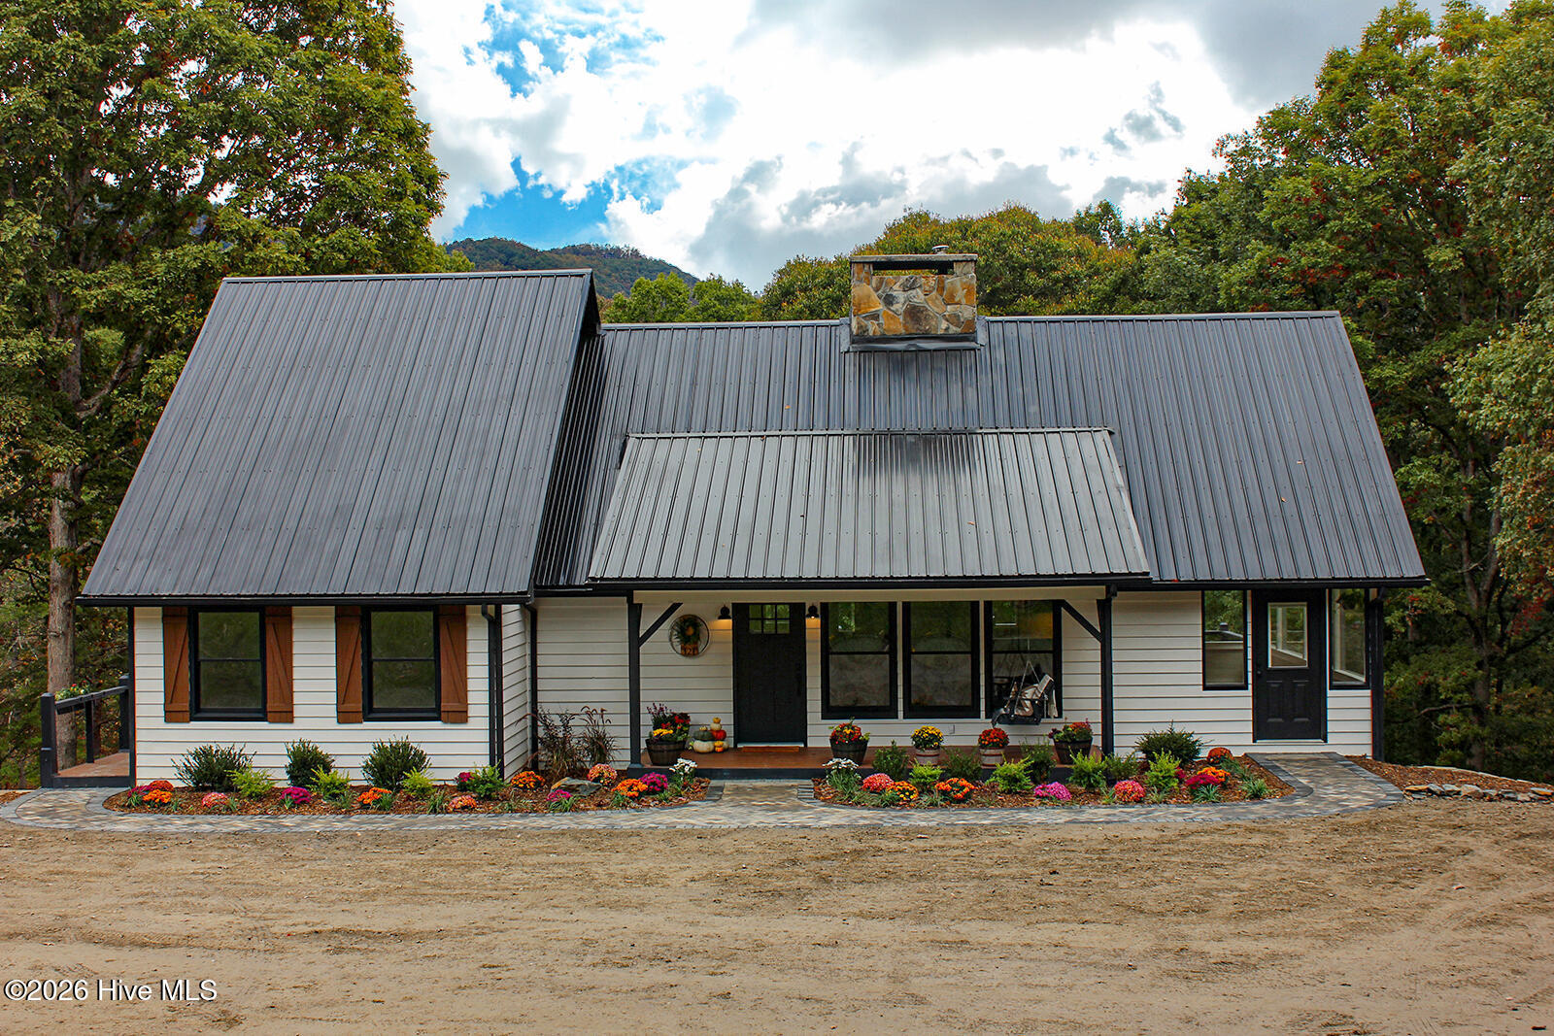

Find Homes by Property Features in Murphy, NC
Nearby New Homes For Sale

Based on information from Realtracs® through Oct 21, 2026, 04:15AM. Data courtesy of Realtracs® MLS as distributed by MLS GRID. Some IDX listings have been excluded from this website. All data is obtained from various sources and may not have been verified by the broker or MLS GRID. Supplied Open House Information is subject to change without notice. All information should be independently reviewed and verified for accuracy. Properties may or may not be listed by the office/agent presenting the information. IDX information is provided exclusively for consumers’ personal, noncommercial use. It may not be used for any purpose other than to identify prospective properties consumers may be interested in purchasing. The data is deemed reliable but is not guaranteed by MLS GRID. The use of the MLS GRID Data may be subject to an end-user license agreement prescribed by Realtracs® MLS. © 2026 RealTracs Solutions. All Rights Reserved. Angela Fowler Real Estate, LLC | 423.320.4620 | afowler@catt.com Mailing Address: 452 Kailors Cove Cir, Ringgold, GA 30736
 Advertising Broker: Angela Fowler | Angela Fowler Real Estate, LLC.
