- Overview
- Description
- Property Details
- Location
- Facts & Features
- Getting Around
- Nearby Homes
 New Construction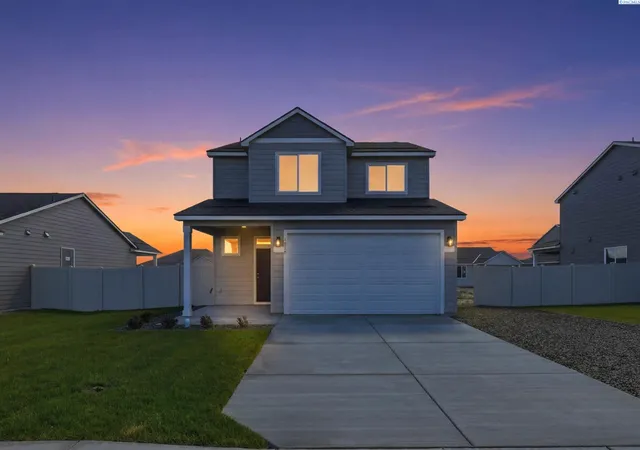
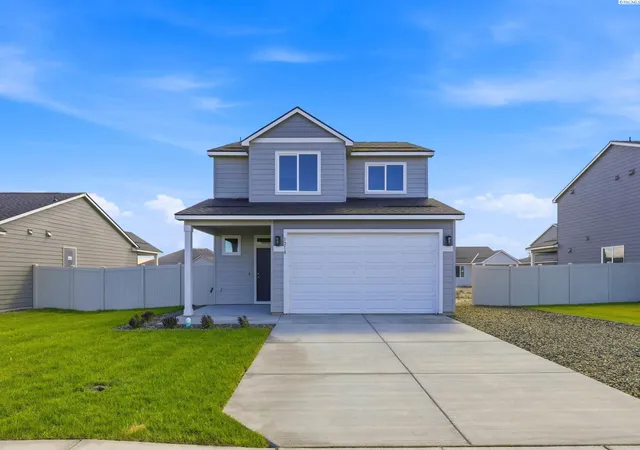
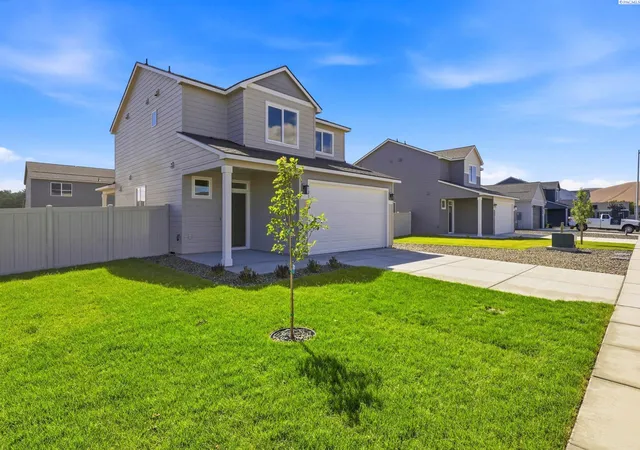
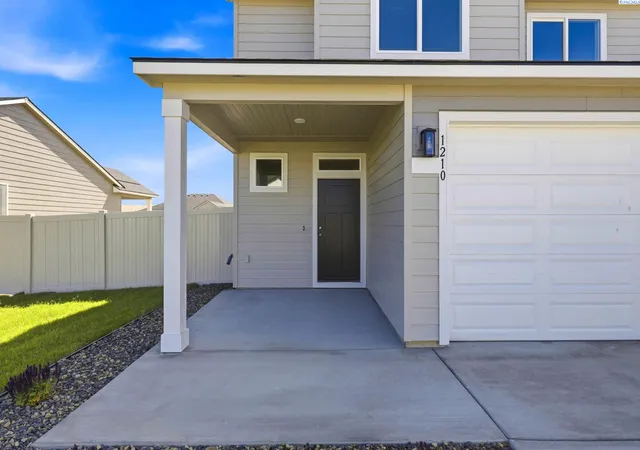
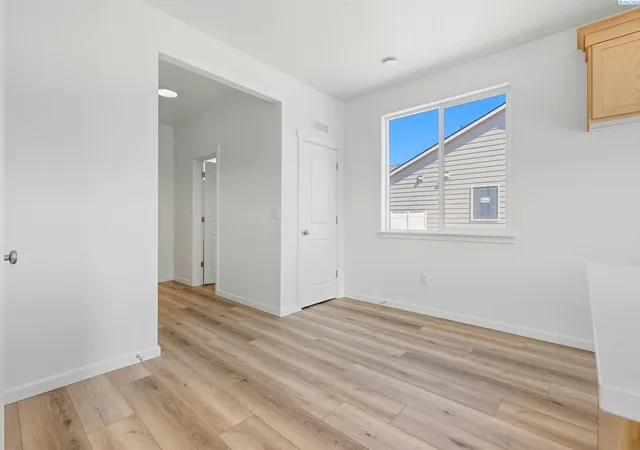

Street View
$389,900
Monthly Est:$1,941
 3 Beds
 3 Baths
2 full baths + 1 half bath
 1,493sqft
1210 18th Street, Benton City, WA 99320
$389,900
$1,941/moEst:
Get Pre-Approved
Single Family Residence
Built in 2026
$-- HOA
6,098.4 sqft lot
$261/sq.ft
Description
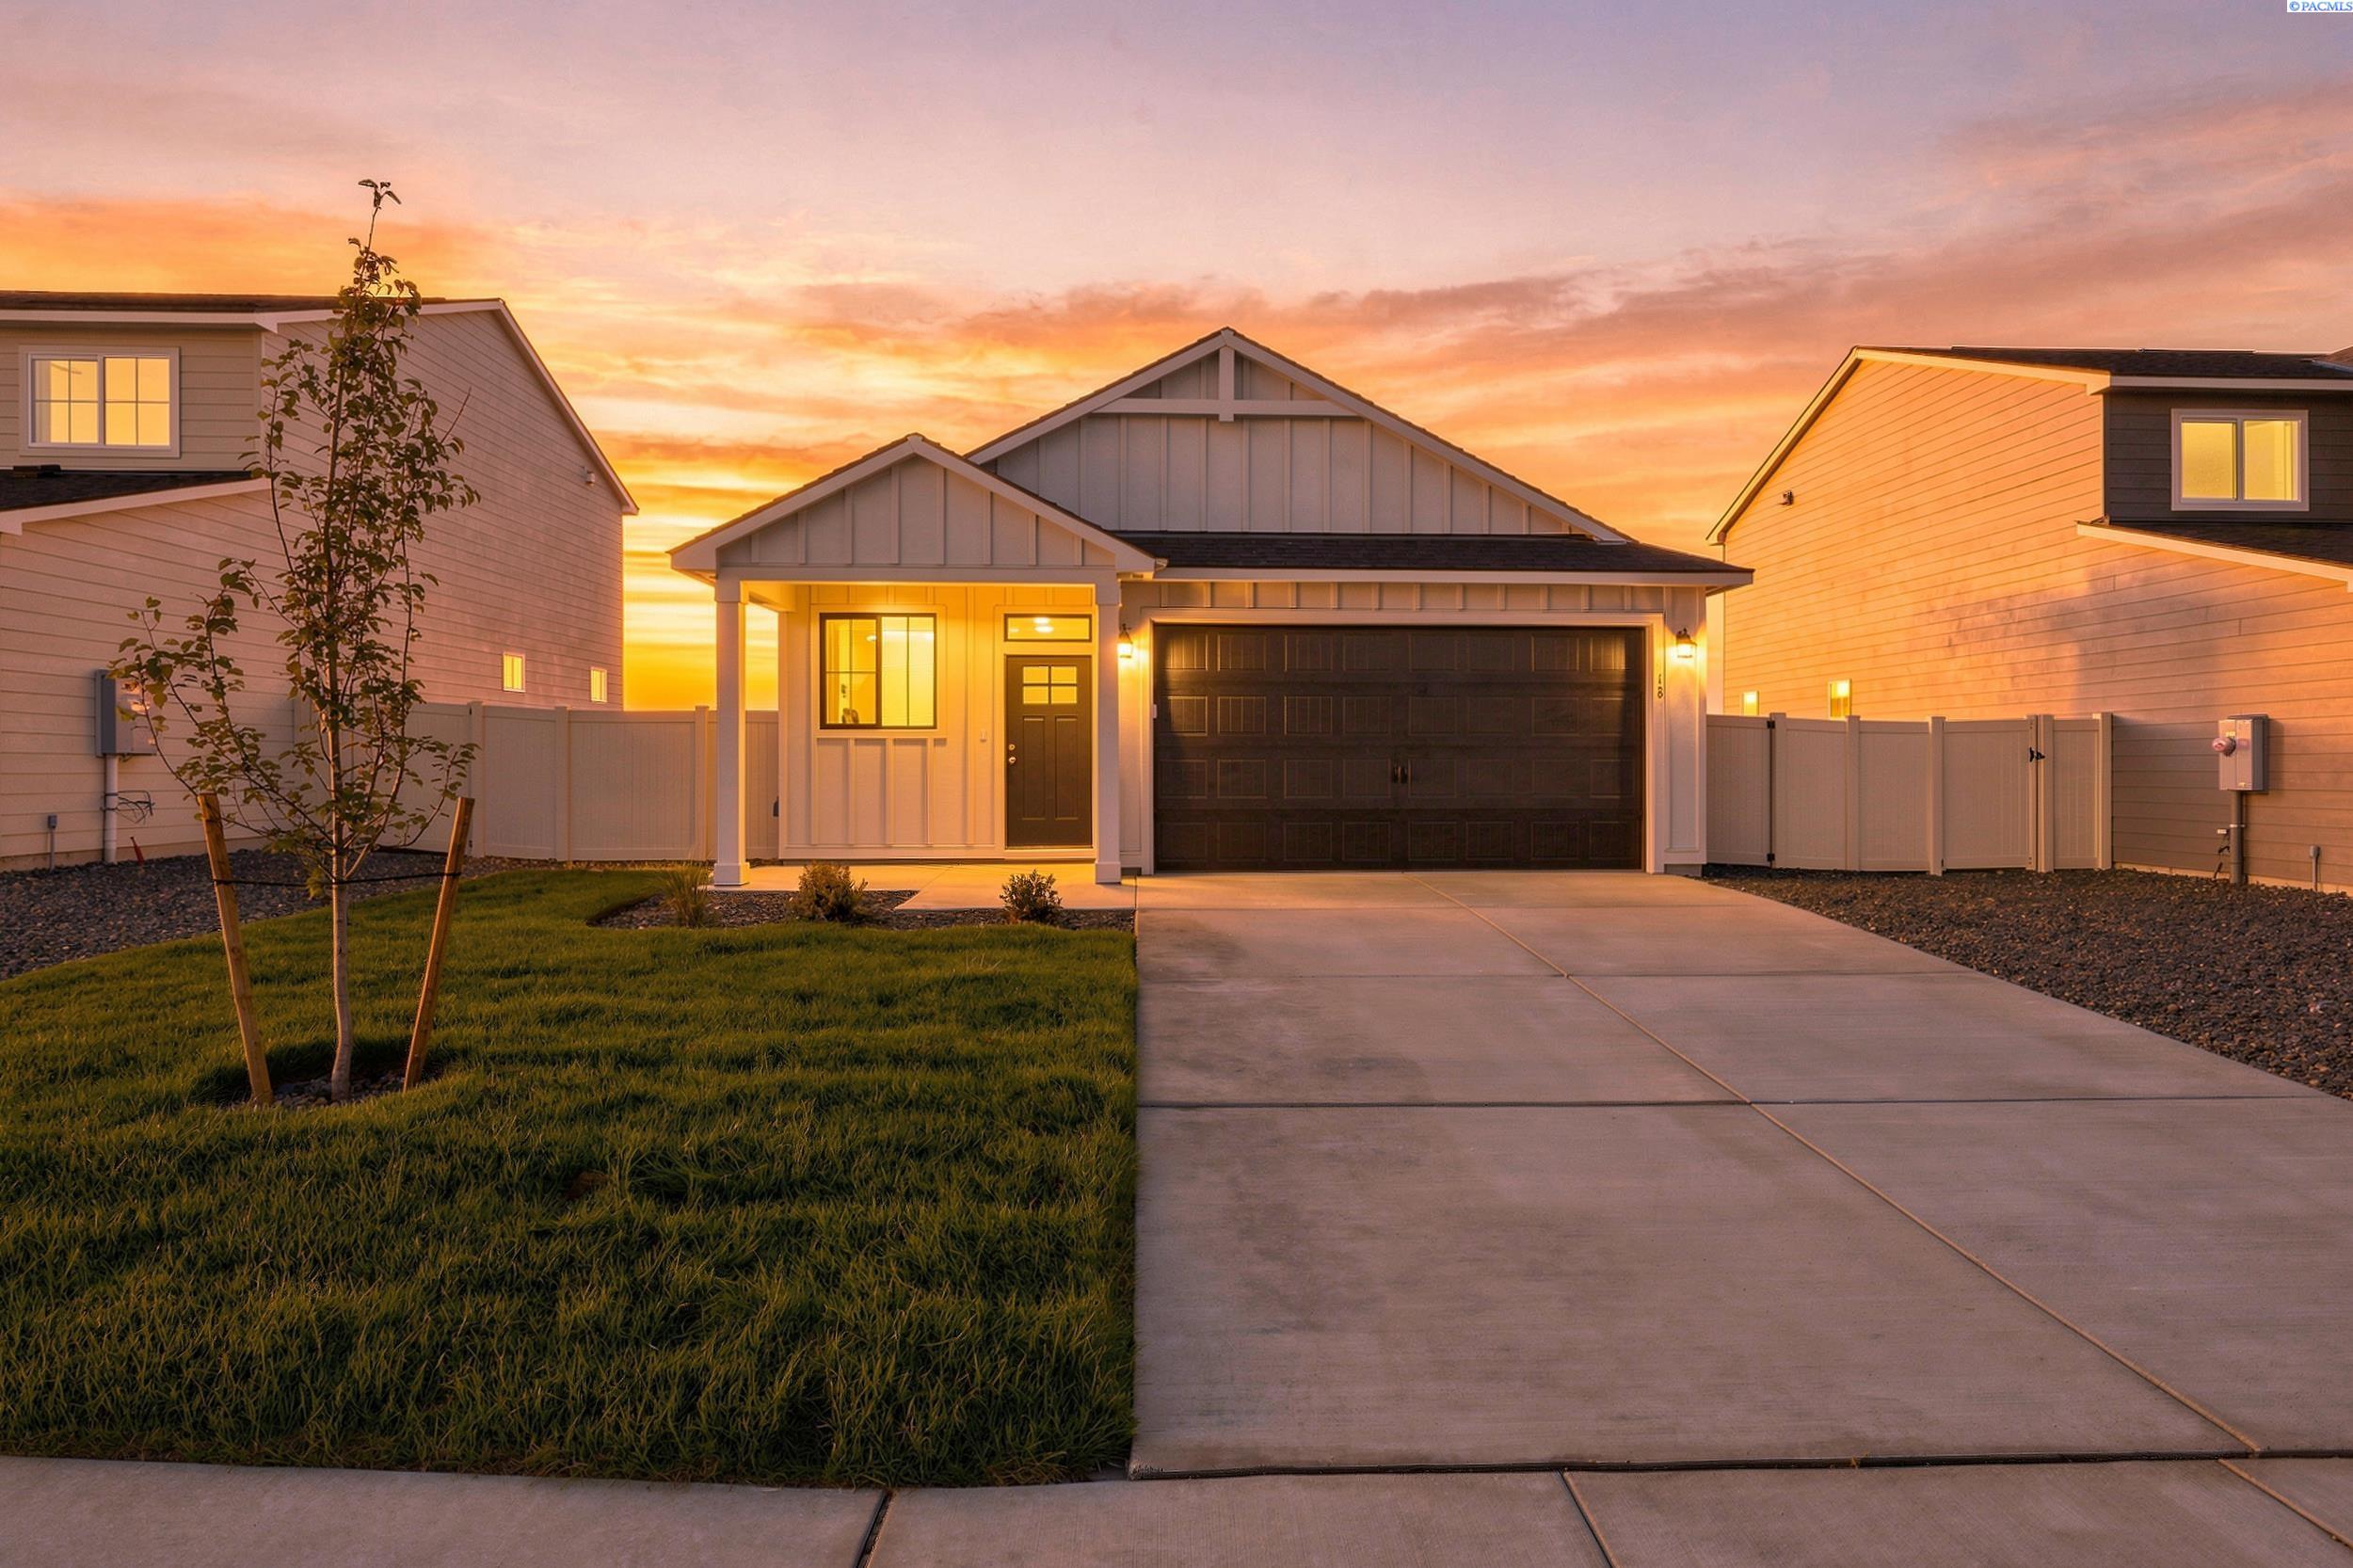
MLS# 292447 WASHER, DRYER, FRIDGE, DISHWASHER, RANGE AND BLINDS INCLUDED on top of $19,000 trusted lender incentive! Step into a home that understands how you actually live. The Clarkston floorplan delivers the rare balance of smart design and everyday comfort, wrapped into a thoughtfully crafted two-story home that lives like a dream. From the moment you enter, the flow pulls you forward—past a convenient powder bath and into a light-filled kitchen, dining, and great room where life unfolds naturally. The kitchen is both polished and practical, featuring sleek quartz countertops, Special Satin cabinetry, and crisp LED lighting that gives everything a clean, modern glow. Tucked beneath the stairs, clever storage keeps life organized and out of sight—because clutter should never steal the spotlight. The primary suite offers a private retreat with its own en-suite bath, while two additional bedrooms are thoughtfully positioned on the opposite side of the home. Between them, a full bathroom and centrally located laundry room create a functional buffer that adds both convenience and privacy. This home is Energy Star NextGen certified with full LED lighting throughout, water conserving faucets, high efficiency water heater and Blown in BIB Insulation. Home will be complete 6/8/2026
- Houzeo last checked: 0 minutes ago
- Listing updated: October 14, 2026 at 10:43 pm
- Listing Provided by: Jaelen Long (509) 720-9505 | Windermere Group One/Tri-Cities (509) 946-1188
- Source: Pacific Regional MLS-WA | MLS#: PAC292447

Property Details
Status
Pending
Type
Single Family Residence
No. of Stories
-
County
City
Neighborhood
--
Year Built
2026
HOA Fees
-
Finished Area
1,493 sqft
Lot Size
6,098.4 sqft lot
Basement Area
- sqft
MLS Name
Pacific Regional MLS
MLS Number
PAC292447
MLS Status
Pending
Days on Market
175
Cumulative Days on Market
172

Continue Your Journey in App
Find your dream home, receive real-time updates, and many more!
Download App
Continue Your Journey in App
Find your dream home, receive real-time updates, and many more!
Location
Facts & Features
Rooms
Bedrooms & bathrooms
Bedrooms: 3
Bathrooms: 3
Interior
Cooling
Electric
Appliances
Dishwasher, Dryer, Range/oven, Refrigerator, Washer
Sewer
Sewer Connected
Exterior Features
Irrigation System
Flooring
Carpet, Laminate, Vinyl
Interior Features
Storage, Utility Room
Heating
Electric
Construction
Year Built
Year Built: 2026
Home type
Single Family Residence
Roof
Composition
Construction Materials
Lap Siding
Utilities & Energy
Water Source
Public
Parking Features
Attached, 2 Car
Utilities
Appliances Electric
Other Features
Lot Features
Homeowners Warranty Included, Landscaped
Subdivision Name
Cherry Grove Lane Benton City
Patio And Porch Features
Covered, Porch
Price History
| Date | Event | Price |
|---|---|---|
10/14/2026 Source: | Pending | $389,900 $261/sqft |
08/27/2026 Source: | Off Market | $389,900 $261/sqft |
08/16/2026 Source: | Price Decreased | $389,900 -2.50% $261/sqft |
04/25/2026 Source: | Listed for Sale | $399,900 $268/sqft |

Nearby Homes
Find Homes by Property Features in Benton City, WA
Nearby New Homes For Sale


Based on information from the Pacific Regional Multiple Listing Service through Oct 18, 2026, 04:46AM. All Information is provided exclusively for consumers’ personal, non-commercial use and that it may not be used for any purpose other than to identify prospective properties consumers may be interested in purchasing and that the data is deemed reliable but is not guaranteed accurate by the MLS. © 2026 Pacific Regional Multiple Listing Service. All Rights Reserved.
 Advertising Broker: William Johnson | William Johnson Brokerage
