- Overview
- Description
- Property Details
- Location
- HOA Management
- Facts & Features
- Getting Around
- Nearby Homes




$559,900
Monthly Est:$2,787
 4 Beds
 3 Baths
2 full baths + 1 half bath
 2,410sqft
1210 Moondale Ct, Valrico, FL 33596
$559,900
$2,787/moEst:
Get Pre-Approved
Single Family Residence
Built in 1986
$17.67/mo HOA
11,532 sqft lot
$232/sq.ft
Description
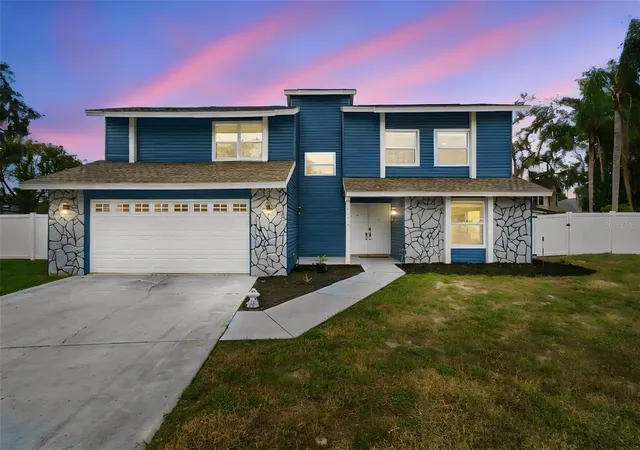
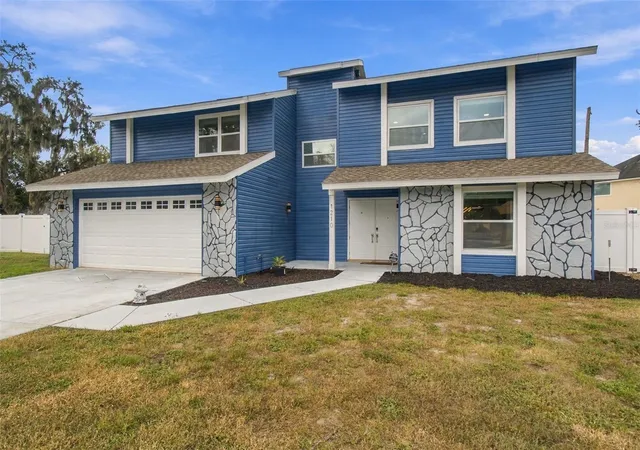
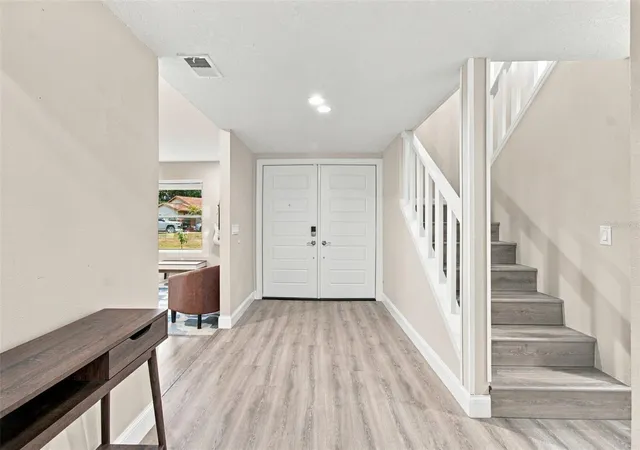
Some homes simply check the boxes. Others make you feel like you've finally found your Forever Home. Welcome to this beautifully reimagined 4-bedroom, 2.5-bath contemporary home offering over 2,400 square feet of living space, tucked away on a quiet cul-de-sac in the desirable Bloomingdale community of Valrico. Recently renovated with a cohesive blend of contemporary design, warm natural wood tones, and inviting finishes, this home delivers an impressive combination of style, comfort, and functionality.
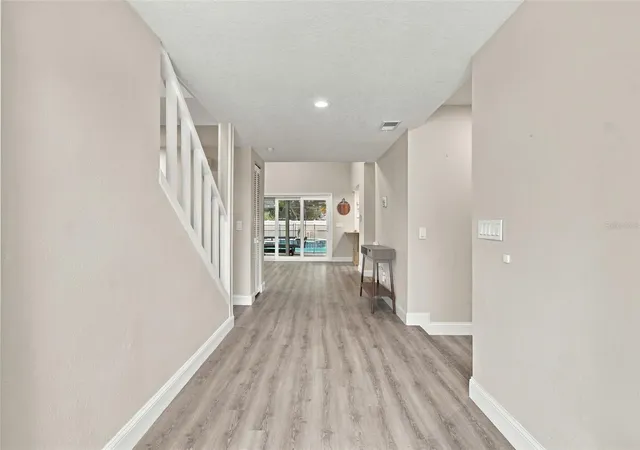
The newly remodeled kitchen is a true centerpiece, featuring beautiful cabinetry, expansive butcher block countertops, new appliances, a double oven, and an impressive walk-in pantry finished with a custom barn door accent. Beautiful LVT flooring flows throughout the home, creating a warm, cohesive feel. The spacious primary suite offers an oversized walk-in closet and a beautifully remodeled en-suite bath featuring a separate soaking tub and an elegant tiled shower with glass enclosure and rainfall showerhead.
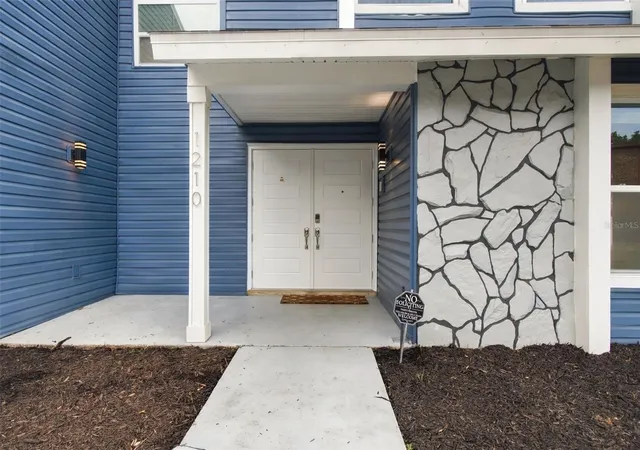
The upgrades extend well beyond the cosmetics. Enjoy peace of mind with a 2024 dimensional shingle roof with transferable warranty, FHIA 20-gauge steel security double entry doors, and a Rheem Performance Platinum hybrid heat pump water heater. A generously sized indoor laundry room adds everyday convenience.
Step outside and discover an entertainer's backyard! The expansive screened lanai overlooks a 25,000-gallon swimming pool, creating the perfect setting for weekend gatherings, relaxing afternoons, and Florida living at its best. The massive fenced backyard features a new vinyl privacy fence and an impressive 60-inch double gate, offering exceptional flexibility for RV or ATV storage, recreational equipment, additional outdoor space, or even the possibility of adding an outbuilding (subject to applicable approvals).
Beyond the property, enjoy convenient access to area schools, neighborhood parks featuring pickleball, tennis and basketball courts, playgrounds, and Bloomingdale Golfers Club.
From the cul-de-sac setting and extensive renovations to the incredible outdoor space and thoughtful upgrades, this is more than a home that presents beautifully. It's a home designed to accommodate the way you want to live for years to come. Come see why this one deserves a place at the top of your Forever Home list!
- Houzeo last checked: 3 minutes ago
- Listing updated: November 2, 2026 at 6:44 pm
- Listing Provided by: Andrew McGuire (920) 810-3335 | CHARLES RUTENBERG REALTY INC (727) 538-9200
- Source: Stellar MLS-FL as distributed by MLS GRID | MLS#: TB8563596

Property Details
Status
Active
Type
Single Family Residence
No. of Stories
-
County
City
Neighborhood
--
Year Built
1986
HOA Fees
$17.67/mo
Finished Area
2,410 sqft
Lot Size
11,532 sqft lot
Basement Area
- sqft
MLS Name
Stellar MLS
MLS Number
TB8563596
MLS Status
Active
Days on Market
4

Continue Your Journey in App
Find your dream home, receive real-time updates, and many more!
Continue Your Journey in App
Find your dream home, receive real-time updates, and many more!
Location
HOA Management
N/A
HOA Fees
$42/ Annually
Bloomingdale Neighborhood Association
HOA Fees
$170/ Annually
Disclaimer: Amenities are based on third-party information and may vary; buyers must independently verify all amenities, as information is deemed reliable but not guaranteed.
Facts & Features
Rooms
Bedrooms & bathrooms
Bedrooms: 4
Bathrooms: 3
Foyer
Level: First
Area: 105.00 Square Feet
Dimensions: 7x15
Family Room
Level: First
Area: 240.00 Square Feet
Dimensions: 15x16
Dining Room
Level: First
Area: 165.00 Square Feet
Dimensions: 15x11
Kitchen
Level: First
Area: 195.00 Square Feet
Dimensions: 15x13
Living Room
Level: First
Area: 392.00 Square Feet
Dimensions: 28x14
Bathroom 2
Level: First
Area: 40.00 Square Feet
Dimensions: 8x5
Laundry
Level: First
Area: 80.00 Square Feet
Dimensions: 10x8
Primary Bedroom
Level: Second
Area: 210.00 Square Feet
Dimensions: 14x15
Primary Bathroom
Level: Second
Area: 120.00 Square Feet
Dimensions: 8x15
Bedroom 2
Level: Second
Area: 150.00 Square Feet
Dimensions: 15x10
Bathroom 3
Level: Second
Area: 70.00 Square Feet
Dimensions: 10x7
Bedroom 3
Level: Second
Area: 132.00 Square Feet
Dimensions: 11x12
Bedroom 4
Level: Second
Area: 132.00 Square Feet
Dimensions: 11x12
Balcony/Porch/Lanai
Level: First
Area: 1806.00 Square Feet
Dimensions: 43x42
Interior
Appliances
Disposal, Dryer, Electric Water Heater, Microwave, Range, Washer
Window Features
Double Pane Windows, Storm Window(s)
Sewer
Public Sewer
Cooling
Central Air
Flooring
Luxury Vinyl
Interior Features
Thermostat, Tray Ceiling(s), Vaulted Ceiling(s), Walk In Closet(s)
Heating
Central, Heat Pump
Exterior Features
Private Mailbox, Private Yard, Sidewalk
Construction
Year Built
Year Built: 1986
Home type
Single Family Residence
Construction Materials
Vinyl Siding, Frame
Roof
Shingle
Architectural Style
Contemporary, Mid Century Modern
Foundation Details
Slab
Utilities & Energy
Pool Features
In Ground, Child Safety Fence, Screen Enclosure
Security Features
Fire Alarm, Security System, Smoke Detector(s)
Laundry Features
Electric Dryer Hookup, Inside, Laundry Room, Sink, Washer Hookup
Utilities
Bb/hs Internet Available, Electricity Connected, Fiber Optics, Public, Sewer Connected, Underground Utilities, Water Connected
Water Source
None
Fireplace Features
Decorative, Living Room
Other Features
Patio And Porch Features
Covered, Rear Porch, Screened
Subdivision Name
Bloomingdale Sec N
Community Features
Street Lights
Lot Features
Cul De Sac, Near Golf Course, Sidewalk
Price History
| Date | Event | Price |
|---|---|---|
11/02/2026 Source: | Listed for Sale | $559,900 +3.69% $232/sqft |
11/30/2023 Source: | Price Increased | $540,000 +50.00% $224/sqft |
06/20/2023 Source: | Price Decreased | $360,000 -23.40% $149/sqft |
05/27/2023 Source: | Price Increased | $470,000 +78.03% $195/sqft |
03/18/2016 Source: | Price Decreased | $264,000 -4.69% $110/sqft |

Show more
Nearby Homes
Find Homes by Property Features in Valrico, FL
Nearby New Homes For Sale

Based on information from Stellar MLS® through Nov 06, 2026, 10:45PM as submitted to and distributed by MLS GRID. All data is obtained from various sources and may not have been verified by the broker or MLS GRID. Supplied Open House Information is subject to change without notice. All information should be independently reviewed and verified for accuracy. Properties may or may not be listed by the office/agent presenting the information. IDX information is provided exclusively for consumers’ personal non-commercial use. It may not be used for any purpose other than to identify prospective properties consumers may be interested in purchasing. The data is deemed reliable but is not guaranteed by MLS GRID. The use of the MLS GRID Data may be subject to an end-user license agreement prescribed by the Member Participant’s applicable MLS, if any, and as amended from time to time. © 2026 Stellar MLS. All Rights Reserved.
 Advertising Broker: Fred McGill | Simple Showing, Inc
