- Overview
- Description
- Property Details
- Location
- HOA Management
- Facts & Features
- Getting Around
- Nearby Homes




$499,000
Monthly Est:$2,484
 4 Beds
 3 Baths
3 full baths
 2,514sqft
2823 Timber Knoll Dr, Valrico, FL 33596
$499,000
$2,484/moEst:
Get Pre-Approved
Single Family Residence
Built in 1990
$12.5/mo HOA
14,523 sqft lot
$198/sq.ft
Description
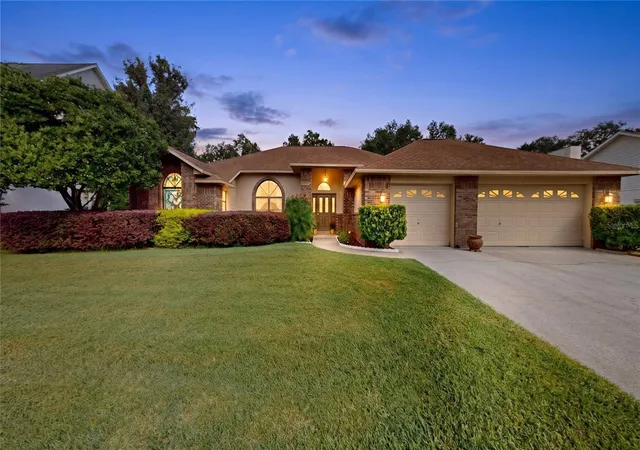
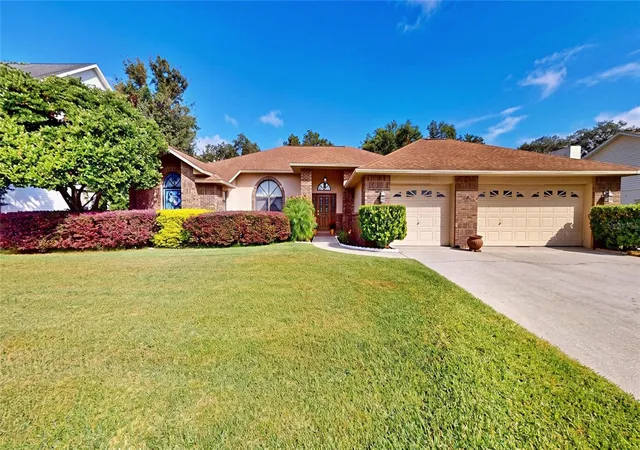
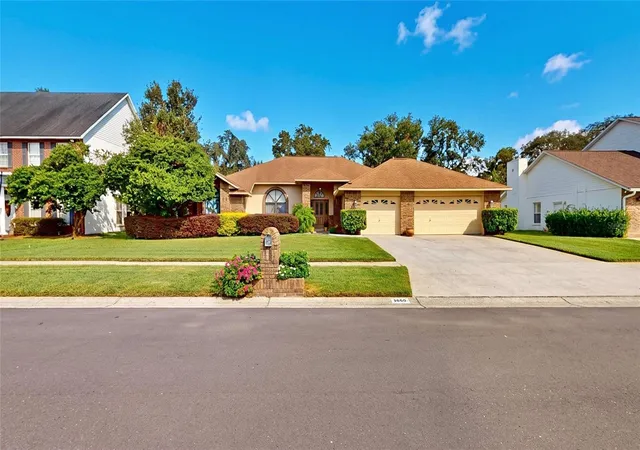
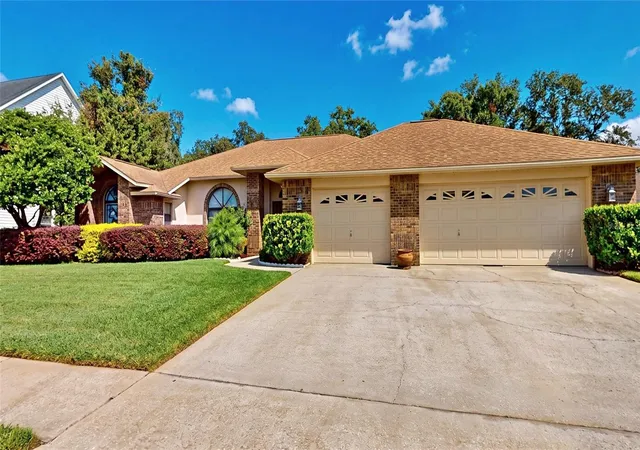
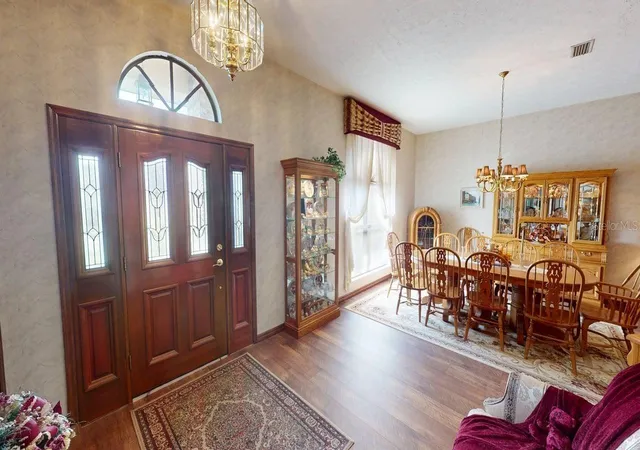
Welcome home to this beautifully maintained and spacious 4-bedroom, 3-full-bath residence offering approximately 2,514 square feet of living space on an impressive 1/3-acre homesite! Located on a quiet cul-de-sac street within a community of only 49 homes, this property combines comfort, privacy, functionality, and timeless curb appeal. The dramatic brick front elevation and beautifully landscaped grounds create an inviting first impression, while the extra-large three-car garage provides plenty of room for vehicles, storage, and hobbies.
Inside, you’ll appreciate the thoughtfully designed floor plan, featuring a private mother-in-law suite with its own bedroom and full bath, offering excellent flexibility for extended family, guests, or additional privacy. The living areas feature recently installed luxury vinyl plank flooring, while the kitchen is designed to impress with granite countertops, a large center island, and a beautiful travertine backsplash featuring a decorative focal point above the cooktop. A charming brick fireplace and matching brick hearth add warmth and character to the home.
The bathrooms have been tastefully renovated, including a recently updated primary bathroom. Additional highlights include solid six-panel wood interior doors, an oversized utility room with wood cabinetry, and abundant storage throughout, including multiple closets and two walk-in closets in the primary suite.
The extensive list of upgrades and features continues with a premium whole-house Kinetico water softener, Kinetico reverse osmosis drinking water system, five-zone irrigation system supplied by the nearby pond, newer water heater, and a meticulously maintained Lennox 16.5 SEER air-conditioning system. The roof features dimensional shingles with peel-and-stick underlayment, an added benefit that may qualify for insurance savings. A security system covering windows and doors, along with multiple exterior electrical outlets on timers for holiday lighting, adds even more convenience.
Step outside and enjoy the generous backyard, offering plenty of room for entertaining, outdoor activities, or creating your own private backyard oasis, with ample space for a future pool.
With its spacious floor plan, private in-law accommodations, oversized three-car garage, extensive upgrades, abundant storage, and desirable oversized homesite, this home offers a wonderful opportunity to enjoy comfortable Florida living with room for everyone. Don’t miss your opportunity to make this exceptional property your next home!
- Houzeo last checked: 3 minutes ago
- Listing updated: November 5, 2026 at 11:48 am
- Listing Provided by: Trey Turner, III (813) 452-8113 | HOT FLORIDA REAL ESTATE (863) 473-4544
- Source: Stellar MLS-FL as distributed by MLS GRID | MLS#: P4940365

Property Details
Status
Active
Type
Single Family Residence
No. of Stories
1
County
City
Neighborhood
--
Year Built
1990
HOA Fees
$12.5/mo
Finished Area
2,514 sqft
Lot Size
14,523 sqft lot
Basement Area
- sqft
MLS Name
Stellar MLS
MLS Number
P4940365
MLS Status
Active
Days on Market
2
Cumulative Days on Market
1

Continue Your Journey in App
Find your dream home, receive real-time updates, and many more!
Continue Your Journey in App
Find your dream home, receive real-time updates, and many more!
Location
HOA Management
N/A
HOA Fees
$150/ Annually
Disclaimer: Amenities are based on third-party information and may vary; buyers must independently verify all amenities, as information is deemed reliable but not guaranteed.
Facts & Features
Rooms
Bedrooms & bathrooms
Bedrooms: 4
Bathrooms: 3
Kitchen
Level: First
Area: 480.00 Square Feet
Dimensions: 24x20
Living Room
Level: First
Area: 400.00 Square Feet
Dimensions: 20x20
Bedroom 2
Level: First
Area: 156.00 Square Feet
Dimensions: 13x12
Bathroom 3
Level: First
Area: 182.00 Square Feet
Dimensions: 14x13
Bedroom 4
Level: First
Area: 182.00 Square Feet
Dimensions: 14x13
Primary Bedroom
Level: First
Area: 272.00 Square Feet
Dimensions: 17x16
Interior
Appliances
Cooktop, Dishwasher, Disposal, Dryer, Range, Refrigerator, Washer
Sewer
Public Sewer
Cooling
Central Air
Flooring
Carpet, Vinyl
Interior Features
Ceiling Fans(s), Solid Surface Counters
Heating
Central
Exterior Features
Private Mailbox, Sidewalk
Construction
Year Built
Year Built: 1990
Home type
Single Family Residence
Construction Materials
Block, Brick
Roof
Shingle
Foundation Details
Block
Utilities & Energy
Laundry Features
Laundry Room
Utilities
Electricity Connected
Water Source
Canal/lake For Irrigation, Public
Fireplace Features
Living Room, Wood Burning
Other Features
Patio And Porch Features
Covered
Subdivision Name
Timber Knoll Sub
Vegetation
Mature Landscaping, Trees/landscaped
Price History
| Date | Event | Price |
|---|---|---|
11/04/2026 Source: | Listed for Sale | $499,000 $198/sqft |

Nearby Homes
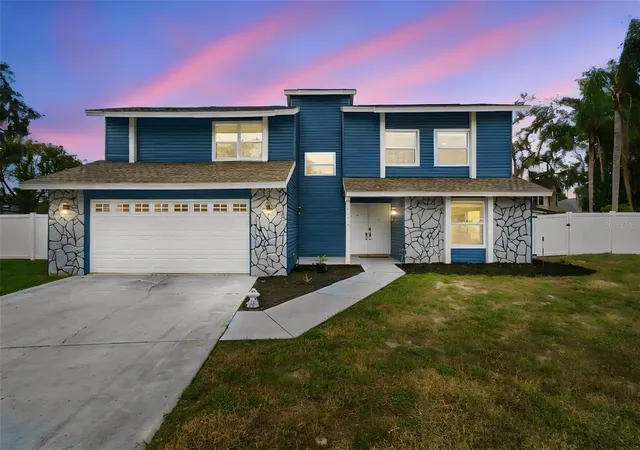
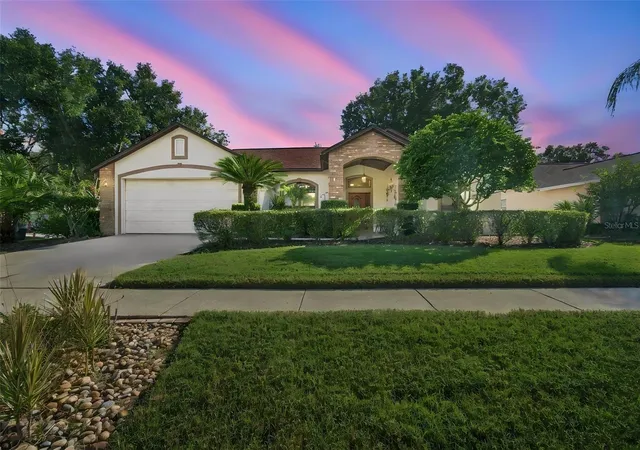
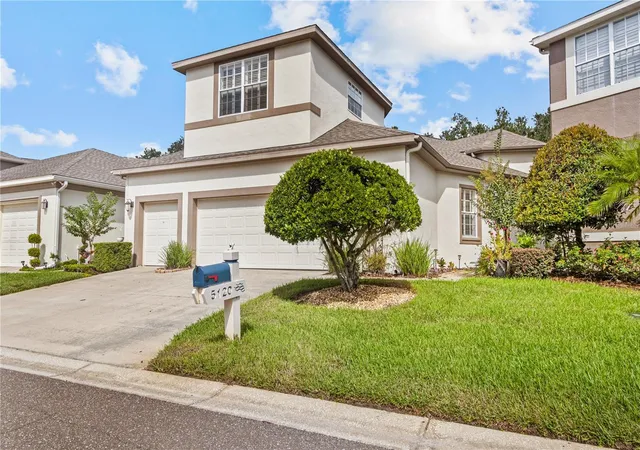
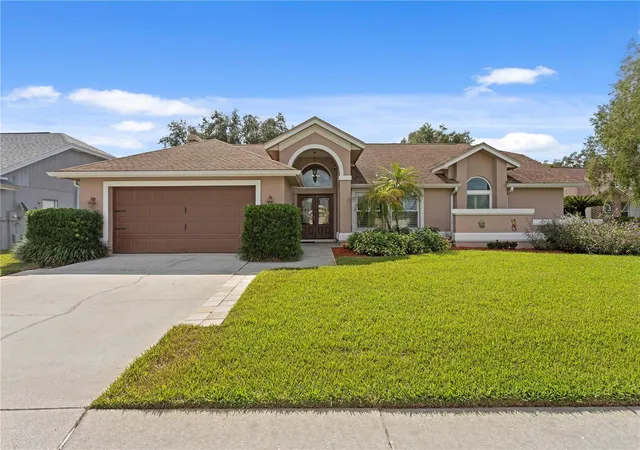
Find Homes by Property Features in Valrico, FL
Nearby New Homes For Sale

Based on information from Stellar MLS® through Nov 06, 2026, 10:45PM as submitted to and distributed by MLS GRID. All data is obtained from various sources and may not have been verified by the broker or MLS GRID. Supplied Open House Information is subject to change without notice. All information should be independently reviewed and verified for accuracy. Properties may or may not be listed by the office/agent presenting the information. IDX information is provided exclusively for consumers’ personal non-commercial use. It may not be used for any purpose other than to identify prospective properties consumers may be interested in purchasing. The data is deemed reliable but is not guaranteed by MLS GRID. The use of the MLS GRID Data may be subject to an end-user license agreement prescribed by the Member Participant’s applicable MLS, if any, and as amended from time to time. © 2026 Stellar MLS. All Rights Reserved.
 Advertising Broker: Fred McGill | Simple Showing, Inc
