- Overview
- Description
- Property Details
- Location
- HOA Management
- Facts & Features
- Getting Around
- Nearby Homes
 Price Drop: $5K (09/27)

Street View
$364,900
Monthly Est:$1,816
 4 Beds
 3 Baths
2 full baths + 1 half bath
 2,220sqft
1210 Whitetail Dr, Fairborn, OH 45324
$364,900
$1,816/moEst:
Get Pre-Approved
Single Family Residence
Built in 1997
$25/mo HOA
13,242 sqft lot
$164/sq.ft
Description
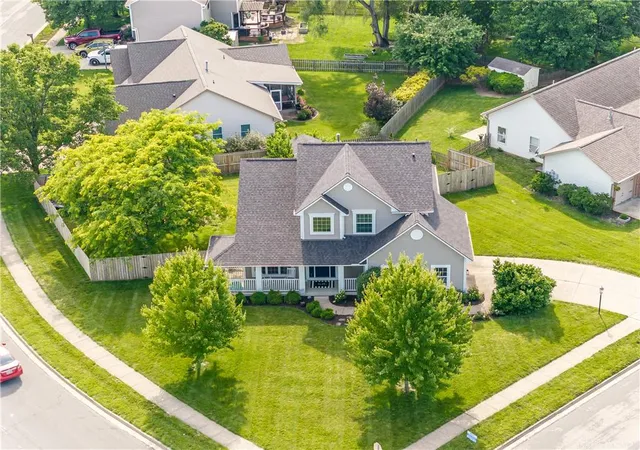
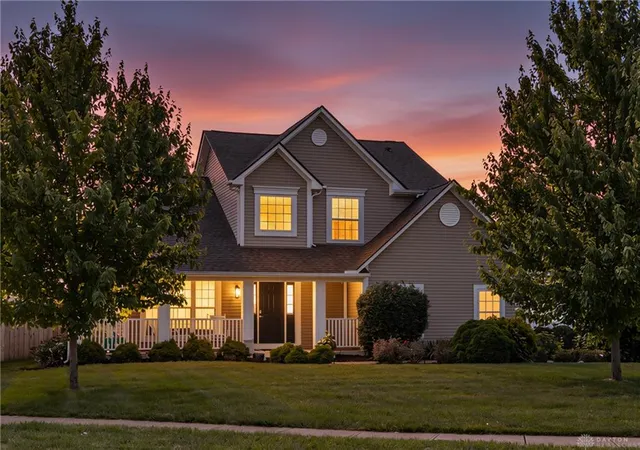
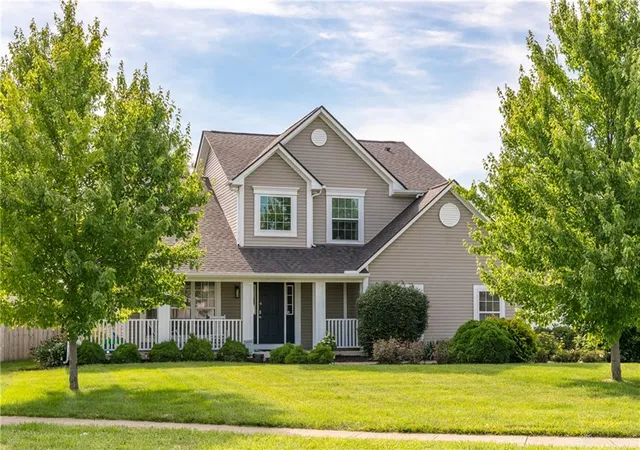
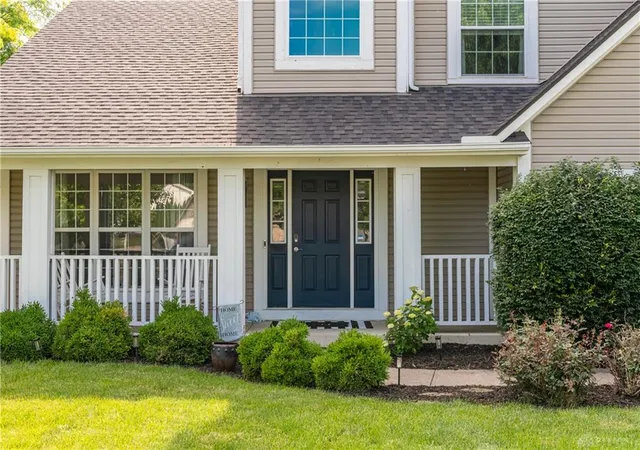
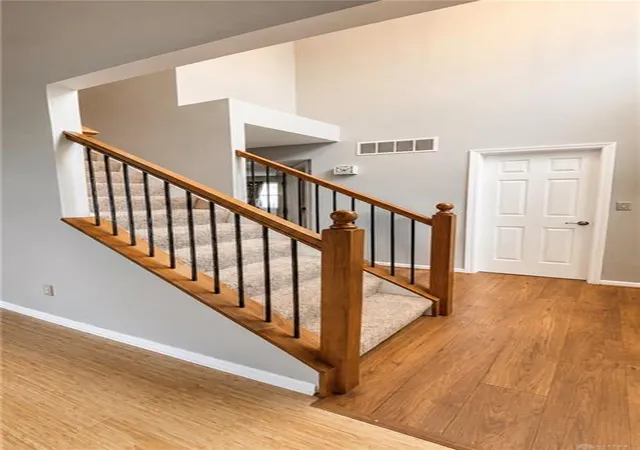
*****FHA ASSUMABLE LOAN AT 3% FOR QUALIFIED BUYERS***** At a time interest rates keep creeping higher, why not assume the loan at half the prime rate?!?!!? Ask the listing agent for details. Beavercreek schools, Fairborn taxes an amazing location AND a new roof! This neighborhood is zoned for Trebein Elementary, which has the reputation of being a very highly-rated elementary school. As soon as you walk in you are greeted by the lofted entry. The spacious kitchen, which is open to the dining room, features new appliances and granite counter tops! The family room so flooded with natural light! Upstairs you will find all four bedrooms. The primary bedroom has an adjoining full bath that is absolutely gorgeous and a massive amount of closet space. All three other bedrooms are very generously sized with ample closet space. The finished basement is the perfect retreat as a rec room or playroom and you also have a ton of storage space available in the unfinished side of the basement. It could take a fortnight to list all of the updates here but some of them include: roof November 2024, refrigerator July 2025, dishwasher range and microwave 2022, cedar privacy fence April 2025, primary bathroom remodeled in 2022, garbage disposal 2026, double sump pump 2020, water softener and water heater 2021, exterior and interior lighting 2026. Soon you will know all too well, it's only a 10-minute walk to the neighborhood fishing pond. Spend what’s left of summer out on the beautiful patio overlooking the fully fenced yard complete with swing-set. And when location is everything, you can be on 675 in minutes. Come check out this wonderful home at a great price today!
- Houzeo last checked: 1 hour ago
- Listing updated: October 11, 2026 at 10:20 pm
- Listing Provided by: Rachel Gannon (937) 308-1883 | Local Roots Realty (937) 308-1883
- Source: Dayton Realtors MLS-OH | MLS#: 969855

Property Details
Status
Active
Type
Single Family Residence
No. of Stories
2
County
City
Neighborhood
--
Year Built
1997
HOA Fees
$25/mo
Finished Area
2,220 sqft
Lot Size
13,242 sqft lot
Basement Area
- sqft
MLS Name
Dayton Realtors MLS
MLS Number
969855
MLS Status
Active
Days on Market
23

Continue Your Journey in App
Find your dream home, receive real-time updates, and many more!
Download App
Continue Your Journey in App
Find your dream home, receive real-time updates, and many more!
Location
HOA Management
Fawn Ridge - Elite Management Services
HOA Fees
$300/ Annually
Disclaimer: Amenities are based on third-party information and may vary; buyers must independently verify all amenities, as information is deemed reliable but not guaranteed.
Facts & Features
Rooms
Bedrooms & bathrooms
Bedrooms: 4
Bathrooms: 3
Bedroom
Level: Second
Area: 110.00 Square Feet
Dimensions: 11 x 10
Bedroom
Level: Second
Area: 100.00 Square Feet
Dimensions: 10 x 10
Bedroom
Level: Second
Area: 120.00 Square Feet
Dimensions: 12 x 10
PrimaryBedroom
Level: Second
Area: 165.00 Square Feet
Dimensions: 15 x 11
Interior
Appliances
Dishwasher, Microwave, Range, Refrigerator
Cooling
Central Air
Exterior Features
Fence, Porch, Patio, Storage
Interior Features
Kitchen Island, Vaulted Ceilings
Heating
Forced Air, Natural Gas
Construction
Year Built
Year Built: 1997
Home type
Single Family Residence
Construction Materials
Frame
Utilities & Energy
Basement
Full, Finished, Unfinished
Parking Features
Attached, Garage, Two Car Garage
Fireplace Features
Decorative, One
Other Features
Patio And Porch Features
Patio, Porch
Subdivision Name
Fawn Rdg Sec 01
Community Features
Trails Paths
Price History
| Date | Event | Price |
|---|---|---|
09/27/2026 Source: | Price Decreased | $364,900 -1.35% $164/sqft |
09/27/2026 Source: | Price Decreased | $369,900 -1.33% $167/sqft |
08/20/2026 Source: | Listed for Sale | $374,900 +1.35% $169/sqft |
08/13/2026 Source: | Off Market | $369,900 -2.61% $167/sqft |
07/28/2026 Source: | Price Decreased | $379,800 -0.03% $171/sqft |

Show more
Nearby Homes


Find Homes by Property Features in Fairborn, OH
Nearby New Homes For Sale

Based on information from Dayton Realtors® MLS through Oct 20, 2026, 04:45PM. Information is provided exclusively for consumers’ personal, non-commercial use, that it may not be used for any purpose other than to identify prospective properties consumers may be interested in purchasing. The data is deemed reliable but is not guaranteed accurate by the MLS. The MLS may, at its discretion, require use of other disclaimers as necessary to protect participants and/or the MLS from liability. This website may not include listings or property addresses of sellers who have directed their listing brokers to withhold their listing or their property address from display on the Internet. © 2026 Dayton Area Board of Realtors®, Inc. All rights reserved.
 Advertising Broker: Nicholas Huscroft | Chosen Realty
