- Overview
- Description
- Property Details
- Location
- Facts & Features
- Getting Around
- Nearby Homes

 New Construction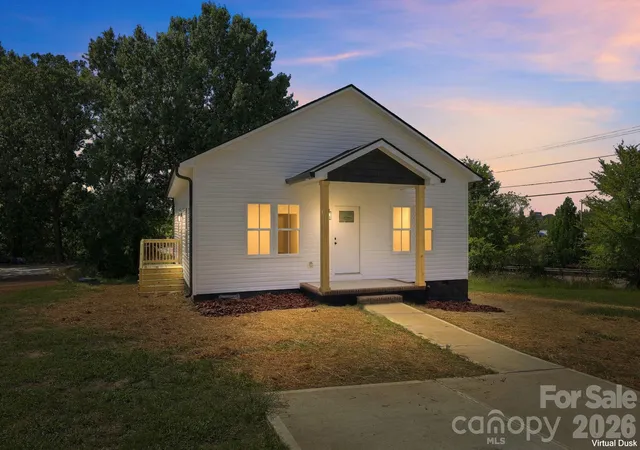

Street View
$238,900
Monthly Est:$1,189
 3 Beds
 2 Baths
2 full baths
 1,234sqft
1211 Glenwood Ave, Salisbury, NC 28146
$238,900
$1,189/moEst:
Get Pre-Approved
Single Family Residence
Built in 2026
$-- HOA
0.65 acre lot
$194/sq.ft
Description
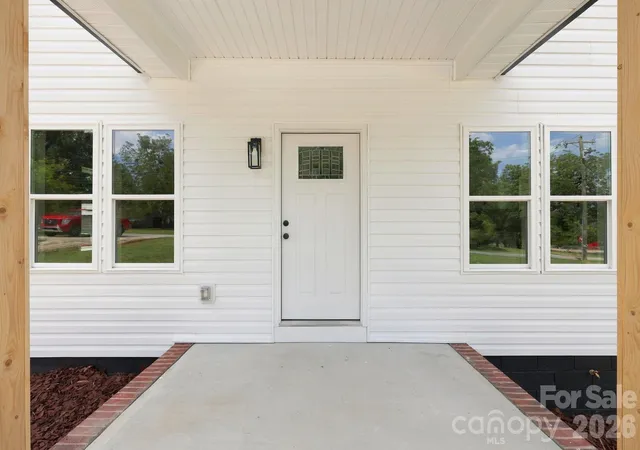
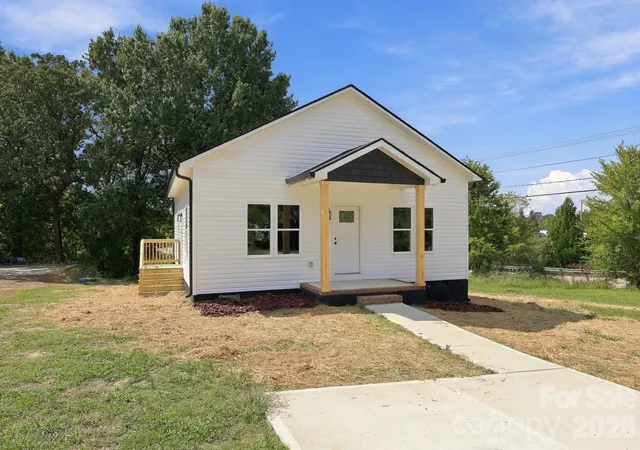
Exceptional quality, thoughtful design, and an affordable price point come together in this beautifully built 3-bedroom, 2-bath home in Salisbury.
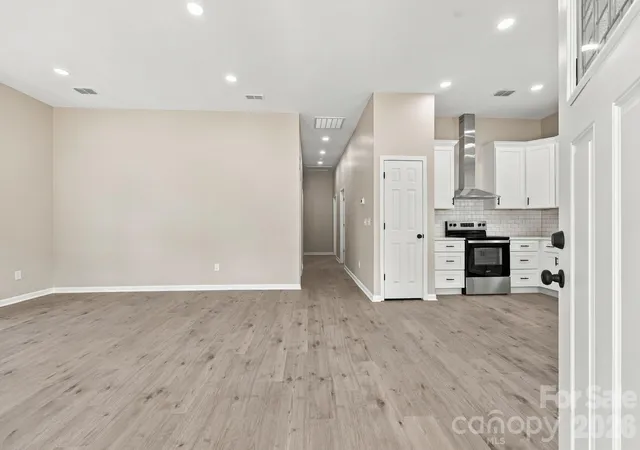
From the moment you walk inside, the impressive 10-foot ceilings create an open, spacious feel rarely found in a home of this size and price range. And the quality goes far beyond what you can see. The home was constructed with 2x6 exterior walls, one of the details that speaks to the intention behind the entire build.
This was never intended to be a cookie-cutter home. When the seller built this property, the goal was to create a home that would last—one that could be offered at an affordable, entry-level price point without feeling like an entry-level home. The focus was on building it well, choosing quality materials, and creating a home that anyone would be proud and comfortable to live in.
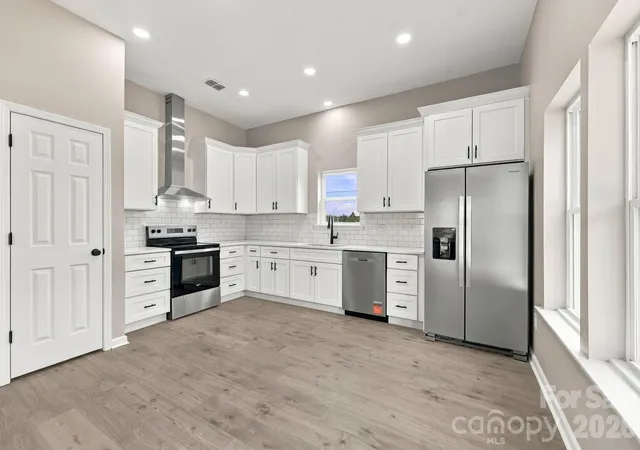
That same attention to detail continues into the kitchen, featuring brand-new appliances, beautiful white quartz countertops, and all-wood cabinetry with 42-inch upper cabinets. These are finishes and construction details you simply don't expect to find at this price point.
The primary suite offers an en suite bathroom and generous walk-in closet, providing the space, storage, and functionality today's buyers are looking for.
Outside, the home sits on more than half an acre, offering a large yard with plenty of room for kids to play, pets to roam, entertaining, gardening, or simply enjoying your own outdoor space.
The location makes it even better. You're right in town and close to shopping, dining, schools, and everyday conveniences, while still enjoying the space that comes with a large homesite.
With 1,234 square feet, 3 bedrooms, 2 full bathrooms, 10-foot ceilings, quality 2x6 exterior-wall construction, upgraded finishes, and more than half an acre, this home offers something increasingly difficult to find: a thoughtfully built, quality home at an attainable price point.
This isn't about building the biggest house. It's about building a home well—and building it to last.
- Houzeo last checked: 3 hours ago
- Listing updated: October 4, 2026 at 9:00 am
- Listing Provided by: Kristin Smyre (956) 205-5677 | eXp Realty, LLC (888) 584-9431
- Source: Canopy MLS | MLS#: 4431115

Property Details
Status
Active
Type
Single Family Residence
No. of Stories
-
County
City
Neighborhood
--
Year Built
2026
HOA Fees
-
Finished Area
1,234 sqft
Lot Size
0.65 acre lot
Basement Area
- sqft
MLS Name
Canopy MLS
MLS Number
4431115
MLS Status
Active
Days on Market
6
Cumulative Days on Market
2

Continue Your Journey in App
Find your dream home, receive real-time updates, and many more!
Download App
Continue Your Journey in App
Find your dream home, receive real-time updates, and many more!
Location
Facts & Features
Rooms
Bedrooms & bathrooms
Bedrooms: 3
Bathrooms: 2
Interior
Appliances
Dishwasher, Electric Oven, Refrigerator
Heating
Electric
Sewer
Public Sewer
Cooling
Ceiling Fan(s), Central Air
Construction
Year Built
Year Built: 2026
Home type
Single Family Residence
Construction Materials
Vinyl
Foundation Details
Crawl Space
Roof
Architectural Shingle
Utilities & Energy
Parking Features
Driveway
Water Source
City
Laundry Features
Electric Dryer Hookup, Washer Hookup
Other Features
Subdivision Name
None
Price History
| Date | Event | Price |
|---|---|---|
10/03/2026 Source: | Listed for Sale | $238,900 $194/sqft |

Nearby Homes

Find Homes by Property Features in Salisbury, NC
Nearby New Homes For Sale

Based on information submitted to the MLS GRID from Canopy MLS through Oct 08, 2026, 11:00AM. All data is obtained from various sources and may not have been verified by the broker or MLS GRID. Supplied Open House Information is subject to change without notice. All information should be independently reviewed and verified for accuracy. Properties may or may not be listed by the office/agent presenting the information. IDX information is provided exclusively for consumers’ personal, noncommercial use. It may not be used for any purpose other than to identify prospective properties which the consumers may be interested in purchasing. The data is deemed reliable but is not guaranteed by MLS GRID. The use of the MLS GRID Data may be subject to an end-user license agreement prescribed by the Member Participant’s applicable MLS, if any, and as amended from time to time. ©2026 Canopy MLS. All Rights Reserved.
 Advertising Broker: Nicholas Huscroft | Chosen Realty