- Overview
- Description
- Property Details
- Location
- Facts & Features
- Getting Around
- Nearby Homes
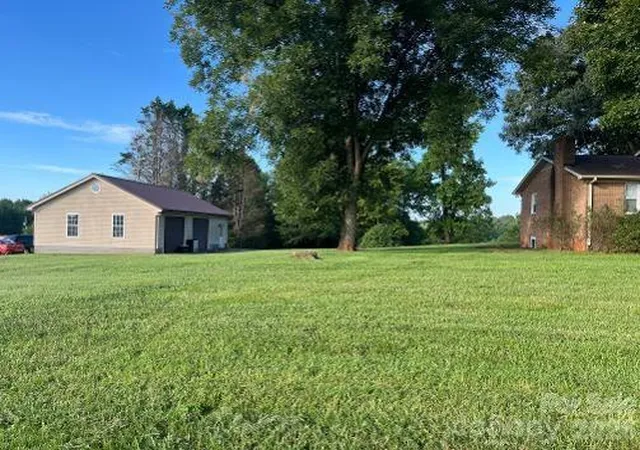

Street View
$399,000
Monthly Est:$1,986
 3 Beds
 1 Bath
1 full bath
 2,460sqft
1211 Sharon School Rd, Stony Point, NC 28678
$399,000
$1,986/moEst:
Get Pre-Approved
Single Family Residence
Built in 1973
$-- HOA
2.96 acres lot
$162/sq.ft
Description
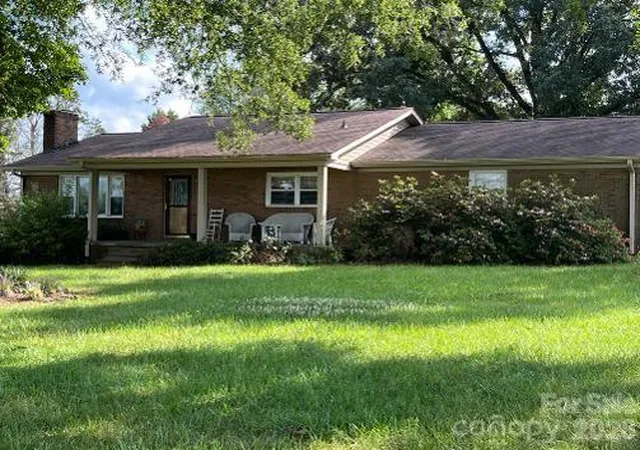
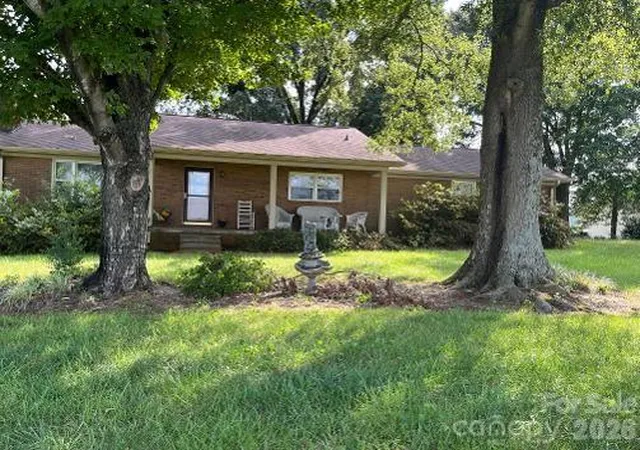
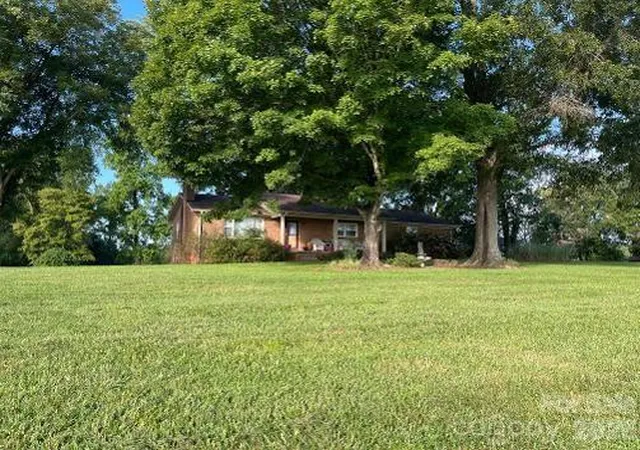
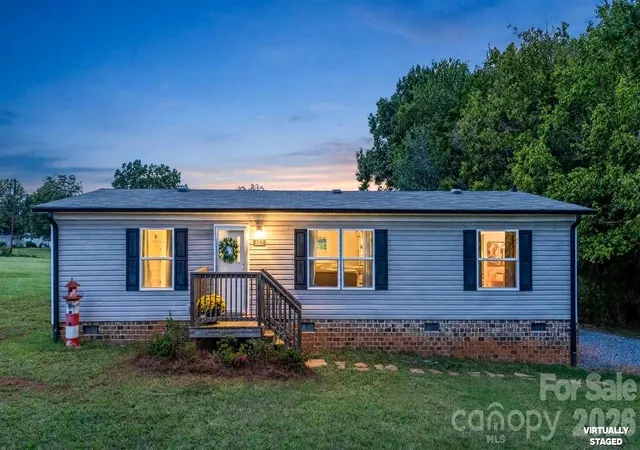
WHAT A GORGEOUS VIEW of gently rolling fields and autumn color as you enjoy your morning coffee from the front porch of this 2.96-acre tract located in West Iredell. All brick ranch with updated insulated windows & doors, gas central heat & central air, 3 bedrooms, one abundant bath (with roll-in tiled shower with floor to ceiling storage at the vanity), full unfinished basement to design to your liking, masonry fireplace with propane gas logs in the living room AND a brick masonry fireplace in the basement with an insert that could be finished out as a den. The basement has a propane wall heater. Laundry facilities in the basement AND in a utility room off the carport.
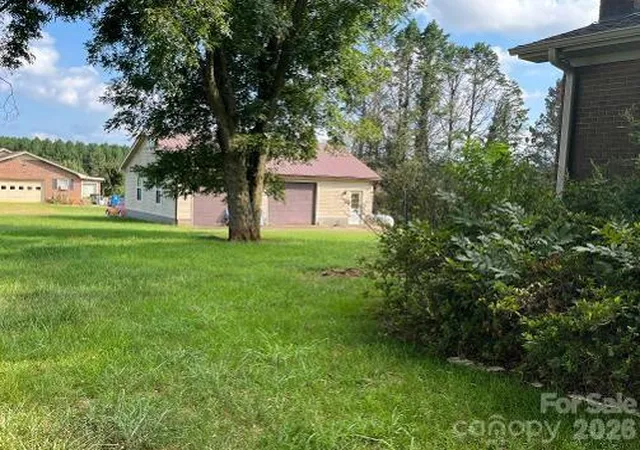
26' x 38' PROFESSIONALLY BUILT, FINISHED, PERMITTED SHOP 100-amp breaker box WITH GFI PROTECTED OUTLETS AROUND THE INTERIOR PERIMETER, INSULATED WINDOWS, PROPANE WALL HEATER, WATER ACCESS OUTSIDE, two garage doors + separate entry door with the concrete pad extended out for more work area. The interior has been outfitted with a work bench nearly the length of the shop and stacked storage and pull-down stairs for FLOORED extra storage overhead. The previous owner used it for his contracting- remodeling business but with RA (residential-agricultural) zoning the possibilities are very flexible home-based businesses. Just a few ideas: can be boarding kennel, home occupation, grading, contractors & automotive or daycare. Other possibilities may require special zoning permit. The list from Iredell County for RA use is provided by the listing agent and available at your request
12' x 24' finished SHED with its own breaker box AND WATER ACCESS, a large 12 X 24 front deck.
A separate DUTCH ROOF shed for extra storage but does need a new roof.
Conveniently located just 2.7 miles off I-40 for quick commute to Statesville, Hickory, Taylorsville (using Hwy 64/90); quick to Charlotte using HWY 16. If you like boating, you are within minutes of the Catawba River and only a short drive to Lake Hickory. CREATIVE FINIANCING AVAILABLE WITH KARYN MCALPIN OF MOVEMENT MORTGAGE OR BARRY MCDONALD OF AMERIS MORTGAGE TO CREATE YOUR OWN COUNTRY HEAVEN.
- Houzeo last checked: 2 minutes ago
- Listing updated: October 11, 2026 at 3:09 pm
- Listing Provided by: Jade Benfield (704) 682-1170 | Properties by Jade Benfield (704) 682-1170
- Source: Canopy MLS | MLS#: 4413333

Property Details
Status
Active
Type
Single Family Residence
No. of Stories
-
County
City
Neighborhood
--
Year Built
1973
HOA Fees
-
Finished Area
2,460 sqft
Lot Size
2.96 acres lot
Basement Area
- sqft
MLS Name
Canopy MLS
MLS Number
4413333
MLS Status
Active
Days on Market
55
Cumulative Days on Market
55

Continue Your Journey in App
Find your dream home, receive real-time updates, and many more!
Download App
Continue Your Journey in App
Find your dream home, receive real-time updates, and many more!
Location
Facts & Features
Rooms
Bedrooms & bathrooms
Bedrooms: 3
Bathroom: 1
Interior
Heating
Forced Air, Propane
Cooling
Ceiling Fan(s), Electric
Interior Features
Attic Stairs Pulldown
Appliances
Electric Range, Exhaust Hood, Refrigerator With Ice Maker
Sewer
Septic Installed
Flooring
Hardwood
Window Features
Insulated Window(s), Window Treatments
Construction
Year Built
Year Built: 1973
Home type
Single Family Residence
Construction Materials
Brick Full
Foundation Details
Basement
Roof
Composition
Architectural Style
Ranch
Utilities & Energy
Utilities
Cable Connected, Propane, Wired Internet Available
Security Features
Carbon Monoxide Detector(s), Smoke Detector(s)
Fireplace Features
Gas Log, Insert, Living Room, Propane, Other See Remarks
Laundry Features
Electric Dryer Hookup, In Basement, In Carport, Multiple Locations, Washer Hookup
Basement
Exterior Entry, Full, Unfinished
Parking Features
Attached Carport, Detached Garage
Water Source
Well
Other Features
Patio And Porch Features
Covered, Front Porch
Subdivision Name
None
Lot Features
Wooded
Price History
| Date | Event | Price |
|---|---|---|
10/09/2026 Source: | Price Decreased | $399,000 -8.70% $162/sqft |
09/17/2026 Source: #CAR4413333 | Price Decreased | $437,000 -6.82% $178/sqft |
08/27/2026 Source: | Price Increased | $469,000 +17.54% $191/sqft |
08/17/2026 Source: | Listed for Sale | $399,000 -19.15% $162/sqft |
08/11/2026 Source: | Coming Soon | $493,500 $201/sqft |

Getting Around 1211 Sharon School Rd
Bike Score®

Somewhat Bikeable
11/100
Walk Score®

Car-Dependent
0/100
Data provided by Redfin
Nearby Homes


Find Homes by Property Features in Stony Point, NC
Nearby New Homes For Sale

Based on information submitted to the MLS GRID from Canopy MLS through Oct 11, 2026, 04:30PM. All data is obtained from various sources and may not have been verified by the broker or MLS GRID. Supplied Open House Information is subject to change without notice. All information should be independently reviewed and verified for accuracy. Properties may or may not be listed by the office/agent presenting the information. IDX information is provided exclusively for consumers’ personal, noncommercial use. It may not be used for any purpose other than to identify prospective properties which the consumers may be interested in purchasing. The data is deemed reliable but is not guaranteed by MLS GRID. The use of the MLS GRID Data may be subject to an end-user license agreement prescribed by the Member Participant’s applicable MLS, if any, and as amended from time to time. ©2026 Canopy MLS. All Rights Reserved.
 Advertising Broker: Nicholas Huscroft | Chosen Realty