- Overview
- Description
- Property Details
- Location
- Facts & Features
- Getting Around
- Nearby Homes
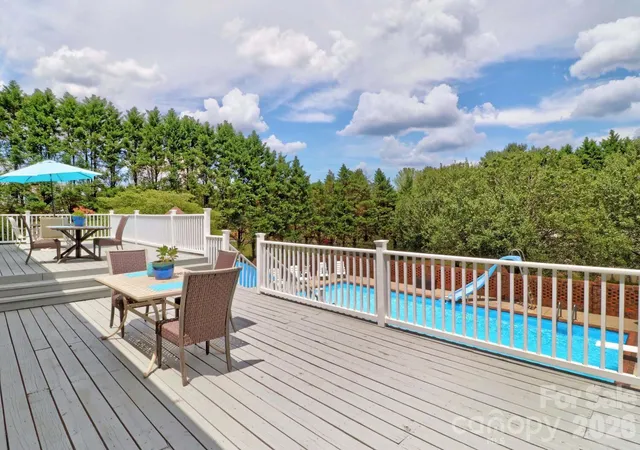

Street View
$678,500
Monthly Est:$3,377
 5 Beds
 4 Baths
4 full baths
 4,313sqft
4723 Old Mountain Rd, Stony Point, NC 28678
$678,500
$3,377/moEst:
Get Pre-Approved
Single Family Residence
Built in 1971
$-- HOA
2.82 acres lot
$157/sq.ft
Description
SELLER IS OFFERING $10,000 BUYER INCENTIVE WITH ACCEPTABLE OFFER ***PRICE IMPROVEMENT***IF BUYER USES OUR PREFERRED LENDER, OFFERING A 1% INCENTIVE FOR BUY DOWN OR CLOSING COST!
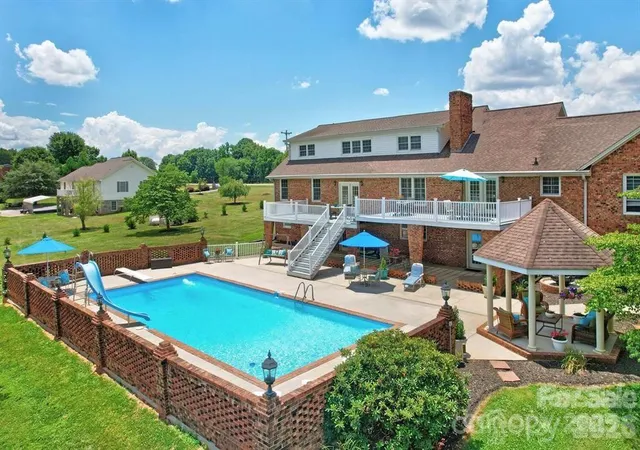
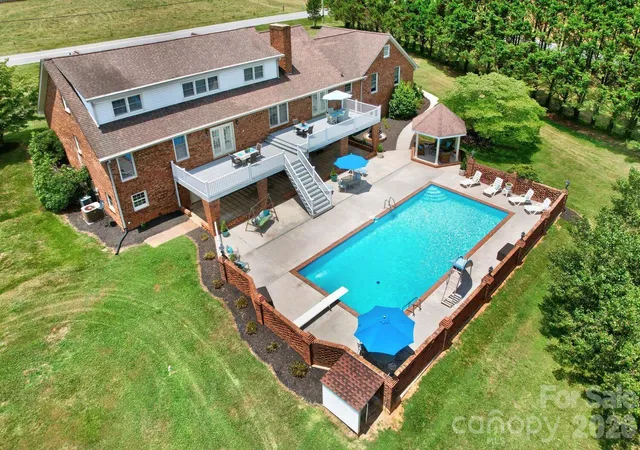
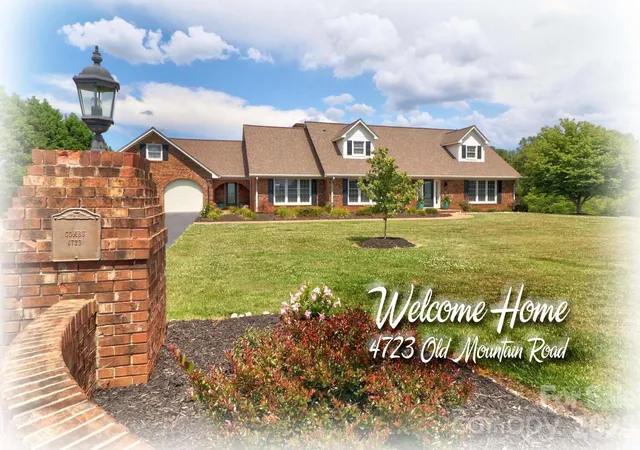
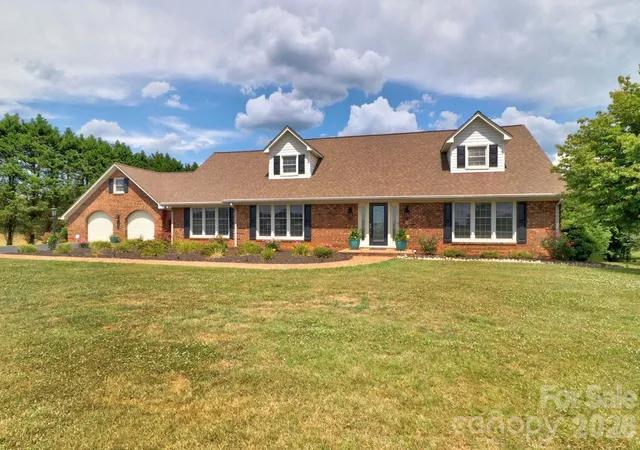
Picturesque drive to this amazing property, rolling pastures flanked with Cattle, Builders personal home! Immaculately maintained inside and out, Sparkling Oversized Pool 4.5' to 13' Depth with Slide & Diving Board, Spacious/Ample room for pool chairs, open deck overlooking the pool, Covered area below pool & Gazebo, Massive kitchen with tons of cabinets with built in new appliances, Stainless Fridge, Double oven, Dishwasher-All appliances convey, 3 upper Bedrooms with sitting area, Main boast 2 Primary Bedrooms, Massive Brick Fireplace in Sitting area & basement, Office with covered entrance to exterior, Extra parking spaces, oversized Metal building in the rear of the parcel for boat/lawn equipment etc, Propane tank owned and above ground. Seller had an appraisal done, priced well below!
- Houzeo last checked: 11 minutes ago
- Listing updated: October 1, 2026 at 7:30 pm
- Listing Provided by: Tracy Cromie (704) 500-9629 , Kim Davis | Mooresville Realty LLC (704) 663-0990
- Source: Canopy MLS | MLS#: 4386076

Property Details
Status
Active Under Contract
Type
Single Family Residence
No. of Stories
-
County
City
Neighborhood
--
Year Built
1971
HOA Fees
-
Finished Area
4,313 sqft
Lot Size
2.82 acres lot
Basement Area
- sqft
MLS Name
Canopy MLS
MLS Number
4386076
MLS Status
Under Contract-Show
Days on Market
133
Cumulative Days on Market
114

Continue Your Journey in App
Find your dream home, receive real-time updates, and many more!
Download App
Continue Your Journey in App
Find your dream home, receive real-time updates, and many more!
Location
Facts & Features
Rooms
Bedrooms & bathrooms
Bedrooms: 5
Bathrooms: 4
Interior
Window Features
Insulated Window(s)
Exterior Features
Other See Remarks
Heating
Central, Electric
Appliances
Dishwasher, Down Draft, Dryer, Electric Cooktop, Electric Oven, Electric Water Heater, Exhaust Hood, Microwave, Refrigerator With Ice Maker, Washer/dryer
Sewer
Septic Installed
Cooling
Ceiling Fan(s), Central Air, Electric
Interior Features
Attic Walk In, Cable Prewire, Entrance Foyer, Garden Tub, Kitchen Island, Storage, Walk In Closet(s)
Flooring
Carpet, Tile, Vinyl, Wood
Construction
Year Built
Year Built: 1971
Home type
Single Family Residence
Architectural Style
Traditional
Construction Materials
Brick Full
Roof
Composition
Foundation Details
Basement
Utilities & Energy
Water Source
Well
Fireplace Features
Family Room, Gas, Gas Log, Gas Starter, Great Room
Utilities
Cable Available, Electricity Connected, Propane, Underground Power Lines, Underground Utilities
Security Features
Carbon Monoxide Detector(s), Smoke Detector(s)
Parking Features
Attached Garage, Garage Door Opener, Garage Faces Front
Basement
Daylight, Exterior Entry, Full, Interior Entry, Multiple Below Grade Levels, Partially Finished, Storage Space, Walk Out Access, Walk Up Access
Laundry Features
Electric Dryer Hookup, In Basement
Pool Features
Fenced, In Ground, Outdoor Pool
Other Features
Patio And Porch Features
Covered, Deck, Rear Porch
Lot Features
Cleared, Corner Lot, Sloped
Subdivision Name
Millers Main
Price History
| Date | Event | Price |
|---|---|---|
10/01/2026 Source: | Contingent (Active Under Contract) | $678,500 $157/sqft |
09/03/2026 Source: #CAR4386076 | Price Decreased | $678,500 -4.97% $157/sqft |
06/09/2026 Source: | Listed for Sale | $714,000 +2.22% $166/sqft |
06/09/2026 Source: | Price Decreased | $698,500 -9.87% $162/sqft |
01/24/2026 Source: | Listing Removed | $775,000 $180/sqft |

Show more
Nearby Homes

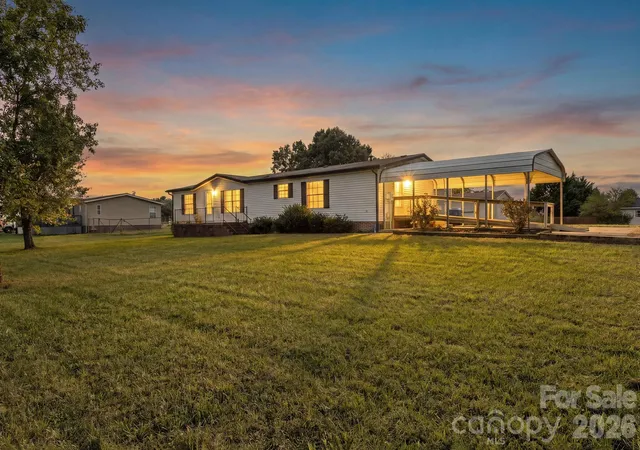
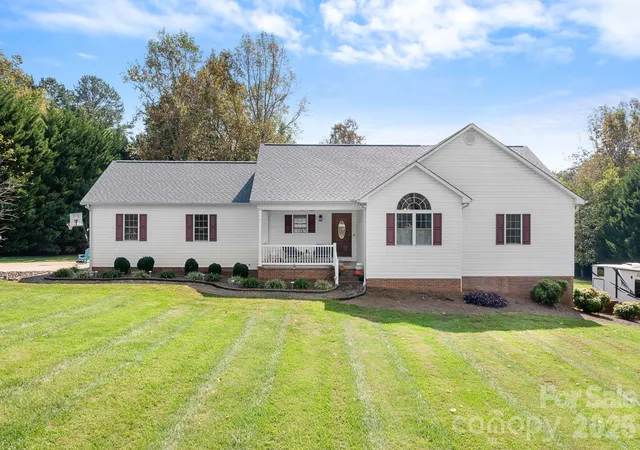
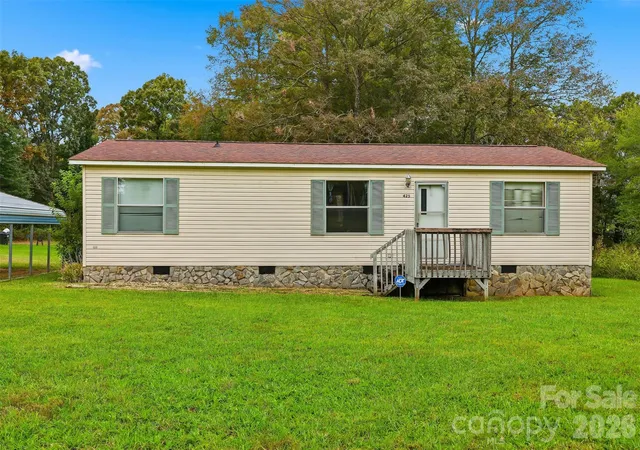
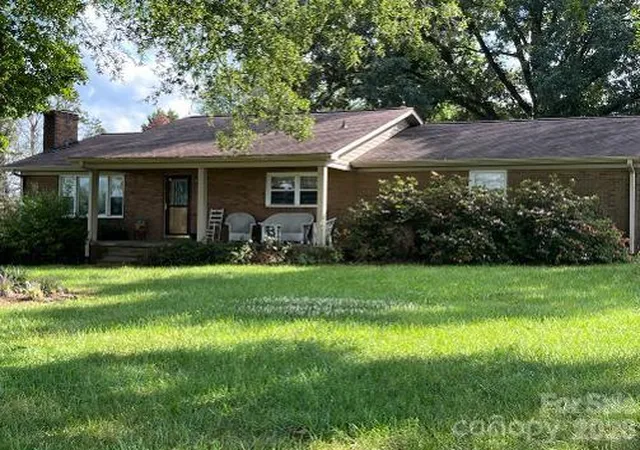

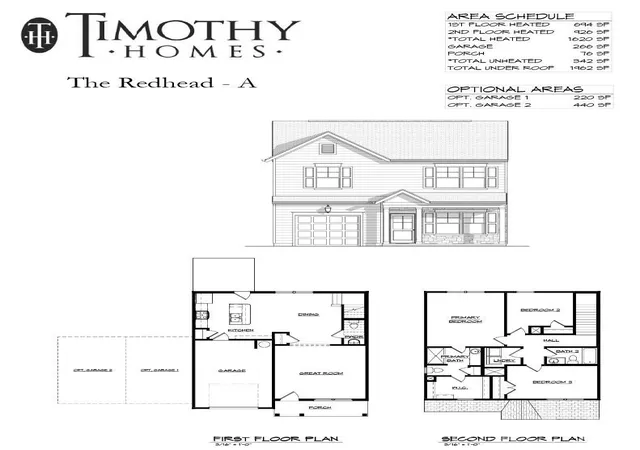

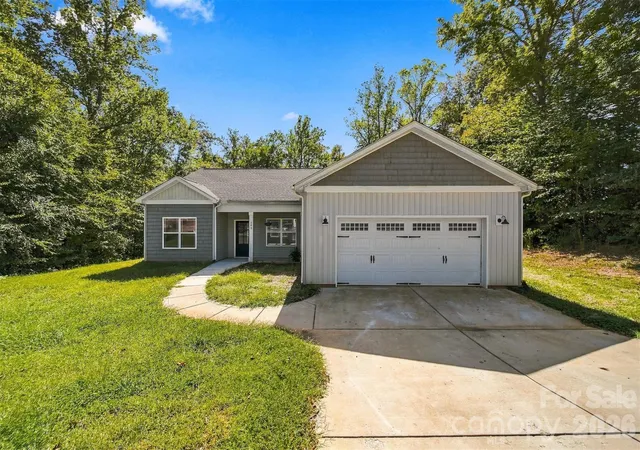
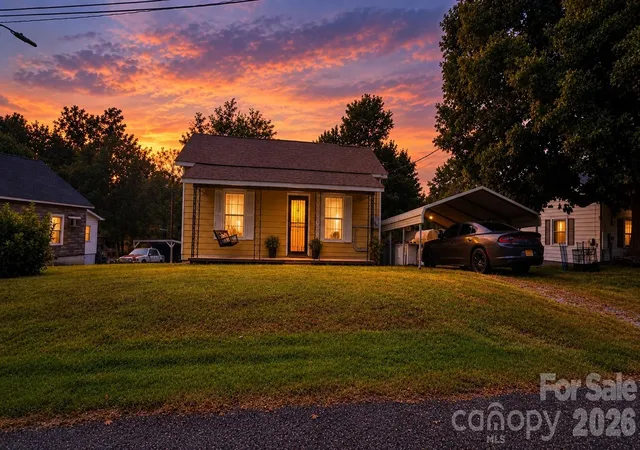
Find Homes by Property Features in Stony Point, NC
Nearby New Homes For Sale

Based on information submitted to the MLS GRID from Canopy MLS through Oct 21, 2026, 03:00AM. All data is obtained from various sources and may not have been verified by the broker or MLS GRID. Supplied Open House Information is subject to change without notice. All information should be independently reviewed and verified for accuracy. Properties may or may not be listed by the office/agent presenting the information. IDX information is provided exclusively for consumers’ personal, noncommercial use. It may not be used for any purpose other than to identify prospective properties which the consumers may be interested in purchasing. The data is deemed reliable but is not guaranteed by MLS GRID. The use of the MLS GRID Data may be subject to an end-user license agreement prescribed by the Member Participant’s applicable MLS, if any, and as amended from time to time. ©2026 Canopy MLS. All Rights Reserved.
 Advertising Broker: Nicholas Huscroft | Chosen Realty
