- Overview
- Description
- Property Details
- Location
- HOA Management
- Facts & Features
- Getting Around
- Nearby Homes

Street View
$735,500
Monthly Est:$3,661
 5 Beds
 4 Baths
3 full baths + 1 half bath
 2,906sqft
12110 Westbranch Pkwy, Davidson, NC 28036
$735,500
$3,661/moEst:
Get Pre-Approved
Single Family Residence
Built in 2020
$95/mo HOA
0.2 acre lot
$253/sq.ft
Description
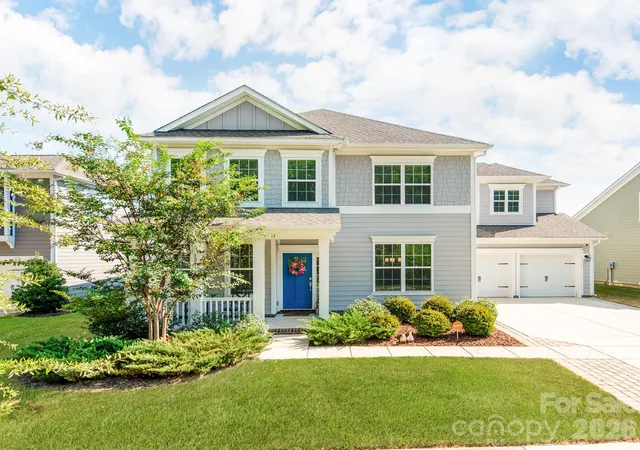
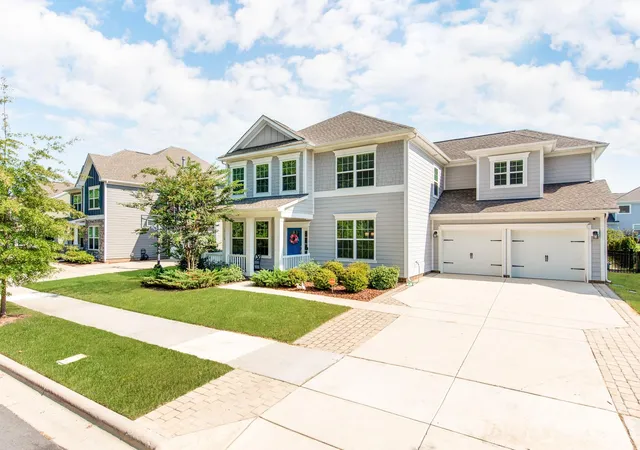
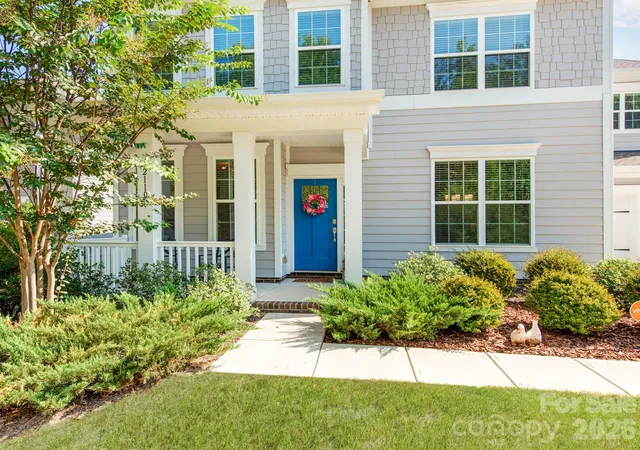
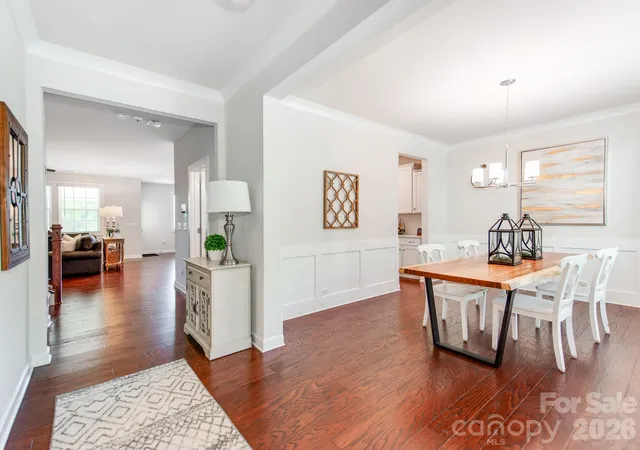
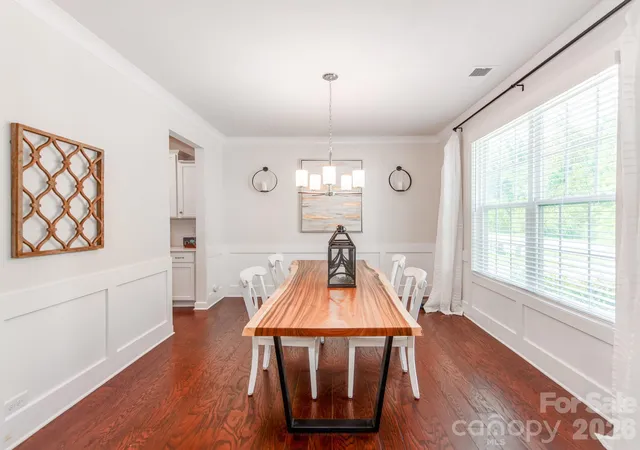
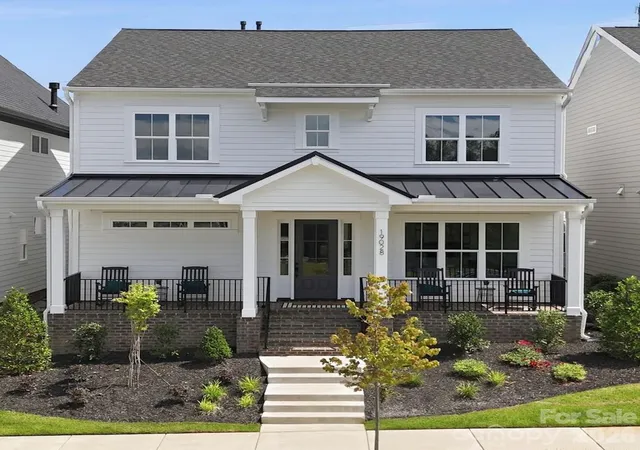
Location, location, location! Welcome to this amazing home in the highly sought-after Westbranch neighborhood in the heart of Davidson, ideally located just minutes from Historic Downtown Davidson, Davidson College, River Run Country Club, Huntersville, Cornelius & Lake Norman. Built in 2020, this 2 story 5 bedroom 3.5 bathroom beautifully appointed home offers modern living with the comfort, style, and amenities today's buyers desire. The active Westbranch community features a swimming pool with clubhouse, playground, sidewalks, greenway access, and social events throughout the year. Enjoy close proximity to Plum Creek Park, offering pickleball and basketball courts, as well as convenient access to scenic greenway trails—perfect for exercise, walking, or enjoying the outdoors. Multiple greenway access points provide connections to approximately 6 miles of trails. Inside, the home features an inviting chef's kitchen with white cabinetry, a large island, gas cooktop, double ovens, newer water filtration system /reverse osmosis, breakfast area, butler's pantry and an open-concept design flowing seamlessly into the living and dining areas. A welcoming rocking-chair front porch provides great curb appeal, while the rear screened porch, built-in outdoor grill, patio, and fenced backyard create the perfect setting for relaxing or entertaining.The main level also offers a private office with French doors, providing an ideal work-from-home space. Upstairs, the spacious primary suite and additional bedrooms offer plenty of room for family and guests. A second staircase off the breakfast area leads to a versatile fifth bedroom or large bonus room with a full bath, making it perfect for guests, a private office, media room, or additional living space. With top-rated schools, a new Publix just minutes away, convenient access to Downtown Davidson, Davidson College, River Run Athletic Park, Lake Norman, and miles of greenway trails, this home truly offers an exceptional combination of location, lifestyle, and modern living.This stunning Davidson home is ready to welcome you! Please set up your private showing today!
- Houzeo last checked: 1 hour ago
- Listing updated: September 25, 2026 at 5:09 pm
- Listing Provided by: Ryan Harlan (704) 608-4767 | Fathom Realty NC LLC (888) 455-6040
- Source: Canopy MLS | MLS#: 4423144

Property Details
Status
Pending
Type
Single Family Residence
No. of Stories
-
County
City
Neighborhood
--
Year Built
2020
HOA Fees
$95/mo
Finished Area
2,906 sqft
Lot Size
0.2 acre lot
Basement Area
- sqft
MLS Name
Canopy MLS
MLS Number
4423144
MLS Status
Under Contract-No Show
Days on Market
15
Cumulative Days on Market
2

Continue Your Journey in App
Find your dream home, receive real-time updates, and many more!
Download App
Continue Your Journey in App
Find your dream home, receive real-time updates, and many more!
Location
HOA Management
Sentry Mgmt
HOA Fees
$285/ Quarterly
Disclaimer: Amenities are based on third-party information and may vary; buyers must independently verify all amenities, as information is deemed reliable but not guaranteed.
Facts & Features
Rooms
Bedrooms & bathrooms
Bedrooms: 5
Bathrooms: 4
Interior
Sewer
Public Sewer
Heating
Forced Air, Natural Gas
Flooring
Carpet, Hardwood, Tile
Appliances
Convection Oven, Dishwasher, Disposal, Double Oven, Exhaust Fan, Gas Cooktop, Gas Water Heater, Microwave, Plumbed For Ice Maker
Cooling
Ceiling Fan(s), Central Air
Construction
Year Built
Year Built: 2020
Home type
Single Family Residence
Construction Materials
Hardboard Siding
Foundation Details
Slab
Roof
Architectural Shingle
Utilities & Energy
Fireplace Features
Gas Log, Living Room
Parking Features
Driveway, Attached Garage
Laundry Features
Laundry Room, Upper Level
Water Source
City
Other Features
Subdivision Name
Westbranch
Patio And Porch Features
Covered, Front Porch, Rear Porch, Screened
Community Features
Cabana, Outdoor Pool, Walking Trails
Price History
| Date | Event | Price |
|---|---|---|
09/25/2026 Source: | Pending | $735,500 $253/sqft |
09/23/2026 Source: | Listed for Sale | $735,500 $253/sqft |
09/13/2026 Source: | Coming Soon | $735,500 +21660.36% $253/sqft |
11/14/2024 Source: | Listing Removed | $3,380 -99.41% $1/sqft |
10/11/2021 Source: | Price Increased | $575,000 +9.52% $198/sqft |

Show more
Nearby Homes
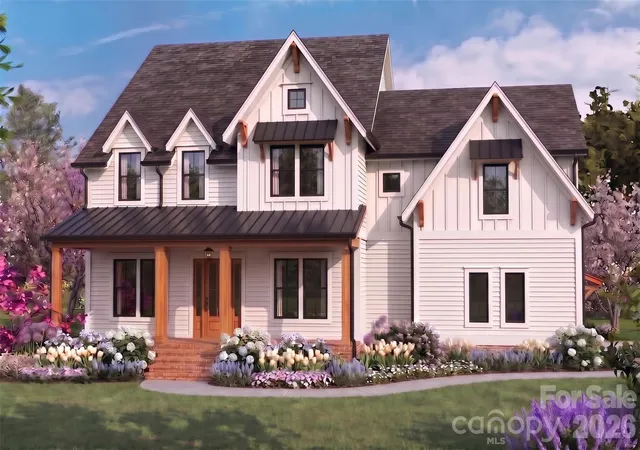
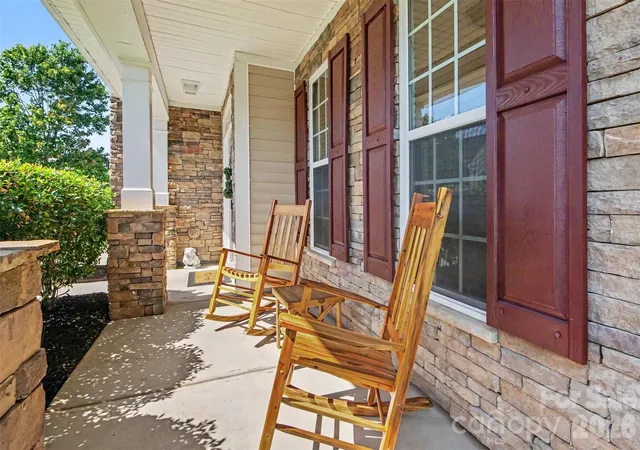
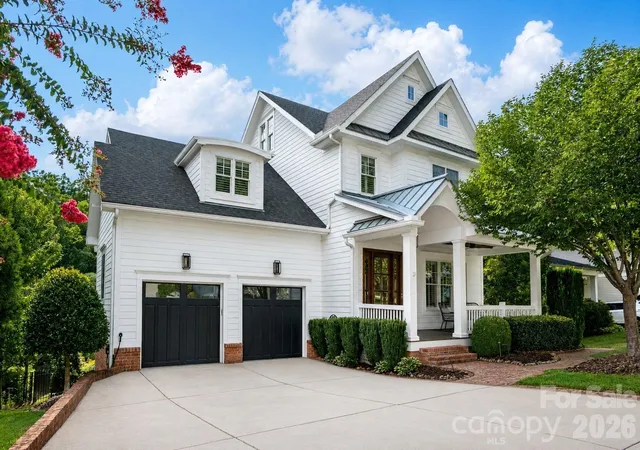
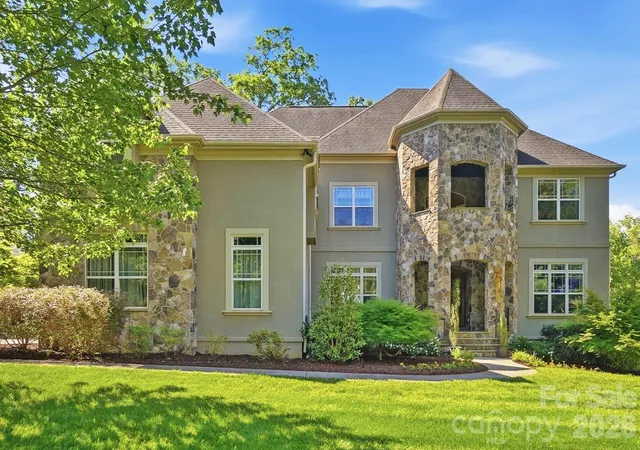
Find Homes by Property Features in Davidson, NC
Nearby New Homes For Sale

Based on information submitted to the MLS GRID from Canopy MLS through Oct 08, 2026, 09:00AM. All data is obtained from various sources and may not have been verified by the broker or MLS GRID. Supplied Open House Information is subject to change without notice. All information should be independently reviewed and verified for accuracy. Properties may or may not be listed by the office/agent presenting the information. IDX information is provided exclusively for consumers’ personal, noncommercial use. It may not be used for any purpose other than to identify prospective properties which the consumers may be interested in purchasing. The data is deemed reliable but is not guaranteed by MLS GRID. The use of the MLS GRID Data may be subject to an end-user license agreement prescribed by the Member Participant’s applicable MLS, if any, and as amended from time to time. ©2026 Canopy MLS. All Rights Reserved.
 Advertising Broker: Nicholas Huscroft | Chosen Realty